
111 Seaside Lane, Lafayette, LA 70506
Local realty services provided by:CENTURY 21 Action Realty
111 Seaside Lane,Lafayette, LA 70506
$225,000
- 3 Beds
- 2 Baths
- 1,575 sq. ft.
- Single family
- Active
Listed by: yvette camet
Office: exp realty, llc.
MLS#:2600006397
Source:LA_RAAMLS
Price summary
- Price:$225,000
- Price per sq. ft.:$142.86
- Monthly HOA dues:$40
About this home
Welcome to this beautifully maintained 3 bedroom, 2 bath townhouse ideally located in a central, highly desirable area. Offered fully furnished and completely turnkey, this residence includes all appliances, furniture and curated furnishings, making it effortless to move right in. Freshly painted and thoughtfully designed, the home features rich wood flooring throughout the main living spaces, complemented by sleek tile flooring in the kitchen and bathrooms. The open and functional layout provides comfortable living and easy entertaining spaces. There is also a little bonus/office nook leading to two of the bedrooms. Enjoy the convenience of a two-car carport with an extra storage closet all within the privacy and security of a gated community, all while being moments from premier shopping, dining and major access routes. Recent improvements to home include: all new paint throughout inside and out, replaced stucco, new AC unit, new gutters, and new ring camera security. Perfect for homeowners looking for hassle-free move-in ready property....
Contact an agent
Home facts
- Year built:2007
- Subdivision & Development:Floridian Flatts
- Listing ID #:2600006397
- Added:64 day(s) ago
- Updated:September 15, 2026 at 03:38 PM
Rooms and interior
- Bedrooms:3
- Total bathrooms:2
- Full bathrooms:2
- Flooring:Tile, Wood
- Bathrooms Description:Bedroom 1, Bedroom 3, Double Vanity
- Kitchen Description:Dishwasher, Disposal, Kitchen Island, Microwave, Refrigerator, Tile Counters
- Living area:1,575 sq. ft.
Heating and cooling
- Cooling:Central Air
- Heating:Central Heat
- Central air:Yes
Structure and exterior
- Roof:Composition
- Year built:2007
- Building area:1,575 sq. ft.
- Lot area:0.09 Acres
- Lot Features:Cul-De-Sac, Level
- Architectural Style:Traditional
- Construction Materials:Frame, HardiPlank Type, Synthetic Stucco
- Exterior Features:Covered Patio, Outside Light, Privacy Fence
- Foundation Description:Slab
- Levels:1 Story
Schools
- High school:Acadiana
- Middle school:Edgar Martin
- Elementary school:Prairie
Utilities
- Sewer:Public Sewer
Finances and disclosures
- Price:$225,000
- Price per sq. ft.:$142.86
Features and amenities
- Appliances:Dishwasher, Microwave, Refrigerator, Washer
- Laundry features:Electric Dryer Hookup, Washer, Washer Hookup
- Amenities:Computer Nook, Crown Molding, Gated, High Ceilings, Lighting, Varied Ceiling Heights, Walk-In Closet(s), Window Treatments
Parking
- Total parking spaces:2
- Parking description:Carport
- Carport spaces:2
New listings near 111 Seaside Lane
- New
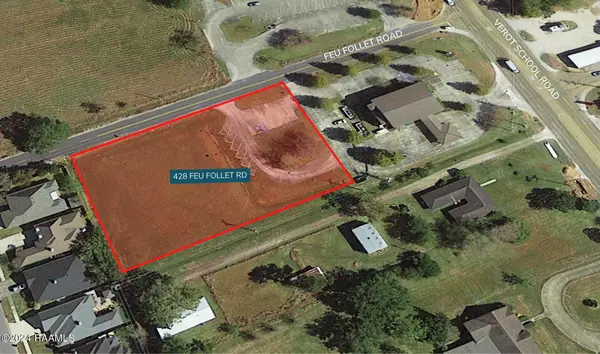 $350,000Active1.23 Acres
428 Feu Follet Road, Lafayette, LA 70508
MLS# 2600008656Listed by: SCOUT REAL ESTATE CO. - Open Sat, 4 to 6pmNew
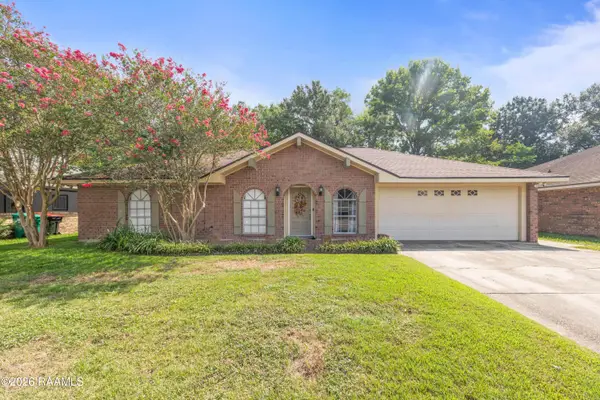 $175,000Active3 beds 2 baths1,539 sq. ft.
214 Saint Nicholas Drive, Lafayette, LA 70506
MLS# 2600008647Listed by: EXP REALTY, LLC - New
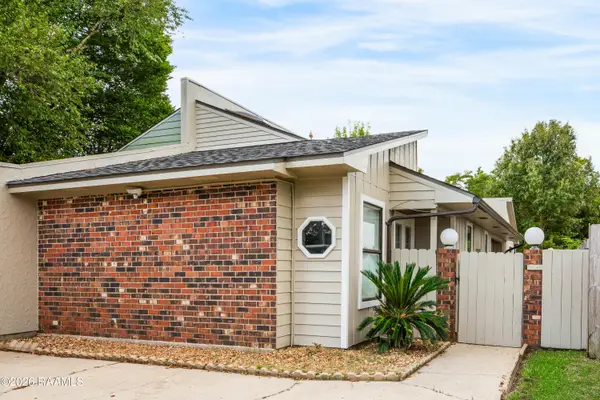 $169,000Active2 beds 2 baths1,236 sq. ft.
101 Wadsworth Drive #B, Lafayette, LA 70503
MLS# 2600008628Listed by: COMPASS - New
 $240,000Active4 beds 2 baths1,685 sq. ft.
1402 Breaux Road, Lafayette, LA 70506
MLS# 2600008629Listed by: KELLER WILLIAMS REALTY ACADIANA - New
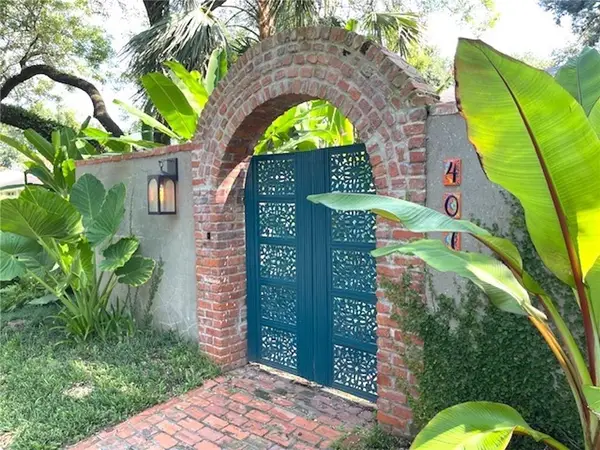 $625,000Active2 beds 2 baths2,526 sq. ft.
407 Live Oak Drive, Lafayette, LA 70503
MLS# 2577071Listed by: FLEUR DE LIS REALTY GROUP 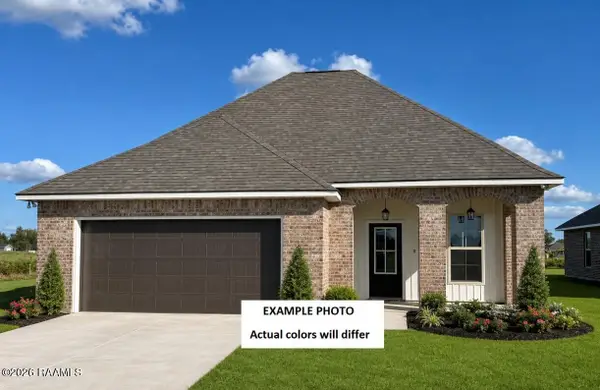 $254,268Pending3 beds 2 baths1,613 sq. ft.
201 Brattle Court, Lafayette, LA 70506
MLS# 2600008610Listed by: CICERO REALTY LLC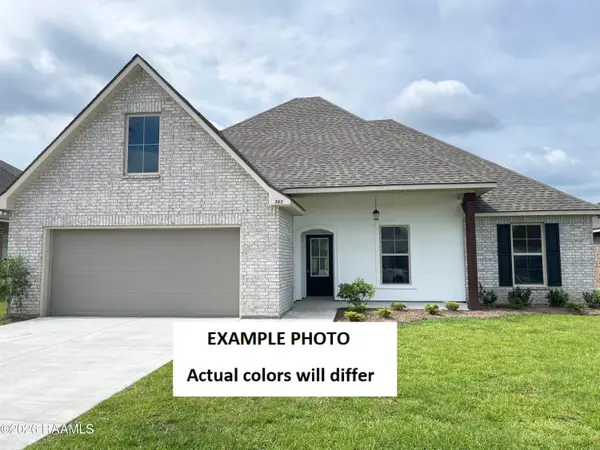 $290,763Pending4 beds 2 baths1,935 sq. ft.
119 Steep Meadows Lane, Lafayette, LA 70506
MLS# 2600008619Listed by: CICERO REALTY LLC- New
 $145,000Active3 beds 2 baths1,087 sq. ft.
122 Alabama Road, Lafayette, LA 70501
MLS# 2600008604Listed by: KELLER WILLIAMS REALTY ACADIANA - New
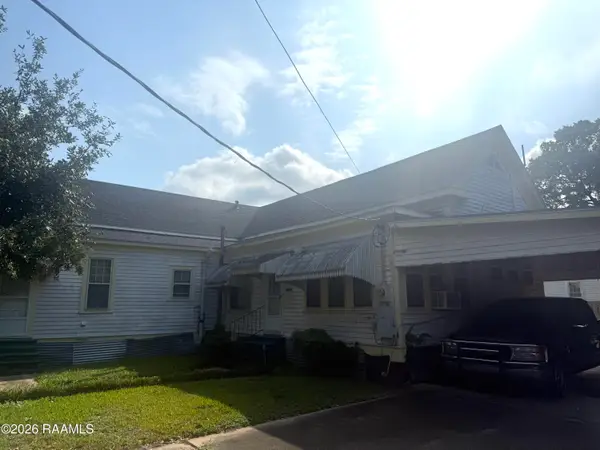 $100,000Active3 beds 2 baths1,400 sq. ft.
202 S Orange Street, Lafayette, LA 70501
MLS# 2600008618Listed by: KELLER WILLIAMS REALTY ACADIANA - New
 $112,000Active2 beds 3 baths1,075 sq. ft.
200 Lodge Drive #305, Lafayette, LA 70506
MLS# 2600008596Listed by: CHOICE REALTY


Protect your home and budget from life's surprises with an Assurant Home Warranty, backed by a partner that supports you through every step of homeownership. Explore Plans.
©2026 Century 21 Real Estate LLC. All rights reserved. CENTURY 21®, the CENTURY 21 Logo and C21® are service marks owned by Century 21 Real Estate LLC. Century 21 Real Estate LLC fully supports the principles of the Fair Housing Act and the Equal Opportunity Act. Each office is independently owned and operated. Listing information is deemed reliable but not guaranteed accurate.