
114 Sanctuary Lane, Lafayette, LA 70503
Local realty services provided by:CENTURY 21 Action Realty
114 Sanctuary Lane,Lafayette, LA 70503
$420,000
- 3 Beds
- 2 Baths
- 1,947 sq. ft.
- Single family
- Active
Listed by: laurie c huff
Office: compass
MLS#:2600008184
Source:LA_RAAMLS
Price summary
- Price:$420,000
- Price per sq. ft.:$215.72
- Monthly HOA dues:$36.67
About this home
Welcome Home! This stunning new construction home built by Platinum Homes. An inviting open floor plan welcomes you into this dreamy home. With 3 large bedrooms and a room for an office/drop area complete with a door to close it off, this home has everything you are looking for. High end finishes including real engineered wood flooring, designer countertops, and custom locally built cabinets. Neighborhood Playground is located a few lots down. Owner/Agent
Contact an agent
Home facts
- Year built:2026
- Subdivision & Development:Charleston Village
- Listing ID #:2600008184
- Added:53 day(s) ago
- Updated:October 24, 2026 at 03:29 PM
Rooms and interior
- Bedrooms:3
- Total bathrooms:2
- Full bathrooms:2
- Bathrooms Description:Double Vanity, Standalone Tub
- Kitchen Description:Dishwasher, Disposal, Kitchen Island, Microwave, Walk-in Pantry
- Living area:1,947 sq. ft.
Heating and cooling
- Cooling:Central Air
- Heating:Electric
- Central air:Yes
Structure and exterior
- Roof:Composition
- Year built:2026
- Building area:1,947 sq. ft.
- Lot area:0.14 Acres
- Lot Features:Landscaped, Level
- Architectural Style:Traditional
- Construction Materials:Brick Veneer, Frame, HardiPlank Type
- Exterior Features:Covered Patio, Outside Light
- Foundation Description:Slab
- Levels:1 Story
Schools
- High school:Call School Board
- Middle school:Edgar Martin
- Elementary school:Ridge
Finances and disclosures
- Price:$420,000
- Price per sq. ft.:$215.72
Features and amenities
- Appliances:Dishwasher, Microwave
- Laundry features:Electric Dryer Hookup, Washer Hookup
- Amenities:Crown Molding, Double Pane Windows, High Ceilings, Lighting, Playground, Varied Ceiling Heights, Walk-In Closet(s), Walk-in Pantry
Parking
- Total parking spaces:2
- Parking description:Attached, Garage
- Garage:Yes
- Garage spaces:2
New listings near 114 Sanctuary Lane
- New
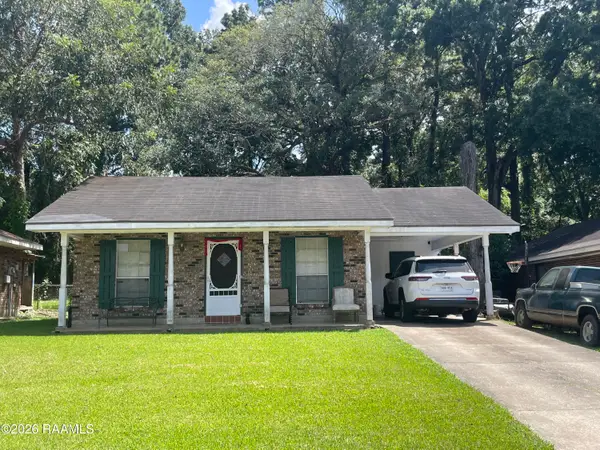 $145,000Active3 beds 2 baths1,200 sq. ft.
121 Harrison Drive, Lafayette, LA 70507
MLS# 2600009982Listed by: KELLER WILLIAMS REALTY ACADIANA  $230,381Pending3 beds 2 baths1,356 sq. ft.
117 Bexley Court, Lafayette, LA 70506
MLS# 2600009961Listed by: CICERO REALTY LLC- New
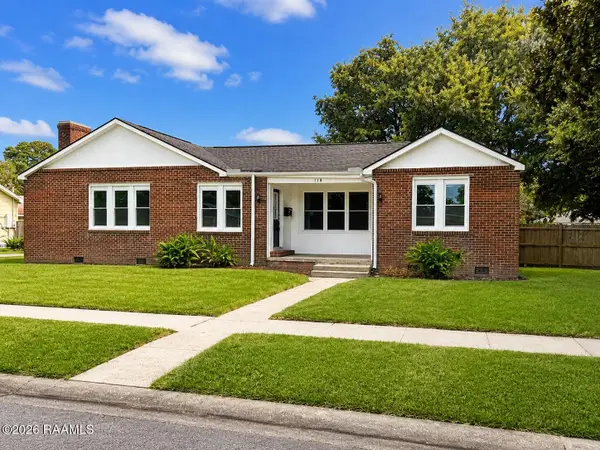 $245,000Active3 beds 2 baths1,841 sq. ft.
118 Edwin Street, Lafayette, LA 70506
MLS# 2600009964Listed by: COMPASS 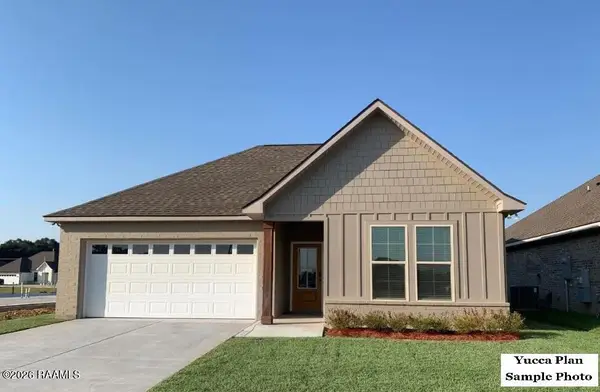 $288,841Pending4 beds 3 baths1,851 sq. ft.
100 Autumn Row, Broussard, LA 70518
MLS# 2600009939Listed by: CICERO REALTY LLC- New
 $139,999Active3 beds 2 baths1,324 sq. ft.
218 Driftwood Drive, Lafayette, LA 70503
MLS# 2600009940Listed by: COMPASS - New
 $69,000Active2 beds 1 baths952 sq. ft.
220 Allen Street, Lafayette, LA 70501
MLS# 2600009925Listed by: REAL BROKER, LLC - New
 $122,000Active2 beds 1 baths1,163 sq. ft.
112 Hillside Drive #12, Lafayette, LA 70503
MLS# 2600009926Listed by: KELLER WILLIAMS REALTY ACADIANA - New
 $89,000Active2 beds 1 baths792 sq. ft.
105 Melissa Street, Lafayette, LA 70501
MLS# 2600009935Listed by: REAL BROKER, LLC - New
 $1,825,000Active4 beds 4 baths5,835 sq. ft.
405 Marjorie Boulevard, Lafayette, LA 70503
MLS# 2600009936Listed by: THE GLEASON GROUP 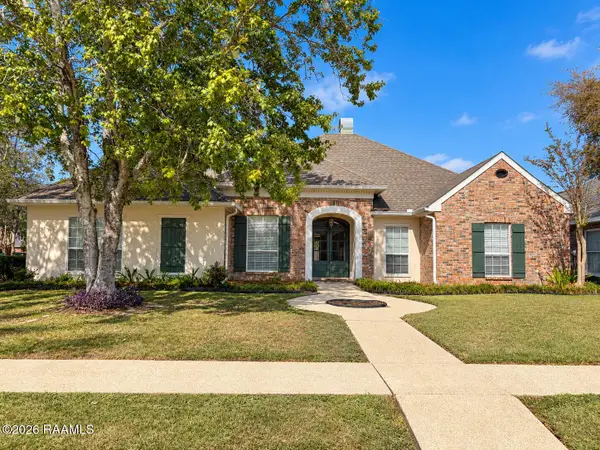 $399,000Pending4 beds 3 baths2,392 sq. ft.
101 Berwick Circle, Lafayette, LA 70508
MLS# 2600009927Listed by: REAL BROKER, LLC


Protect your home and budget from life's surprises with an Assurant Home Warranty, backed by a partner that supports you through every step of homeownership. Explore Plans.
©2026 Century 21 Real Estate LLC. All rights reserved. CENTURY 21®, the CENTURY 21 Logo and C21® are service marks owned by Century 21 Real Estate LLC. Century 21 Real Estate LLC fully supports the principles of the Fair Housing Act and the Equal Opportunity Act. Each office is independently owned and operated. Listing information is deemed reliable but not guaranteed accurate.