
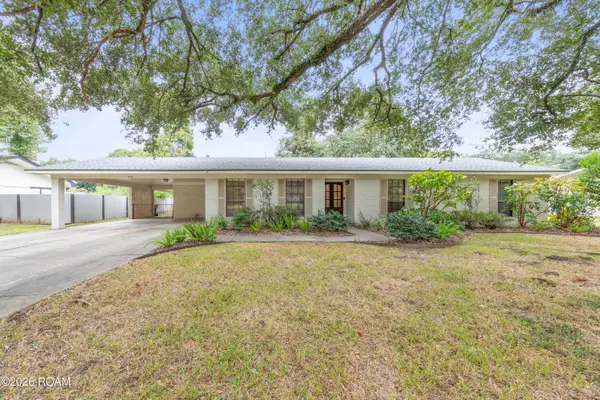
115 Bexley Court, Lafayette, LA 70506
Local realty services provided by:CENTURY 21 Buelow-Miller Realty
115 Bexley Court,Lafayette, LA 70506
$251,120
- 3 Beds
- 2 Baths
- 1,629 sq. ft.
- Single family
- Active
Listed by: saun sullivan
Office: cicero realty, llc.
MLS#:200OCJ
Source:LA_CLBOR
Price summary
- Price:$251,120
- Price per sq. ft.:$114.46
- Monthly HOA dues:$29.17
About this home
Brand NEW construction built by DSLD HOMES in The Waters! This DALTON IV G has an open floor plan with upgraded quartz counters, cabinet hardware, luxury vinyl plank flooring added the primary bedroom and more. Special plan features: luxury vinyl plank flooring in living room and all wet areas, 2 walk-in closets, separate shower and garden tub in primary bathroom, structured wiring panel box, smart connect Wi-Fi thermostat, tank-less gas water heater, low E tilt-in windows, post tension slab, covered patio, fully sodded yard with seasonal landscaping and so much more.
Contact an agent
Home facts
- Year built:2027
- Subdivision & Development:The Waters
- Listing ID #:200OCJ
- Added:1 day(s) ago
- Updated:November 06, 2026 at 03:08 AM
Rooms and interior
- Bedrooms:3
- Total bathrooms:2
- Full bathrooms:2
- Rooms Total:6
- Flooring:Carpet, Plank
- Bathrooms Description:Separate Shower
- Kitchen Description:Dishwasher, Disposal, Microwave, appl_Electric Stove Connection
- Living area:1,629 sq. ft.
Heating and cooling
- Cooling:Ceiling Fan(s), Central Air
- Heating:Central, Natural Gas
Structure and exterior
- Year built:2027
- Building area:1,629 sq. ft.
- Lot area:0.14 Acres
- Lot Features:Landscaped, Level
- Construction Materials:Brick, Frame, Vinyl Siding
- Exterior Features:Covered, Lighting, Open
Utilities
- Water:Public
- Sewer:Public Sewer
Finances and disclosures
- Price:$251,120
- Price per sq. ft.:$114.46
Features and amenities
- Appliances:Dishwasher, Disposal, Electric Range, Electric Stove Connection, Gas Water Heater, Microwave, Tankless Water Heater
- Laundry features:Electric Dryer Hookup, Washer Hookup
- Amenities:Double Vanity, Dual Closets, Garden Tub, High Ceilings, Kitchen Island, Quartz, Separate Shower, Walk-In Closet(s)
Parking
- Parking description:Attached Garage, Garage Door Opener
- Garage spaces:2
New listings near 115 Bexley Court
- New
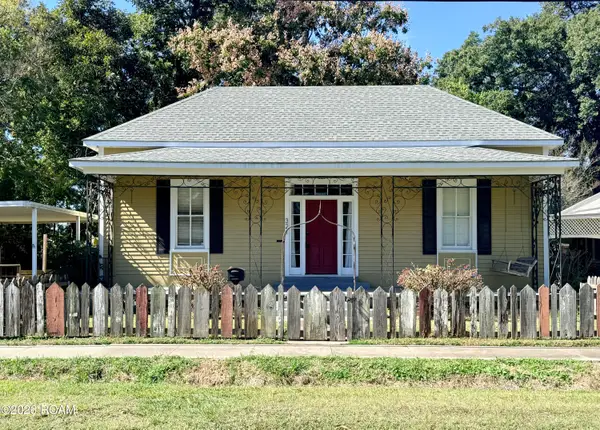 $185,000Active3 beds 2 baths1,877 sq. ft.
321 Elizabeth Avenue, Lafayette, LA 70501
MLS# 200OGLListed by: KELLER WILLIAMS REALTY ACADIANA - New
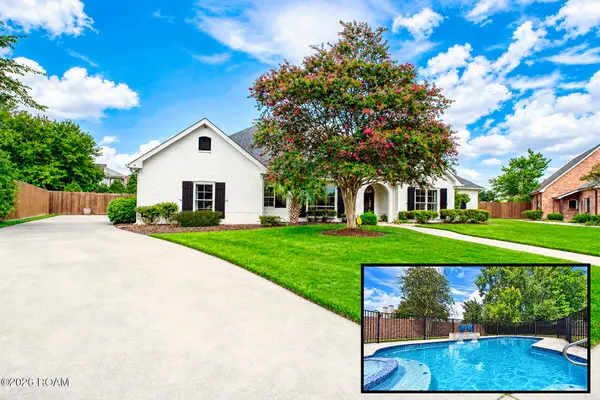 $679,000Active4 beds 3 baths3,355 sq. ft.
212 Waterford Drive, Lafayette, LA 70503
MLS# 200OGVListed by: REAL BROKER, LLC - New
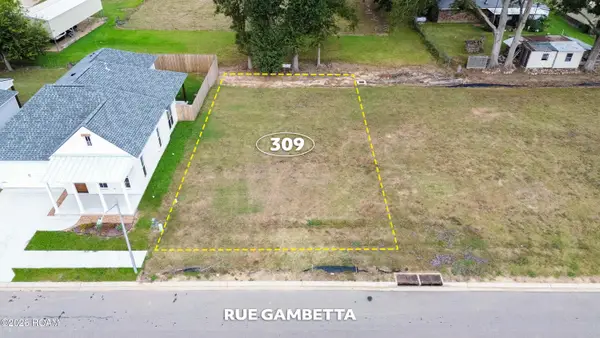 $70,000Active0.15 Acres
309 Rue Gambetta, Lafayette, LA 70507
MLS# 200OFIListed by: COMPASS - New
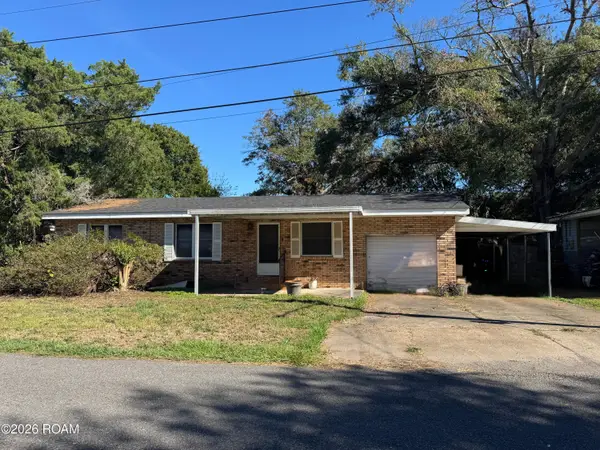 $75,000Active3 beds 1 baths1,126 sq. ft.
226 Downing Street, Lafayette, LA 70506
MLS# 200ODCListed by: KELLER WILLIAMS REALTY ACADIANA - New
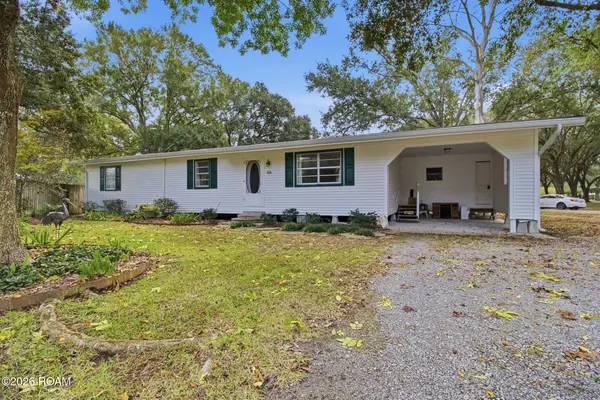 $275,000Active3 beds 3 baths2,134 sq. ft.
411 Bourque Road, Lafayette, LA 70506
MLS# 200ODTListed by: REAL BROKER, LLC - Open Sat, 12 to 2pmNew
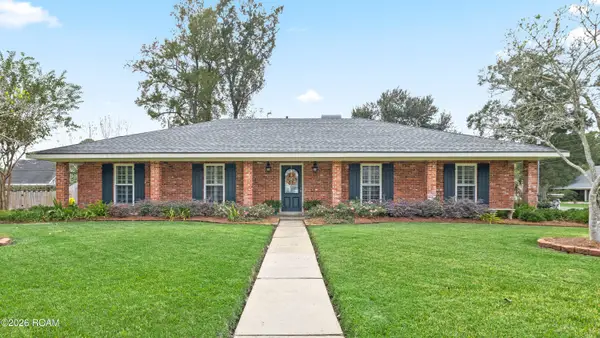 $425,000Active3 beds 2 baths2,204 sq. ft.
217 Robinhood Circle, Lafayette, LA 70508
MLS# 200MZMListed by: COMPASS - Open Sun, 1 to 3pmNew
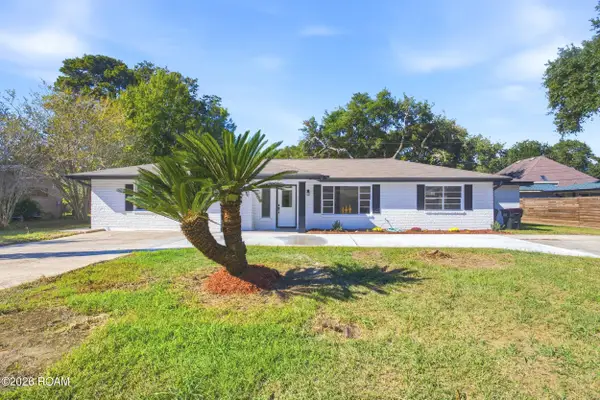 $389,000Active4 beds 4 baths2,665 sq. ft.
107 Dunleith Drive, Lafayette, LA 70506
MLS# 200MZWListed by: KELLER WILLIAMS REALTY ACADIANA - Open Sat, 11am to 1pmNew
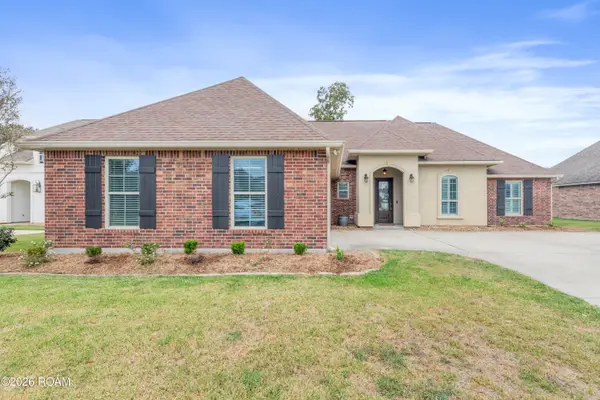 $320,000Active4 beds 2 baths1,885 sq. ft.
108 Hidden Ridge Drive, Lafayette, LA 70507
MLS# 200OBJListed by: EXP REALTY, LLC - Open Fri, 2 to 4pmNew
 $475,000Active4 beds 3 baths2,691 sq. ft.
212 Montrose Avenue, Lafayette, LA 70503
MLS# 200OCAListed by: KELLER WILLIAMS REALTY ACADIANA


Protect your home and budget from life's surprises with an Assurant Home Warranty, backed by a partner that supports you through every step of homeownership. Explore Plans.
©2026 Century 21 Real Estate LLC. All rights reserved. CENTURY 21®, the CENTURY 21 Logo and C21® are service marks owned by Century 21 Real Estate LLC. Century 21 Real Estate LLC fully supports the principles of the Fair Housing Act and the Equal Opportunity Act. Each office is independently owned and operated. Listing information is deemed reliable but not guaranteed accurate.