
116 Serenity Sound Drive, Lafayette, LA 70506
Local realty services provided by:CENTURY 21 Action Realty
116 Serenity Sound Drive,Lafayette, LA 70506
$199,900
- 2 Beds
- 2 Baths
- 1,319 sq. ft.
- Single family
- Pending
Listed by: teresa scarsella
Office: compass
MLS#:2600004637
Source:LA_RAAMLS
Price summary
- Price:$199,900
- Price per sq. ft.:$151.55
- Monthly HOA dues:$60
About this home
New roof and located in a gated community, 116 Serenity Sound Drive in Lafayette is a well-maintained 2-bedroom, 2-bath garden home featuring a functional layout with a spacious kitchen and dining area, plus a split floor plan for added privacy. The low-maintenance yard makes for easy living, and the convenient location near shopping, dining, healthcare, and downtown adds to its overall appeal.
Contact an agent
Home facts
- Listing ID #:2600004637
- Added:45 day(s) ago
- Updated:July 11, 2026 at 11:07 AM
Rooms and interior
- Bedrooms:2
- Total bathrooms:2
- Full bathrooms:2
- Flooring:Carpet, Tile, Wood
- Bathrooms Description:Double Vanity
- Kitchen Description:Dishwasher, Disposal, Granite Counters, Microwave, Refrigerator
- Living area:1,319 sq. ft.
Heating and cooling
- Cooling:Central Air
- Heating:Central Heat
- Central air:Yes
Structure and exterior
- Roof:Asbestos Shingle
- Building area:1,319 sq. ft.
- Lot area:0.06 Acres
- Lot Features:Level
- Architectural Style:Traditional
- Construction Materials:Brick Veneer, Concrete
- Exterior Features:Full Fenced
- Foundation Description:Slab
- Levels:1 Story
Schools
- High school:Acadiana
- Middle school:Scott
- Elementary school:Prairie
Utilities
- Sewer:Public Sewer
Finances and disclosures
- Price:$199,900
- Price per sq. ft.:$151.55
Features and amenities
- Appliances:Dishwasher, Microwave, Refrigerator
- Laundry features:Electric Dryer Hookup
- Amenities:Aluminum Frames, Crown Molding, High Ceilings, Walk-In Closet(s), Window Treatments
Parking
- Total parking spaces:2
- Garage:Yes
- Garage spaces:2
New listings near 116 Serenity Sound Drive
- New
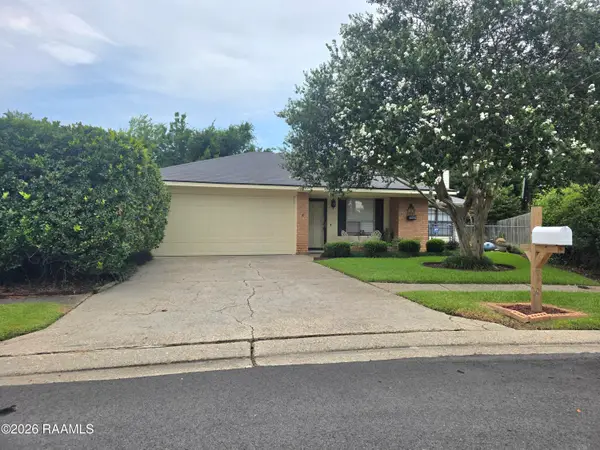 $210,000Active3 beds 2 baths1,749 sq. ft.
200 Cottonwood Drive, Lafayette, LA 70506
MLS# 2600006360Listed by: GUIDRY & CO. REAL ESTATE, INC. - New
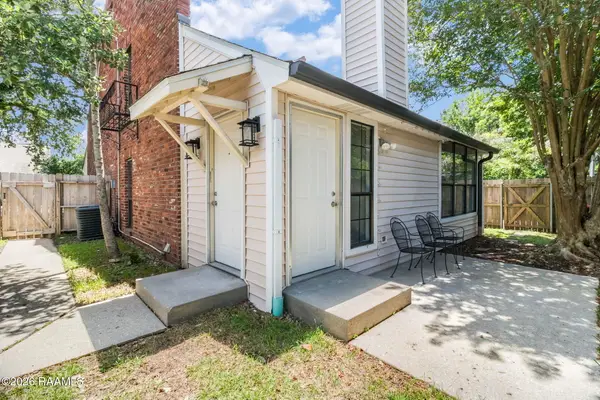 $220,000Active2 beds 2 baths1,100 sq. ft.
200 Curtis Street #D, Lafayette, LA 70506
MLS# 2600006353Listed by: REAL BROKER, LLC - New
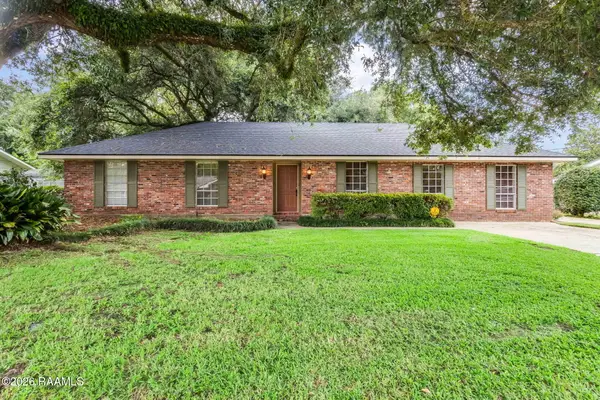 $245,000Active3 beds 2 baths1,877 sq. ft.
229 S Demanade Boulevard, Lafayette, LA 70503
MLS# 2600006350Listed by: KELLER WILLIAMS REALTY ACADIANA - New
 $82,000Active1 beds 1 baths470 sq. ft.
310 Ella Street #208, Lafayette, LA 70506
MLS# 2600006329Listed by: KEATY REAL ESTATE TEAM - New
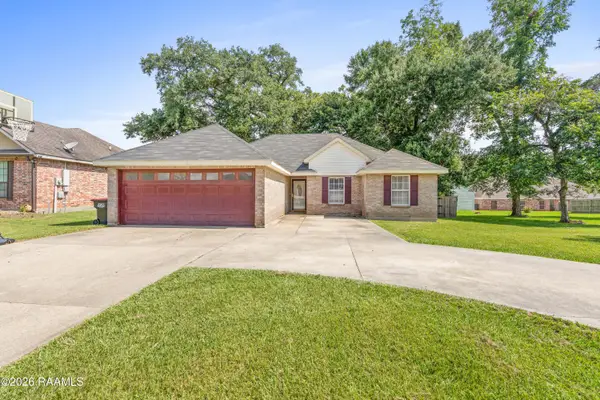 $209,000Active3 beds 2 baths1,400 sq. ft.
119 Kingswood Drive, Lafayette, LA 70501
MLS# 2600006322Listed by: GOLDIE LOCKS REALTY LLC - New
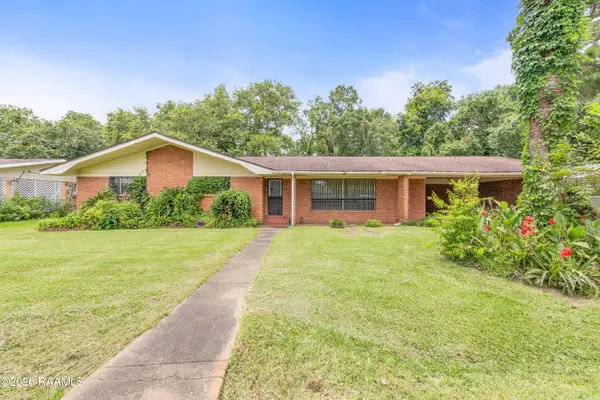 $150,000Active3 beds 2 baths2,230 sq. ft.
109 Canebroke Lane, Lafayette, LA 70508
MLS# 2600006319Listed by: REAL BROKER, LLC - New
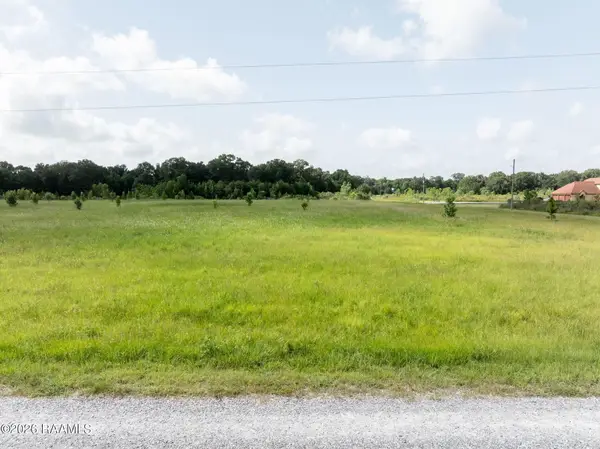 $95,000Active6.86 Acres
Tbd Fleur De Lis Lane, Rayne, LA 70578
MLS# 2600006315Listed by: EXP REALTY, LLC - New
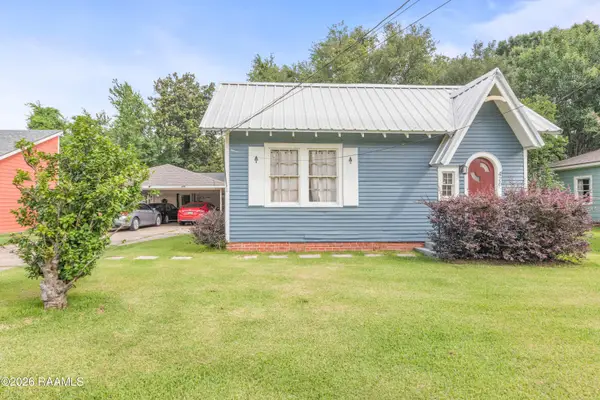 $235,000Active4 beds 3 baths2,622 sq. ft.
426 Bellevue Street, Lafayette, LA 70506
MLS# 2600006306Listed by: EXP REALTY, LLC - New
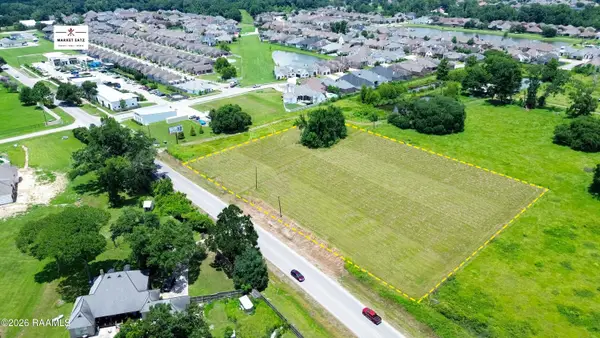 $849,900Active2.77 Acres
905 E Broussard Road, Lafayette, LA 70508
MLS# 2600006309Listed by: KELLER WILLIAMS REALTY ACADIANA - New
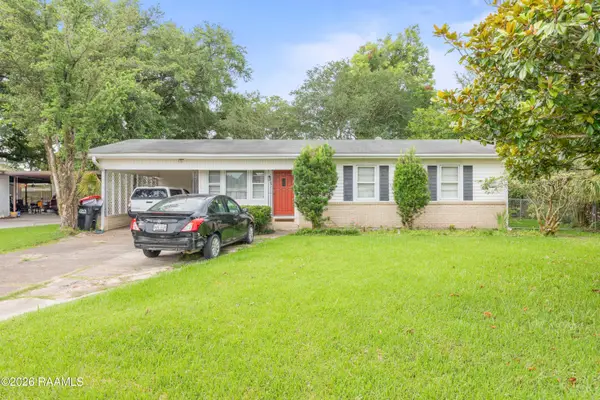 $125,000Active3 beds 1 baths1,300 sq. ft.
103 Edwis Street, Lafayette, LA 70506
MLS# 2600006300Listed by: EXP REALTY, LLC


Protect your home and budget from life's surprises with an Assurant Home Warranty, backed by a partner that supports you through every step of homeownership. Explore Plans.
©2026 Century 21 Real Estate LLC. All rights reserved. CENTURY 21®, the CENTURY 21 Logo and C21® are service marks owned by Century 21 Real Estate LLC. Century 21 Real Estate LLC fully supports the principles of the Fair Housing Act and the Equal Opportunity Act. Each office is independently owned and operated. Listing information is deemed reliable but not guaranteed accurate.