
119 Bexley Court, Lafayette, LA 70506
Local realty services provided by:CENTURY 21 Action Realty
119 Bexley Court,Lafayette, LA 70506
$250,944
- 3 Beds
- 2 Baths
- 1,613 sq. ft.
- Single family
- Pending
Listed by: saun sullivan
Office: cicero realty llc.
MLS#:2600008265
Source:LA_RAAMLS
Price summary
- Price:$250,944
- Price per sq. ft.:$111.28
- Monthly HOA dues:$29.17
About this home
Awesome builder rate + FREE Refrigerator (restrictions apply)! Brand NEW construction built by DSLD HOMES in The Waters! The Fareham V H offers a thoughtfully designed open floor plan featuring 3 bedrooms and 2 full bathrooms. This beautiful home includes upgraded quartz countertops, luxury vinyl plank flooring added in the primary bedroom, upgraded cabinet hardware, and under-cabinet lighting.Special plan features include a spacious kitchen island, luxury vinyl plank flooring in the living room and all wet areas, and a well-appointed primary suite with a garden tub, separate shower, and walk-in closet. Additional highlights include a structured wiring panel box, Smart Connect Wi-Fi thermostat, tankless gas water heater, Low-E tilt-in windows, post-tension slab, covered patio, and a fully sodded yard with seasonal landscaping.Quality construction, stylish finishes, and thoughtful features come together to make this NEW home a must-see!
Contact an agent
Home facts
- Year built:2026
- Subdivision & Development:The Waters
- Listing ID #:2600008265
- Added:51 day(s) ago
- Updated:October 24, 2026 at 10:39 AM
Rooms and interior
- Bedrooms:3
- Total bathrooms:2
- Full bathrooms:2
- Flooring:Carpet, Vinyl Plank
- Bathrooms Description:Bedroom 3, Double Vanity, Separate Shower
- Kitchen Description:Dishwasher, Disposal, Electric Stove Con, Kitchen, Kitchen Island, Microwave, Quartz Counters
- Living area:1,613 sq. ft.
Heating and cooling
- Cooling:Central Air
- Heating:Central Heat, Natural Gas
- Central air:Yes
Structure and exterior
- Roof:Composition
- Year built:2026
- Building area:1,613 sq. ft.
- Lot area:0.14 Acres
- Lot Features:Landscaped, Level
- Architectural Style:Traditional
- Construction Materials:Brick Veneer, Frame, Vinyl Siding
- Exterior Features:Covered Patio, Outside Light
- Foundation Description:Post Tension
- Levels:1 Story
Schools
- High school:Acadiana
- Middle school:Judice
- Elementary school:Ridge
Utilities
- Sewer:Public Sewer
Finances and disclosures
- Price:$250,944
- Price per sq. ft.:$111.28
Features and amenities
- Appliances:Dishwasher, Electric Stove Con, Microwave
- Laundry features:Electric Dryer Hookup, Washer Hookup
- Amenities:High Ceilings, Lighting, Separate Shower, Walk-In Closet(s)
Parking
- Total parking spaces:2
- Garage:Yes
- Garage spaces:2
New listings near 119 Bexley Court
- New
 $249,900Active3 beds 3 baths1,800 sq. ft.
2 Courtyard Circle, Lafayette, LA 70508
MLS# 2600009638Listed by: REAL BROKER, LLC - New
 $170,000Active3 beds 2 baths1,667 sq. ft.
105 Briarwood Drive, Lafayette, LA 70501
MLS# 2600009673Listed by: COMPASS - New
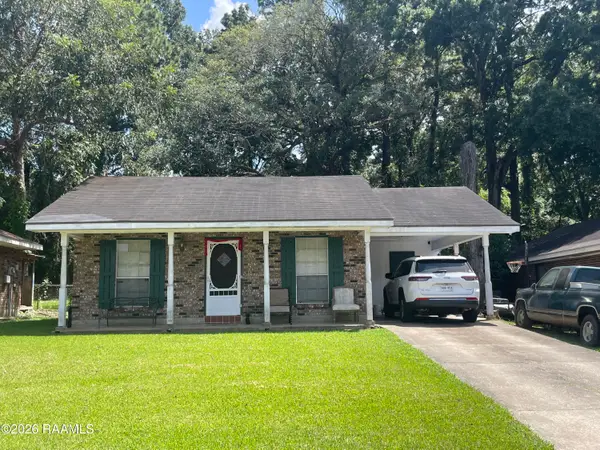 $145,000Active3 beds 2 baths1,200 sq. ft.
121 Harrison Drive, Lafayette, LA 70507
MLS# 2600009982Listed by: KELLER WILLIAMS REALTY ACADIANA  $230,381Pending3 beds 2 baths1,356 sq. ft.
117 Bexley Court, Lafayette, LA 70506
MLS# 2600009961Listed by: CICERO REALTY LLC- New
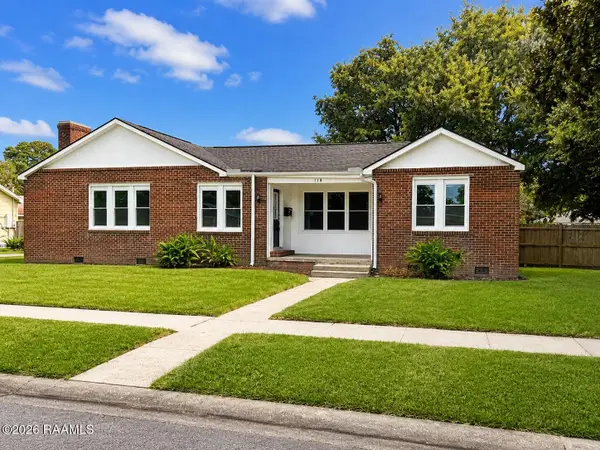 $245,000Active3 beds 2 baths1,841 sq. ft.
118 Edwin Street, Lafayette, LA 70506
MLS# 2600009964Listed by: COMPASS 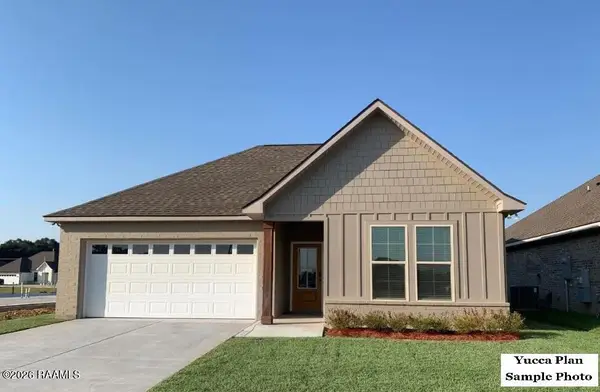 $288,841Pending4 beds 3 baths1,851 sq. ft.
100 Autumn Row, Broussard, LA 70518
MLS# 2600009939Listed by: CICERO REALTY LLC- New
 $139,999Active3 beds 2 baths1,324 sq. ft.
218 Driftwood Drive, Lafayette, LA 70503
MLS# 2600009940Listed by: COMPASS - New
 $69,000Active2 beds 1 baths952 sq. ft.
220 Allen Street, Lafayette, LA 70501
MLS# 2600009925Listed by: REAL BROKER, LLC - New
 $122,000Active2 beds 1 baths1,163 sq. ft.
112 Hillside Drive #12, Lafayette, LA 70503
MLS# 2600009926Listed by: KELLER WILLIAMS REALTY ACADIANA - New
 $89,000Active2 beds 1 baths792 sq. ft.
105 Melissa Street, Lafayette, LA 70501
MLS# 2600009935Listed by: REAL BROKER, LLC


Protect your home and budget from life's surprises with an Assurant Home Warranty, backed by a partner that supports you through every step of homeownership. Explore Plans.
©2026 Century 21 Real Estate LLC. All rights reserved. CENTURY 21®, the CENTURY 21 Logo and C21® are service marks owned by Century 21 Real Estate LLC. Century 21 Real Estate LLC fully supports the principles of the Fair Housing Act and the Equal Opportunity Act. Each office is independently owned and operated. Listing information is deemed reliable but not guaranteed accurate.