
131 Onyx Street, Lafayette, LA 70506
Local realty services provided by:CENTURY 21 Action Realty
131 Onyx Street,Lafayette, LA 70506
$257,500Last list price
- 3 Beds
- 2 Baths
- - sq. ft.
- Single family
- Sold
Listed by: kimberly m lafleur
Office: compass
MLS#:2600006887
Source:LA_RAAMLS
Sorry, we are unable to map this address
Price summary
- Price:$257,500
About this home
Hoping to find a house with great access to I-10 and minutes from what you need in Lafayette? But also hoping to find one without having to spend a fortune on a brand new roof and brand new HVAC unit - 131 Onyx in Emerald Gardens is the place for you! Welcome home to this three bedroom/two bathroom + PLUS OFFICE semi-open concept floor plan in a neighborhood with NO HOA! Upon driving up to the home you'll notice the well-maintained neighborhood with sidewalks. The cute curb appeal welcomes you to a foyer entry. Living room is spacious with a fireplace and a wall of windows across the rear of the house for a ton of natural light. Kitchen features extended height real deal wood cabinets (no prefab materials here!), gas range in island, corner sink and plenty of storage space. The dining area is its own separate space with room for a dining room table and larger pieces of furniture. On one side of the home is the primary suite with en suite bathroom featuring dual vanities, separate shower/tub, private water closet and walk-in closet. Across the home are two secondary bedrooms that share a hall bathroom. Office is located off of the kitchen near the laundry room. Backyard area is spacious enough for a garden, toys, pets, or to setup a relaxing space. Bonus: shed for storage! Roof - replaced 5/25. HVAC - replaced Oct 2025. It's a good one - schedule your showing today!...
Contact an agent
Home facts
- Year built:2006
- Subdivision & Development:Emerald Gardens
- Listing ID #:2600006887
- Added:42 day(s) ago
- Updated:September 08, 2026 at 12:49 AM
Rooms and interior
- Bedrooms:3
- Total bathrooms:2
- Full bathrooms:2
- Flooring:Carpet, Tile, Wood Laminate
- Bathrooms Description:Double Vanity, Separate Shower
- Kitchen Description:Dishwasher, Gas Cooktop, Gas Stove Con, Granite Counters, Kitchen Island, Microwave
Heating and cooling
- Cooling:Central Air
- Heating:Central Heat
- Central air:Yes
Structure and exterior
- Roof:Composition
- Year built:2006
- Lot Features:Landscaped, Level
- Architectural Style:Traditional
- Construction Materials:Brick Veneer, Frame, Stucco
- Exterior Features:Covered Patio, Storage
- Foundation Description:Slab
- Levels:1 Story
Schools
- High school:Acadiana
- Middle school:Scott
- Elementary school:Westside
Utilities
- Sewer:Public Sewer
Finances and disclosures
- Price:$257,500
Features and amenities
- Appliances:Dishwasher, Gas Stove Con, Microwave
- Laundry features:Electric Dryer Hookup, Washer Hookup
- Amenities:Crown Molding, High Ceilings, Separate Shower, Walk-In Closet(s)
Parking
- Total parking spaces:2
- Parking description:Attached, Garage
- Garage:Yes
- Garage spaces:2
New listings near 131 Onyx Street
- New
 $165,000Active3 beds 2 baths1,200 sq. ft.
200 Belle Homme Drive, Lafayette, LA 70506
MLS# 2600008418Listed by: EXP REALTY, LLC - New
 $39,900Active0.12 Acres
304 Cedar Crest Court, Lafayette, LA 70501
MLS# 2600008413Listed by: KELLER WILLIAMS REALTY ACADIANA - New
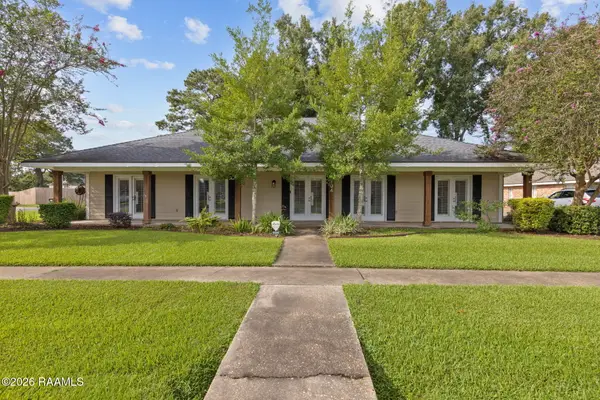 $400,000Active3 beds 3 baths2,329 sq. ft.
704 Canaan Drive, Lafayette, LA 70508
MLS# 2600008411Listed by: REAL BROKER, LLC - New
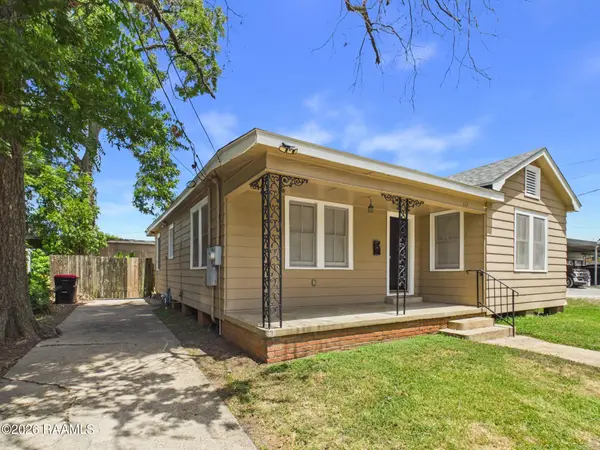 $160,000Active3 beds 1 baths1,150 sq. ft.
115 Ryan Street, Lafayette, LA 70501
MLS# 2600008400Listed by: KEATY REAL ESTATE TEAM - New
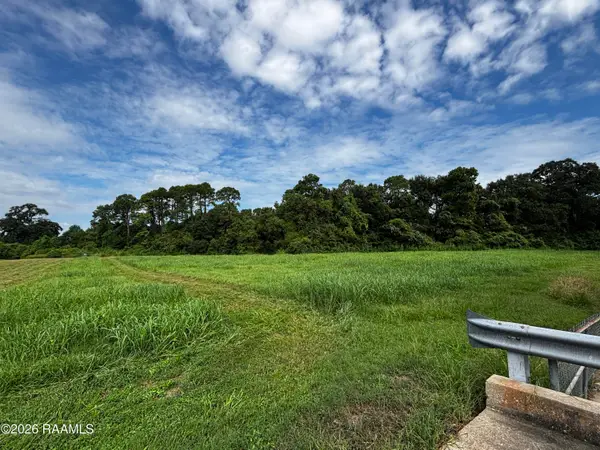 $99,000Active4.35 Acres
100 Blk Amilcar Boulevard, Lafayette, LA 70501
MLS# 2600008396Listed by: REAL BROKER, LLC - New
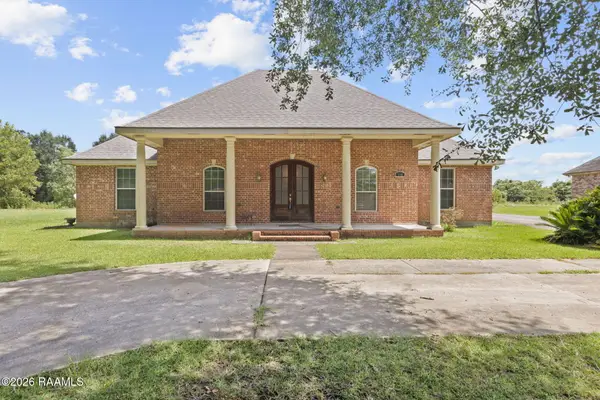 $375,000Active4 beds 3 baths2,846 sq. ft.
310 Prairie Lane, Lafayette, LA 70501
MLS# 2600008395Listed by: CROCHET PROPERTIES, INC - New
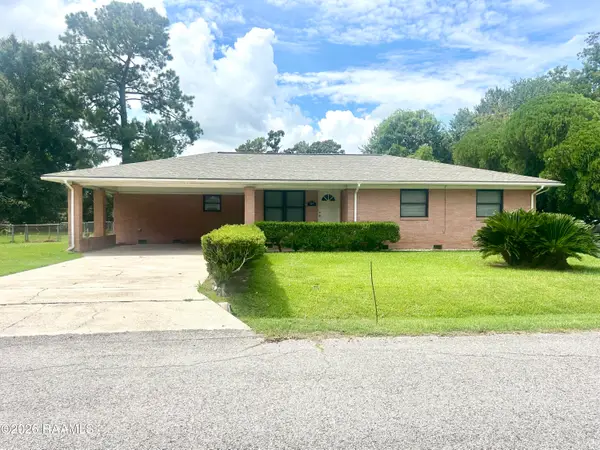 $235,000Active3 beds 2 baths1,607 sq. ft.
405 Downing Street, Lafayette, LA 70506
MLS# 2600008373Listed by: COMPASS - New
 $40,000Active0.26 Acres
124 Charles Drive, Lafayette, LA 70508
MLS# 2600008374Listed by: KELLER WILLIAMS REALTY ACADIANA - New
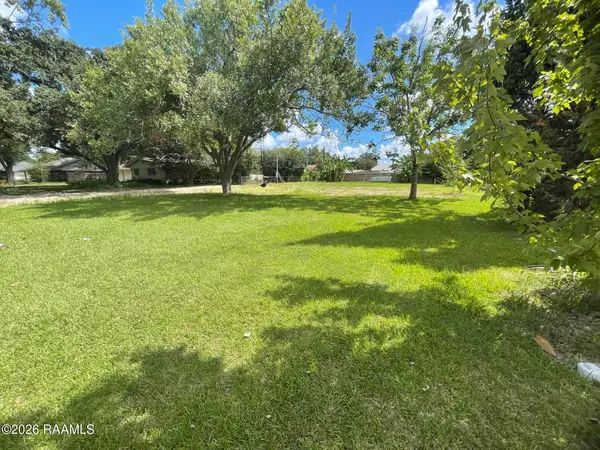 $225,000Active0.33 Acres
205 Stephanie Avenue, Lafayette, LA 70503
MLS# 2600008375Listed by: COMPASS 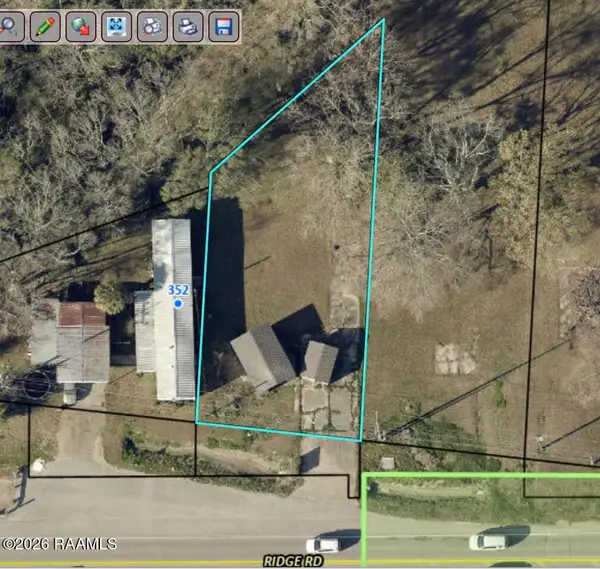 $11,500Pending0.24 Acres
350 Blk Ridge Road, Lafayette, LA 70506
MLS# 2600008378Listed by: COMPASS


Protect your home and budget from life's surprises with an Assurant Home Warranty, backed by a partner that supports you through every step of homeownership. Explore Plans.
©2026 Century 21 Real Estate LLC. All rights reserved. CENTURY 21®, the CENTURY 21 Logo and C21® are service marks owned by Century 21 Real Estate LLC. Century 21 Real Estate LLC fully supports the principles of the Fair Housing Act and the Equal Opportunity Act. Each office is independently owned and operated. Listing information is deemed reliable but not guaranteed accurate.