
142 W Bayou Parkway, Lafayette, LA 70503
Local realty services provided by:CENTURY 21 Buelow-Miller Realty
142 W Bayou Parkway,Lafayette, LA 70503
$649,000
- 4 Beds
- 4 Baths
- 3,059 sq. ft.
- Single family
- Active
Listed by: melissa trahan
Office: your southern real estate co.
MLS#:200MND
Source:LA_CLBOR
Price summary
- Price:$649,000
- Price per sq. ft.:$212.16
About this home
This stunning French Creole-style home offers timeless charm in one of Lafayette's most highly sought-after neighborhoods! Inside, the dramatic 20-foot living room ceilings immediately command your attention, seamlessly flowing into a gourmet kitchen outfitted with premium, textured leathered-granite countertops. Wood floors run throughout the main living areas, while expansive windows fitted with custom drapery flood the entire home with brilliant natural light.
At the heart of the living room sits a truly remarkable focal point: a historic fireplace mantle imported from England, beautifully restored and hand-painted by a local artist. The main-floor primary retreat serves as a private oasis, complete with a massive walk-in closet, dual-sink vanity, a walk-in shower, and a deep garden tub. Also on the first level, a spacious formal dining room flanks the foyer, along with a versatile flex room currently configured as an executive office. Positioned right next to a full bathroom, this workspace can easily be converted into a complete downstairs bedroom with the simple addition of a closet.
The upper level features two generously sized bedrooms, each boasting its own private bathroom and direct access to the classic covered balcony. Upstairs also offers a dedicated workspace with a built-in desk, two additional walk-in closets, and a massive storage room perfectly suited for a private home gym.
Upgraded for ultimate longevity, the property features a premium, one-year-old Class 4 impact-resistant roof that offers superior durability and potential insurance savings. The outdoor spaces are equally impressive, showcasing a large fenced backyard with fresh landscaping, a deep covered patio, and a fully automated sprinkler system that services the front yard, back yard, and the upper balcony....
Contact an agent
Home facts
- Year built:1992
- Subdivision & Development:The Gardens
- Listing ID #:200MND
- Added:1 day(s) ago
- Updated:November 05, 2026 at 07:11 AM
Rooms and interior
- Bedrooms:4
- Total bathrooms:4
- Full bathrooms:4
- Rooms Total:12
- Flooring:Tile, Wood
- Bathrooms Description:Separate Shower
- Kitchen Description:CookTop, Exhaust Fan, Granite Counters, Oven, Pantry
- Living area:3,059 sq. ft.
Heating and cooling
- Cooling:Central Air, Multi Units
- Heating:Central, Heat Pump, Multiple Units
Structure and exterior
- Year built:1992
- Building area:3,059 sq. ft.
- Lot area:0.29 Acres
- Lot Features:Back Yard, Cleared, Corner Lot, Landscaped, Level, Private, Shade Tree(s), Sprinklers In Front, Sprinklers In Rear
- Construction Materials:Brick
- Exterior Features:Balcony, Lighting, Open, Patio: Brick, Porch
- Foundation Description:Slab
Utilities
- Water:Public
- Sewer:Public Sewer
Finances and disclosures
- Price:$649,000
- Price per sq. ft.:$212.16
Features and amenities
- Appliances:Cooktop, Oven
- Laundry features:Inside
- Amenities:Bookcases, Built-in Features, Cathedral Ceiling(s), Computer Nook, Crown Molding, Double Vanity, En Suite, Garden Tub, Guest Suite, High Ceilings, Kitchen Island, Pantry, Primary Downstairs, Separate Shower, SkyLight(s), Storage, Tray Ceiling(s), Walk-In Closet(s), Window Treatments, Wired for Sound
Parking
- Parking description:Concrete, Driveway, Garage Door Opener
- Garage spaces:2
New listings near 142 W Bayou Parkway
- New
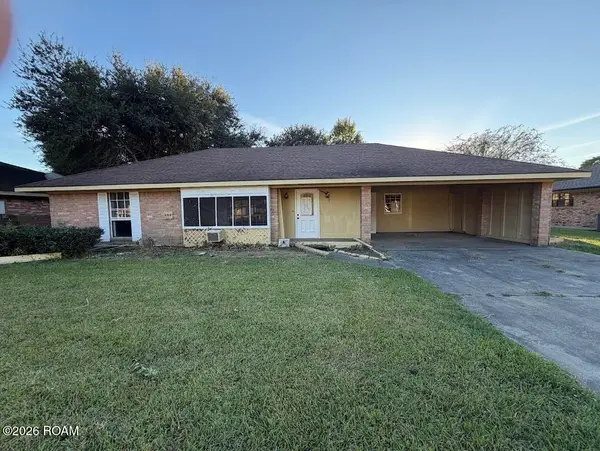 $115,000Active3 beds 2 baths1,689 sq. ft.
203 Darlene Drive, Lafayette, LA 70508
MLS# 200MSTListed by: VYLLA HOME - Open Sat, 2 to 4pmNew
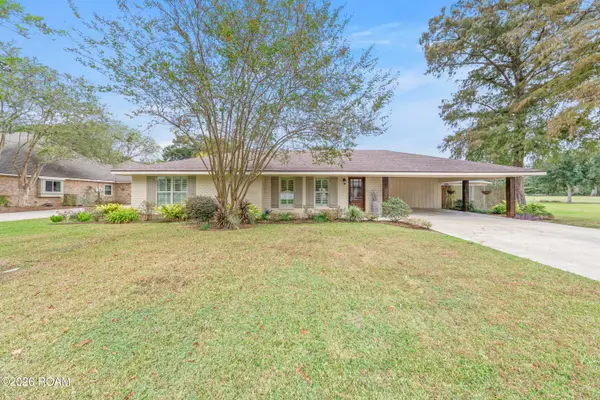 $359,000Active3 beds 2 baths1,813 sq. ft.
511 S Audubon Boulevard, Lafayette, LA 70503
MLS# 200MPZListed by: EXP REALTY, LLC - New
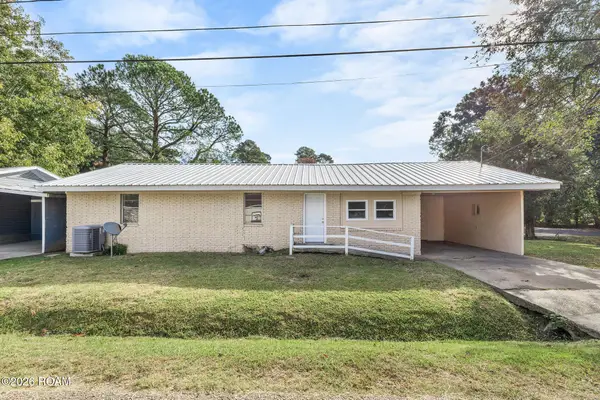 $87,550Active3 beds 1 baths814 sq. ft.
100 N Pine Street, Lafayette, LA 70501
MLS# 200MKWListed by: EXP REALTY, LLC - New
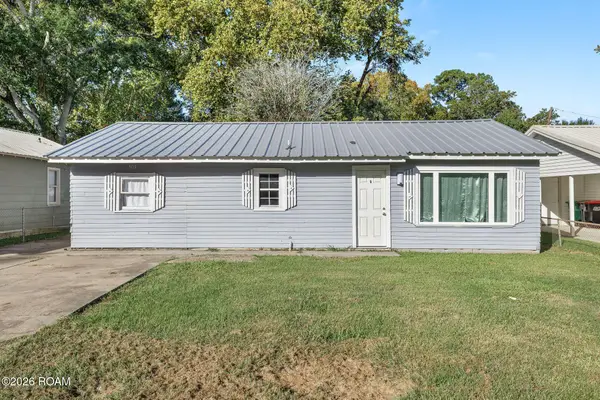 $92,700Active2 beds 1 baths974 sq. ft.
303 Azelie Street, Lafayette, LA 70501
MLS# 200MKXListed by: EXP REALTY, LLC - New
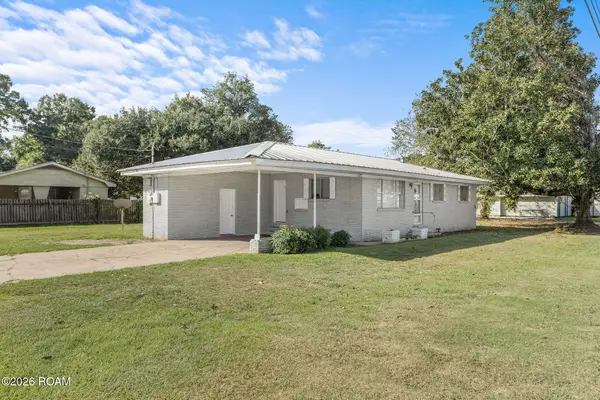 $103,000Active3 beds 1 baths757 sq. ft.
206 E Alexander Street, Lafayette, LA 70501
MLS# 200MMXListed by: EXP REALTY, LLC - New
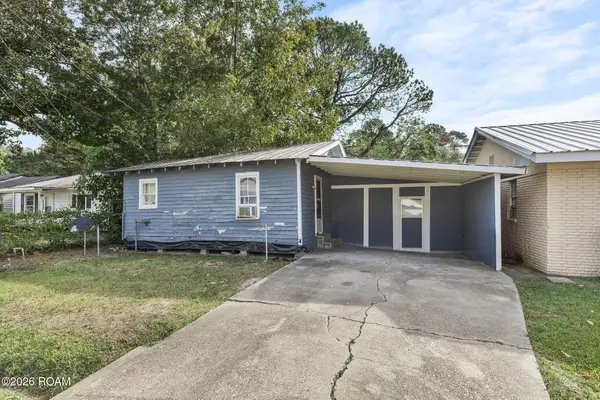 $87,550Active3 beds 1 baths967 sq. ft.
102 N Pine Street, Lafayette, LA 70501
MLS# 200MNHListed by: EXP REALTY, LLC - New
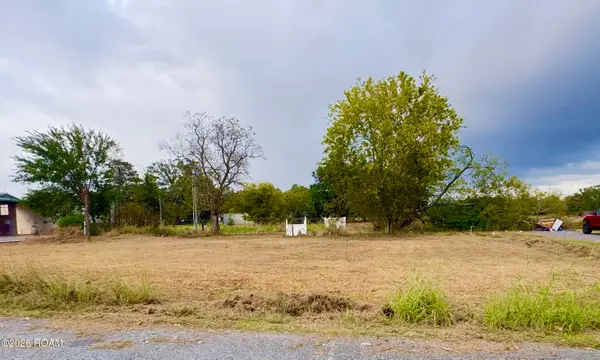 $45,000Active0.28 Acres
301 Loranger Drive, Lafayette, LA 70508
MLS# 200MJRListed by: REAL BROKER, LLC - New
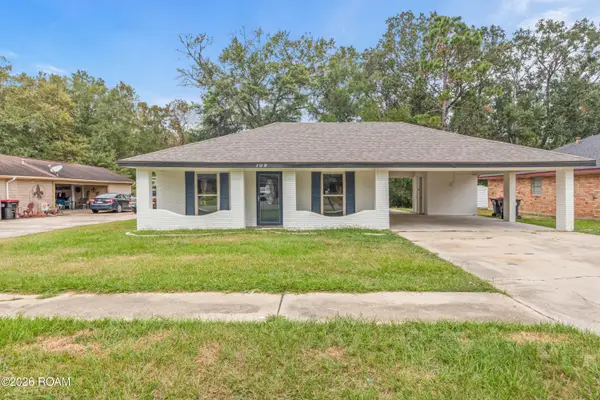 $165,000Active3 beds 2 baths1,235 sq. ft.
109 Terry Drive, Lafayette, LA 70501
MLS# 200MFEListed by: REAL BROKER, LLC - New
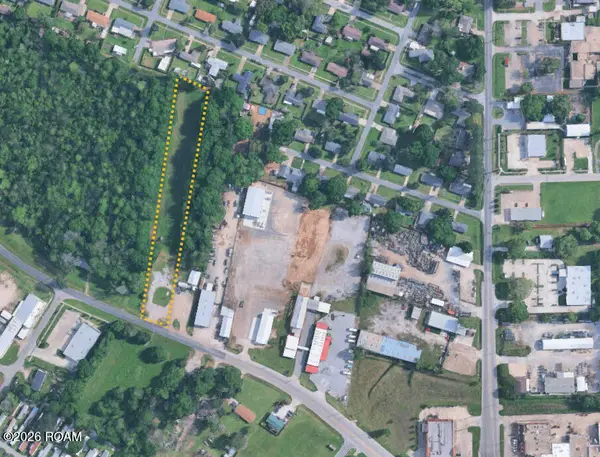 $200,000Active1.72 Acres
3734 W Pinhook Road, Broussard, LA 70508
MLS# 200MGCListed by: THE GLEASON GROUP


Protect your home and budget from life's surprises with an Assurant Home Warranty, backed by a partner that supports you through every step of homeownership. Explore Plans.
©2026 Century 21 Real Estate LLC. All rights reserved. CENTURY 21®, the CENTURY 21 Logo and C21® are service marks owned by Century 21 Real Estate LLC. Century 21 Real Estate LLC fully supports the principles of the Fair Housing Act and the Equal Opportunity Act. Each office is independently owned and operated. Listing information is deemed reliable but not guaranteed accurate.