
149 E Butcher Switch Road, Lafayette, LA 70507
Local realty services provided by:CENTURY 21 Buelow-Miller Realty
149 E Butcher Switch Road,Lafayette, LA 70507
$340,000
- 4 Beds
- 3 Baths
- 2,698 sq. ft.
- Single family
- Active
Listed by: emily nealy
Office: exp realty, llc.
MLS#:200EJR
Source:LA_CLBOR
Price summary
- Price:$340,000
- Price per sq. ft.:$126.02
About this home
Nearly an acre under mature oaks, with a separate studio and a 2026 refresh that goes well past paint. This single-story ranch has 4 bedrooms, 3 full baths and 2,698 sf. New red oak hardwoods in a walnut stain run through the kitchen and dining room, and original hardwoods uncovered beneath old carpet and vinyl now show in the hallway, primary bedroom and living room. The living room is centered around a wood-burning fireplace. The kitchen has quartz counters, an island, a pot filler and a pantry, and opens to a breakfast nook. There is a full apartment/studio just off the kitchen with its own kitchen and full bath. It's quite a versatile space - ready for guests, a home office or a game room. The updates go past cosmetics: all-new heat pump HVAC (interior & exterior units) with electric emergency heat, a natural gas tankless water heater installed October 2026, an updated exterior main electrical panel, and an automatic transfer switch in place for a whole-home Generac (generator not included). New ceramic tile in the hall bath, primary bath and laundry, new carpet in the secondary bedrooms, and fresh paint ceiling to floor. New paint and flooring in the studio. Outside: a covered patio, 2-car carport, 20' x 8' shed and a 50-amp RV outlet. Flood zone X, no HOA, and quick access to I-49 and I-10....
Contact an agent
Home facts
- Year built:1962
- Subdivision & Development:Not A Subdivision
- Listing ID #:200EJR
- Added:1 day(s) ago
- Updated:October 27, 2026 at 05:17 AM
Rooms and interior
- Bedrooms:4
- Total bathrooms:3
- Full bathrooms:3
- Rooms Total:14
- Flooring:Carpet, Ceramic Tile, Hardwood
- Kitchen Description:Dishwasher, Pantry, appl_Gas Range, appl_Gas Stove Connection, appl_Gas Water Heater, appl_Plumbed For Ice Maker
- Living area:2,698 sq. ft.
Heating and cooling
- Cooling:Ceiling Fan(s), Central Air, Heat Pump
- Heating:Central, Electric, Heat Pump
Structure and exterior
- Year built:1962
- Building area:2,698 sq. ft.
- Lot area:0.92 Acres
- Lot Features:Back Yard, Level, Rear Yard Vehicle Access, Shade Tree(s)
- Construction Materials:Brick, Frame, Vinyl Siding
- Exterior Features:Covered, Lighting, Open, Patio: Concrete, Patio: Oversized, Storage
- Foundation Description:Pillar/Post/Pier, Slab
Utilities
- Water:Public, Water Available
- Sewer:Public Sewer, Sewer Available
Finances and disclosures
- Price:$340,000
- Price per sq. ft.:$126.02
Features and amenities
- Appliances:Dishwasher, Gas Range, Gas Stove Connection, Gas Water Heater, Plumbed For Ice Maker, Tankless Water Heater
- Laundry features:Electric Dryer Hookup, Inside, Washer Hookup
- Amenities:Double Pane Windows, Insulated Windows, Kitchen Island, Marble Counters, Pantry, Primary Downstairs, Quartz, Shower/Tub Combo, Window Treatments
Parking
- Parking description:Attached Carport, Concrete, Covered, Driveway, Off Street, Open, RV Access/Parking, RV/Boat Port
- Carport spaces:2
New listings near 149 E Butcher Switch Road
- New
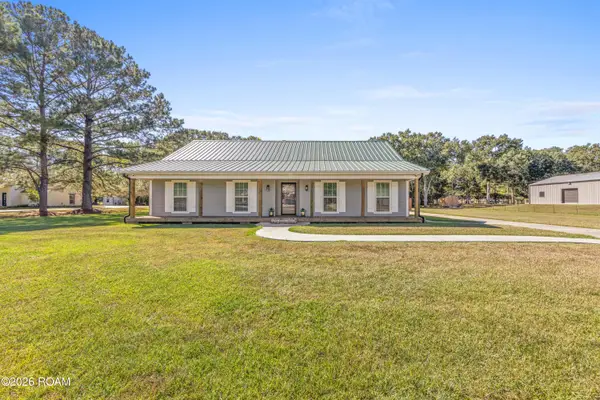 $254,900Active3 beds 2 baths1,836 sq. ft.
106 Dupre Road, Lafayette, LA 70507
MLS# 2600009551Listed by: RE/MAX ACADIANA - New
 $1,065,000Active2.08 Acres
1530 Ambassador Caffery, Lafayette, LA 70506
MLS# 15301662Listed by: THE GLEASON GROUP - New
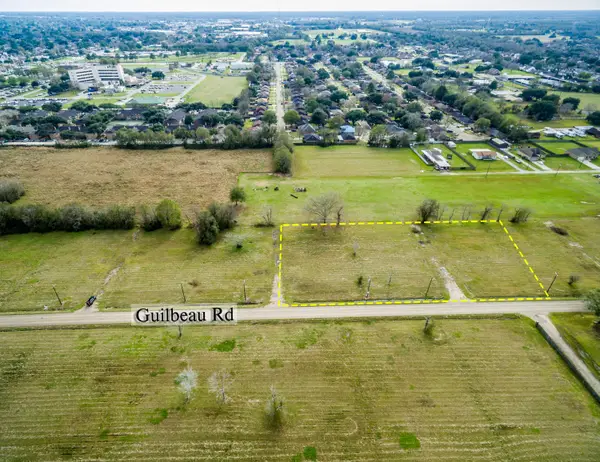 $85,250Active1.55 Acres
900 Guilbeau Road, Lafayette, LA 70506
MLS# 17000162Listed by: KELLER WILLIAMS REALTY ACADIANA - New
 $84,700Active1.54 Acres
900 Guilbeau Road, Lafayette, LA 70506
MLS# 17000163Listed by: KELLER WILLIAMS REALTY ACADIANA - New
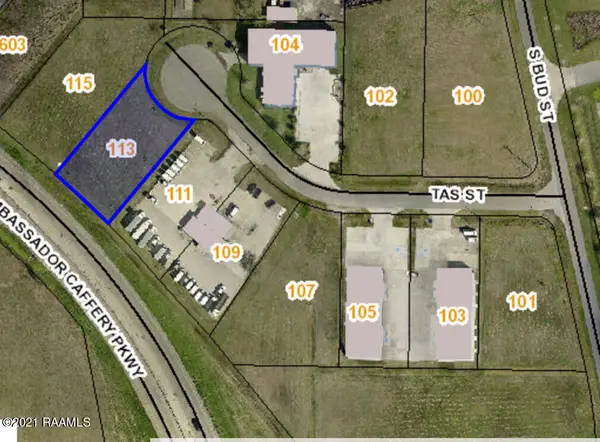 $96,800Active0.45 Acres
113 Tas Street, Scott, LA 70583
MLS# 17007218Listed by: NAI RAMPART - New
 $122,700Active0.71 Acres
107 Tas Street, Scott, LA 70583
MLS# 17007222Listed by: NAI RAMPART - New
 $440,800Active2.38 Acres
302 S Bud Street, Scott, LA 70583
MLS# 17007228Listed by: NAI RAMPART - New
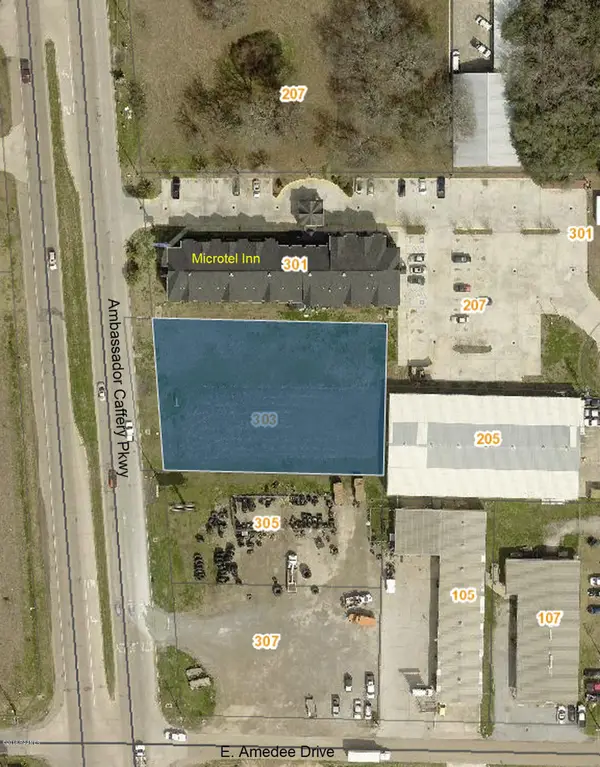 $194,620Active0.64 Acres
303 Ambassador Caffery Parkway, Scott, LA 70583
MLS# 17007230Listed by: NAI RAMPART - New
 $131,000Active0.42 Acres
101 Hanson Brook Drive, Lafayette, LA 70503
MLS# 18000021Listed by: COMPASS


Protect your home and budget from life's surprises with an Assurant Home Warranty, backed by a partner that supports you through every step of homeownership. Explore Plans.
©2026 Century 21 Real Estate LLC. All rights reserved. CENTURY 21®, the CENTURY 21 Logo and C21® are service marks owned by Century 21 Real Estate LLC. Century 21 Real Estate LLC fully supports the principles of the Fair Housing Act and the Equal Opportunity Act. Each office is independently owned and operated. Listing information is deemed reliable but not guaranteed accurate.