
200 Buffalo Run, Lafayette, LA 70503
Local realty services provided by:CENTURY 21 Buelow-Miller Realty
200 Buffalo Run,Lafayette, LA 70503
$458,500
- 4 Beds
- 3 Baths
- 2,456 sq. ft.
- Single family
- Active
Listed by: marsha vining
Office: coldwell banker trahan real estate group
MLS#:200OKV
Source:LA_CLBOR
Price summary
- Price:$458,500
- Price per sq. ft.:$186.69
About this home
Loaded with charm and character on a large corner lot, this home has ALL NEW EVERYTHING!!! Located in a secluded area with that "forever home" feel, a prime opportunity in a neighborhood where homes rarely go on the market. Let's begin with the new White Oak wood flooring, a show stopper that makes the home feel warm and exclusive. All new double hung, insulated windows throughout with lifetime warranty. All of the fixtures and lighting are brand new and stylish. No corner was cut in this extensively remodeled home. The BRAND NEW APPLIAMCES, custom cabinetry and gorgeous new tile flooring bring this elegant kitchen to life. The butler's pantry is loaded with possibilities, conveniently located off the kitchen area and ready for your coffee bar, wine bar, wine cellar, walk-in pantry, or additional storage. Also off of the kitchen is a lovely keeping area, perfect for an additional gathering space. The spacious den comes with built in shelving, wood burning fireplace and is well appointed for entertaining. Unlike newer builds, there is plenty of space for large furniture, armoires, or separate seating areas. There is yet another room that could be a third option for a dining area or formal living space. All four bedrooms are large with nice big closets. The primary suite features a walk-in closet with stylish barn doors, and is located in the back of the home for privacy and seclusion. The thoughtfully renovated primary bath provides a beautiful walk-in shower with floor to ceiling tile. The walk-in closet can be customized and built-out to suit the buyer's personal preferences. The large, peaceful back yard has limitless possibilities. They don't build them like this anymore, so if new construction isn't vibing, come check this one out! Looking into the future? This home is very close to Maurice and the Vermilion Parish line and will definitely be impacted by the sonic boom that's coming. This is a rare opportunity, so it's time to get moving!...
Contact an agent
Home facts
- Year built:1980
- Subdivision & Development:Arrowhead
- Listing ID #:200OKV
- Added:1 day(s) ago
- Updated:November 07, 2026 at 07:10 PM
Rooms and interior
- Bedrooms:4
- Total bathrooms:3
- Full bathrooms:2
- Half bathrooms:1
- Rooms Total:8
- Flooring:Carpet, Hardwood, Tile
- Kitchen Description:Dishwasher, Disposal, Granite Counters, Pantry, Range Hood, Refrigerator
- Living area:2,456 sq. ft.
Heating and cooling
- Cooling:Ceiling Fan(s), Central Air
- Heating:Central, Electric
Structure and exterior
- Year built:1980
- Building area:2,456 sq. ft.
- Lot area:0.38 Acres
- Lot Features:Back Yard, Corner Lot, Landscaped, Rear Yard Vehicle Access, Shade Tree(s)
- Construction Materials:Brick, Frame, Wood Siding
- Exterior Features:Covered, Lighting, Porch, Storage
- Foundation Description:Slab
Utilities
- Water:Public
- Sewer:Public Sewer
Finances and disclosures
- Price:$458,500
- Price per sq. ft.:$186.69
Features and amenities
- Appliances:Dishwasher, Disposal, Electric Range, Electric Stove Connection, Electric Water Heater, Range Hood, Refrigerator, Stainless Steel Appliance(s)
- Laundry features:Electric Dryer Hookup, Inside, Washer Hookup
- Amenities:Bookcases, Built-in Features, Double Pane Windows, Double Vanity, Insulated Windows, Pantry, Stone Counters, Storage, Storm Window(S), Walk-In Closet(s)
Parking
- Parking description:Attached Carport, Attached Garage, Covered, Driveway, Garage Faces Side
- Garage spaces:1
- Carport spaces:2
New listings near 200 Buffalo Run
- New
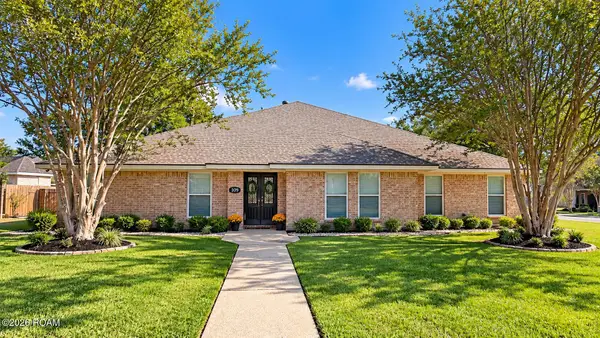 $469,000Active4 beds 4 baths4,934 sq. ft.
100 Keeney Avenue, Lafayette, LA 70501
MLS# 200EDKListed by: KEATY REAL ESTATE TEAM - New
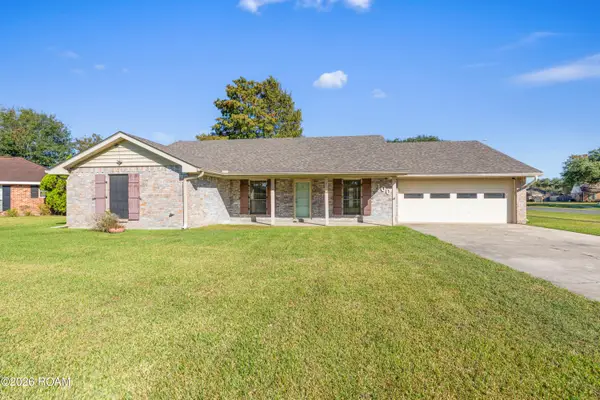 $265,000Active4 beds 2 baths2,140 sq. ft.
100 Albania Court, Lafayette, LA 70503
MLS# 200ORTListed by: EXP REALTY, LLC - New
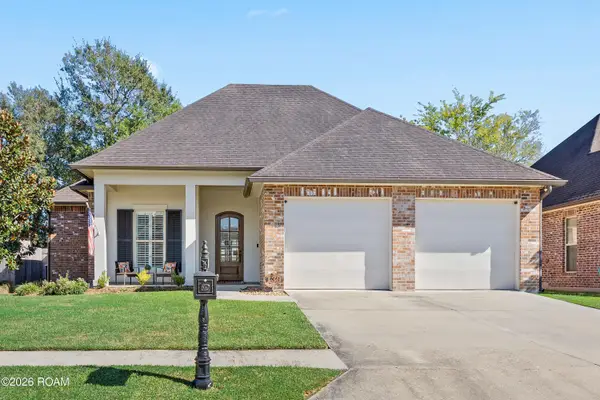 $339,900Active3 beds 2 baths1,884 sq. ft.
130 Beauchamp Lane, Lafayette, LA 70506
MLS# 200OPXListed by: COMPASS - New
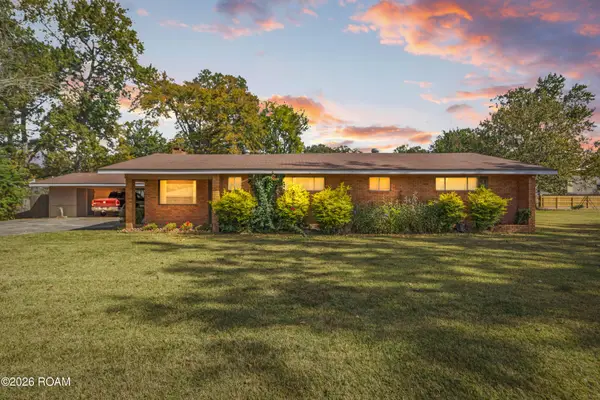 $225,000Active3 beds 2 baths2,613 sq. ft.
215 Antigua Drive, Lafayette, LA 70503
MLS# 200OPFListed by: REAL BROKER, LLC - New
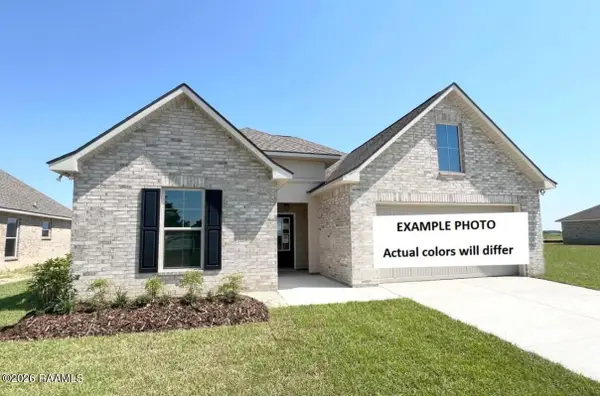 $266,375Active3 beds 2 baths1,689 sq. ft.
123 Steep Meadows Lane, Lafayette, LA 70506
MLS# 200OMWListed by: CICERO REALTY, LLC - New
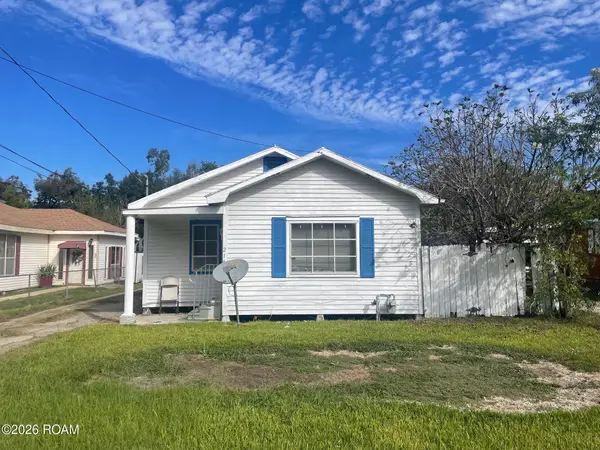 $109,500Active3 beds 1 baths1,080 sq. ft.
216 Marie Street, Lafayette, LA 70501
MLS# 2600009468Listed by: LPT REALTY, LLC - New
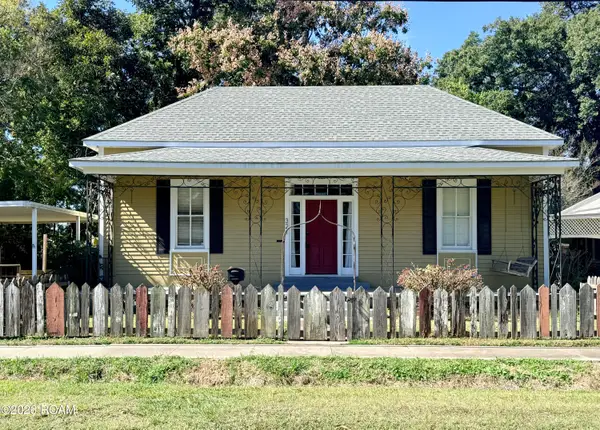 $185,000Active3 beds 2 baths1,877 sq. ft.
321 Elizabeth Avenue, Lafayette, LA 70501
MLS# 200OGLListed by: KELLER WILLIAMS REALTY ACADIANA - New
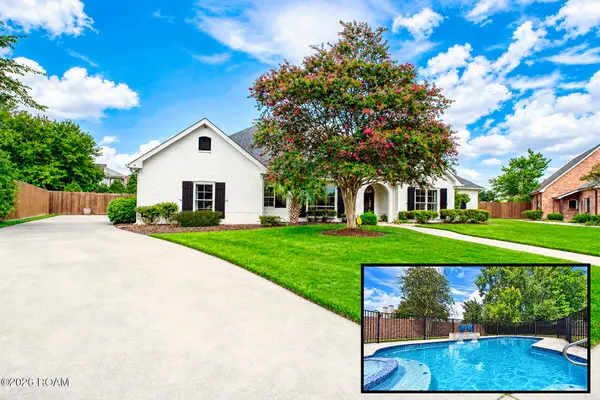 $679,000Active4 beds 3 baths3,355 sq. ft.
212 Waterford Drive, Lafayette, LA 70503
MLS# 200OGVListed by: REAL BROKER, LLC - New
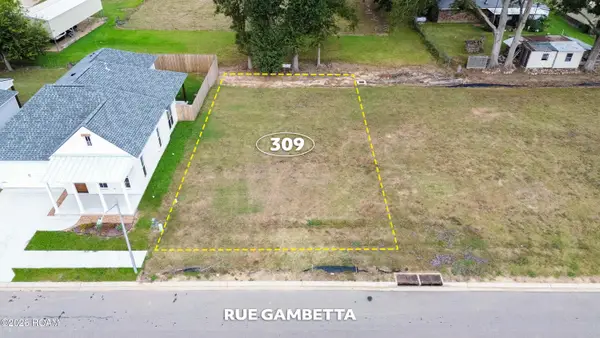 $70,000Active0.15 Acres
309 Rue Gambetta, Lafayette, LA 70507
MLS# 200OFIListed by: COMPASS


Protect your home and budget from life's surprises with an Assurant Home Warranty, backed by a partner that supports you through every step of homeownership. Explore Plans.
©2026 Century 21 Real Estate LLC. All rights reserved. CENTURY 21®, the CENTURY 21 Logo and C21® are service marks owned by Century 21 Real Estate LLC. Century 21 Real Estate LLC fully supports the principles of the Fair Housing Act and the Equal Opportunity Act. Each office is independently owned and operated. Listing information is deemed reliable but not guaranteed accurate.