
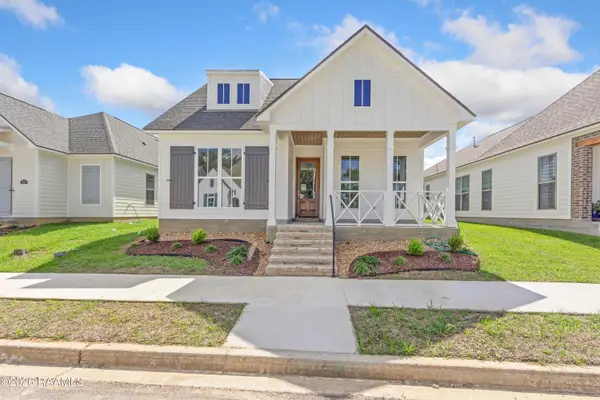
204 Bruce Street, Lafayette, LA 70503
Local realty services provided by:CENTURY 21 Action Realty
204 Bruce Street,Lafayette, LA 70503
$415,000
- 4 Beds
- 3 Baths
- 2,625 sq. ft.
- Single family
- Active
Listed by: deborah pierce
Office: keller williams realty acadiana
MLS#:2600008587
Source:LA_RAAMLS
Price summary
- Price:$415,000
- Price per sq. ft.:$158.1
About this home
Look no further for a property with the space, flexibility, and features to make everyday living comfortable! Located in the established Riverview Estates subdivision, this home offers convenient access to shopping, dining, schools, and major roadways. Multiple living areas provide versatile space for everyday living and entertaining. The kitchen and breakfast area feature a bay window, custom solid ash cabinetry, abundant storage, and a walk-in pantry. The primary bedroom offers two walk-in closets, with one accessed directly from the bedroom and a second located through the primary bath. Two additional bedrooms also feature walk-in closets, providing excellent storage throughout the home. A large air-conditioned workshop on the property and a small air-conditioned shop just off the carport adds valuable space for hobbies, projects, or storage, while the covered slab provides additional storage or flexible outdoor space. Two A/C units add to the home's functionality. With thoughtful features, abundant storage, and flexible spaces throughout, 204 Bruce Street is ready to welcome its next chapter. Come take a look and see all this Lafayette home has to offer!...
Contact an agent
Home facts
- Year built:1983
- Subdivision & Development:Riverview Estates
- Listing ID #:2600008587
- Added:26 day(s) ago
- Updated:October 10, 2026 at 03:32 PM
Rooms and interior
- Bedrooms:4
- Total bathrooms:3
- Full bathrooms:2
- Half bathrooms:1
- Flooring:Tile, Wood
- Bathrooms Description:Double Vanity, Separate Shower
- Kitchen Description:Dishwasher, Disposal, Gas Cooktop, Gas Stove Con, Granite Counters, Microwave, Refrigerator, Trash Compactor
- Living area:2,625 sq. ft.
Heating and cooling
- Cooling:Central Air, Multi Units
- Heating:Central Heat, Natural Gas
- Central air:Yes
Structure and exterior
- Roof:Composition
- Year built:1983
- Building area:2,625 sq. ft.
- Lot area:0.72 Acres
- Lot Features:Level
- Architectural Style:Traditional
- Construction Materials:Brick, Brick Veneer
- Exterior Features:Covered Patio, Full Fenced, Outside Light, Porch, Privacy Fence, Shed(s), Storage, Workshop
- Foundation Description:Slab
- Levels:1 Story
Schools
- High school:Acadiana
- Middle school:Edgar Martin
- Elementary school:Broadmoor
Utilities
- Sewer:Public Sewer
Finances and disclosures
- Price:$415,000
- Price per sq. ft.:$158.1
Features and amenities
- Appliances:Dishwasher, Gas Stove Con, Microwave, Refrigerator
- Laundry features:Electric Dryer Hookup
- Amenities:Built-in Features, Computer Nook, Crown Molding, High Ceilings, Lighting, Separate Shower, Walk-In Closet(s)
Parking
- Total parking spaces:2
- Parking description:Carport
- Carport spaces:2
New listings near 204 Bruce Street
- New
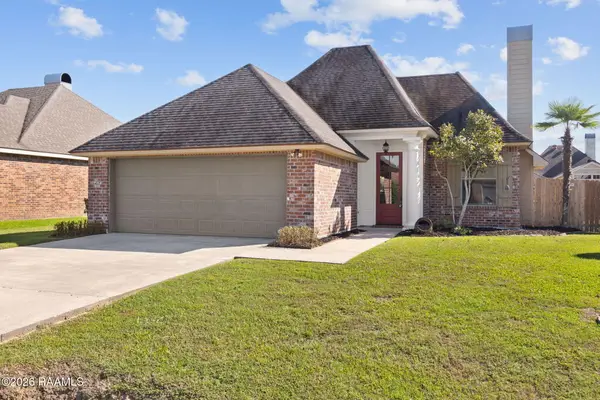 $229,900Active3 beds 2 baths1,450 sq. ft.
110 Sandhill Crane Drive, Lafayette, LA 70508
MLS# 2600009561Listed by: NEXTHOME CUTTING EDGE REALTY - New
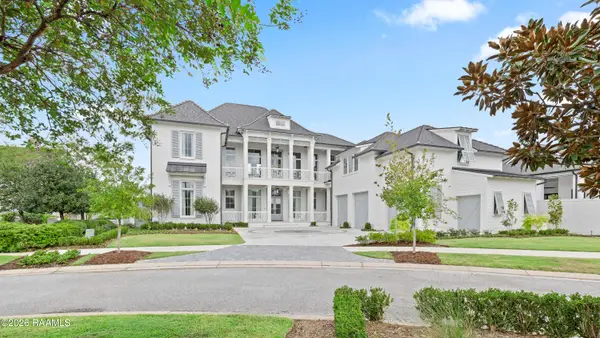 $4,349,999Active5 beds 7 baths7,086 sq. ft.
616 Elysian Fields Drive, Lafayette, LA 70508
MLS# 2600009554Listed by: COMPASS - New
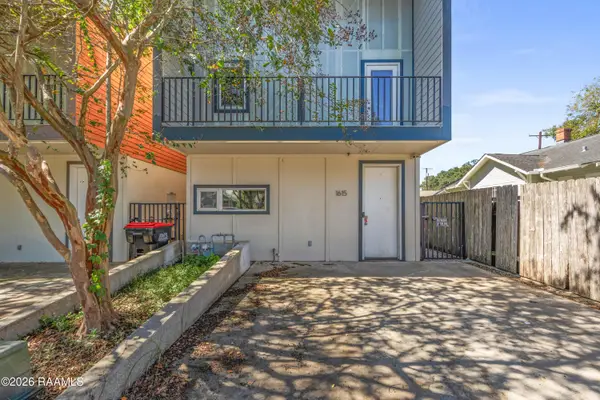 $185,000Active2 beds 3 baths1,400 sq. ft.
1615 W University Avenue, Lafayette, LA 70506
MLS# 2600009546Listed by: EXP REALTY, LLC - New
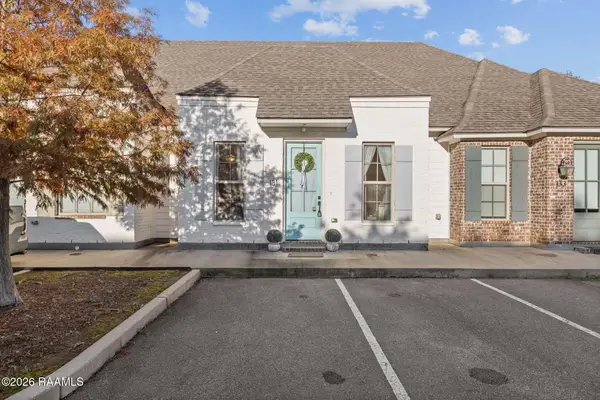 $195,000Active2 beds 2 baths1,098 sq. ft.
131 Rue Argenteuil Road, Lafayette, LA 70506
MLS# 2600009547Listed by: REAL BROKER, LLC  $680,000Pending4 beds 4 baths2,937 sq. ft.
Address Withheld By Seller, Lafayette, LA 70503
MLS# 2600009540Listed by: EXP REALTY, LLC- New
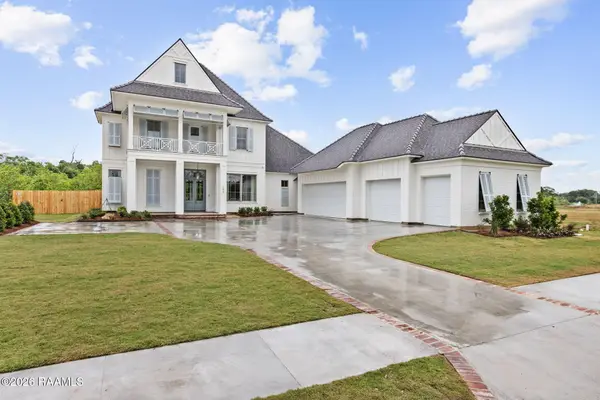 $1,185,000Active4 beds 4 baths3,213 sq. ft.
103 Castle Vine Way, Lafayette, LA 70508
MLS# 2600009536Listed by: DWIGHT ANDRUS REAL ESTATE AGENCY, LLC - New
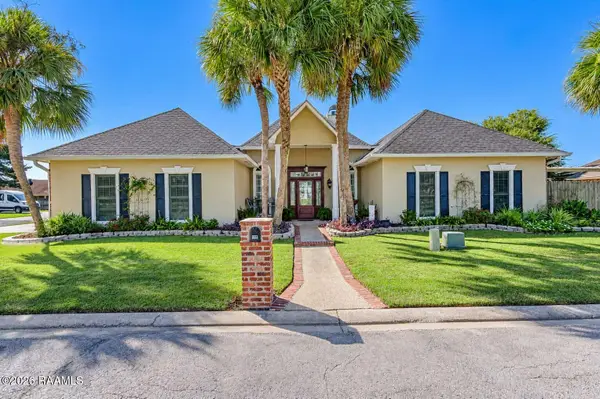 $377,000Active3 beds 2 baths2,243 sq. ft.
114 Greenside Court, Lafayette, LA 70508
MLS# 2600009541Listed by: EXP REALTY, LLC - New
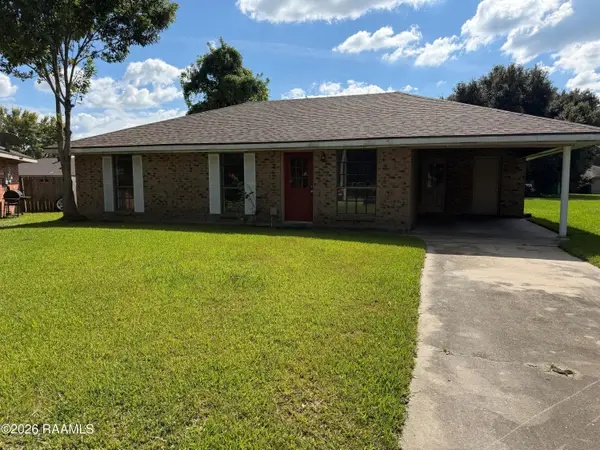 $75,000Active3 beds 1 baths1,100 sq. ft.
106 Dutch Circle, Lafayette, LA 70507
MLS# 2600009529Listed by: OLD SOUTH REALTY - New
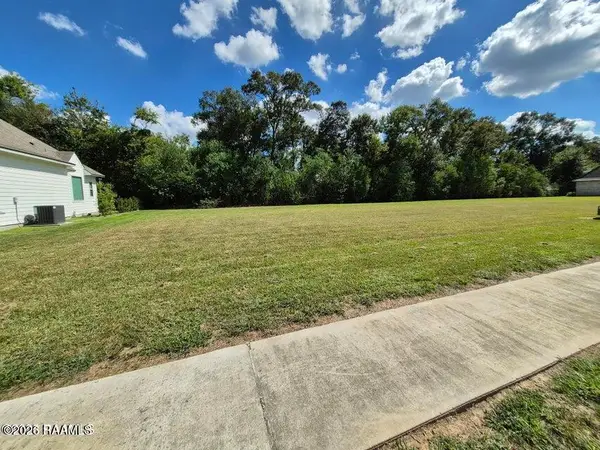 $130,000Active0.5 Acres
204 Fawn Crest Drive, Lafayette, LA 70508
MLS# 2600009525Listed by: KELLER WILLIAMS REALTY ACADIANA - New
 $323,900Active3 beds 2 baths1,626 sq. ft.
408 Rue Gambetta, Lafayette, LA 70507
MLS# 2600009512Listed by: LAMPLIGHTER REALTY, LLC


Protect your home and budget from life's surprises with an Assurant Home Warranty, backed by a partner that supports you through every step of homeownership. Explore Plans.
©2026 Century 21 Real Estate LLC. All rights reserved. CENTURY 21®, the CENTURY 21 Logo and C21® are service marks owned by Century 21 Real Estate LLC. Century 21 Real Estate LLC fully supports the principles of the Fair Housing Act and the Equal Opportunity Act. Each office is independently owned and operated. Listing information is deemed reliable but not guaranteed accurate.