
231 Hammond Road, Lafayette, LA 70501
Local realty services provided by:CENTURY 21 Action Realty
231 Hammond Road,Lafayette, LA 70501
$125,000
- 3 Beds
- 2 Baths
- 1,550 sq. ft.
- Single family
- Pending
Listed by: april sehati
Office: sovereign, llc.
MLS#:2600007528
Source:LA_RAAMLS
Price summary
- Price:$125,000
- Price per sq. ft.:$80.65
About this home
Looking for a cute home to call your own? Look no further! This charming property features 3 bedrooms, 1.5 bathrooms, a spacious dining room, and a comfortable living room. You'll also love the added bonus of a sunroom, perfect for relaxing, enjoying your morning coffee, or soaking up some natural light. Situated on a fenced-in lot, this home also offers four storage buildings, providing plenty of space for storage, hobbies, projects, and more. Don't miss your chance to see all what this charming home has to offer, schedule your showing today!
Contact an agent
Home facts
- Subdivision & Development:Richter Park
- Listing ID #:2600007528
- Added:12 day(s) ago
- Updated:August 26, 2026 at 10:39 AM
Rooms and interior
- Bedrooms:3
- Total bathrooms:2
- Full bathrooms:1
- Half bathrooms:1
- Flooring:Laminate, Tile
- Bathrooms Description:Bathroom 1, Bathroom 2, Bedroom 3, Separate Shower
- Kitchen Description:Formica Counters, Gas Stove Con, Kitchen
- Living area:1,550 sq. ft.
Heating and cooling
- Cooling:Central Air
- Heating:Central Heat, Natural Gas
- Central air:Yes
Structure and exterior
- Roof:Metal
- Building area:1,550 sq. ft.
- Lot area:0.18 Acres
- Architectural Style:Ranch
- Construction Materials:Brick Veneer, Frame
- Exterior Features:Chain Link Fencing, Covered Patio, Privacy Fence, Shed(s)
- Foundation Description:Slab
- Levels:1 Story
Schools
- High school:Call School Board
- Middle school:Paul Breaux Middle
- Elementary school:Boucher
Utilities
- Sewer:Public Sewer
Finances and disclosures
- Price:$125,000
- Price per sq. ft.:$80.65
Features and amenities
- Appliances:Gas Stove Con
- Laundry features:Gas Dryer Hookup, Washer Hookup
- Amenities:Aluminum Frames, Separate Shower
Parking
- Total parking spaces:1
- Parking description:Carport
- Carport spaces:1
New listings near 231 Hammond Road
- Coming Soon
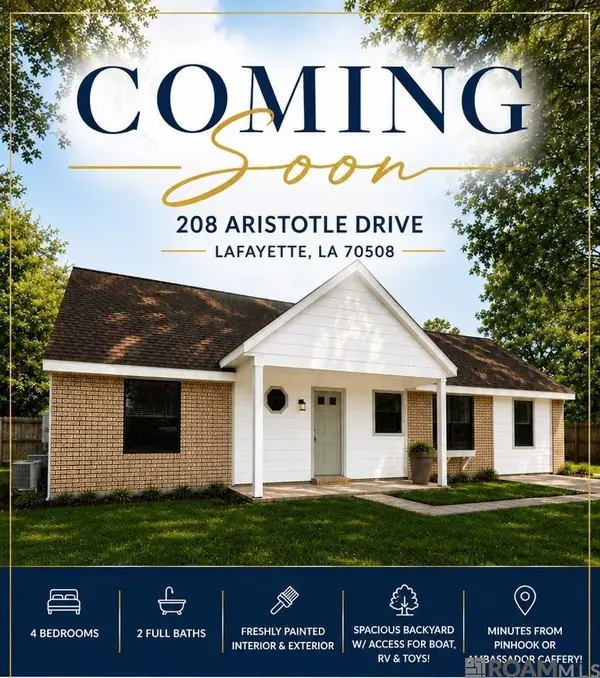 $269,900Coming Soon4 beds 2 baths1,886 sq. ft.
208 Aristotle Dr, Lafayette, LA 70508
MLS# 2026014874Listed by: KELLER WILLIAMS REALTY-FIRST CHOICE - New
 $125,000Active3 beds 1 baths855 sq. ft.
126 Arizona Street, Lafayette, LA 70501
MLS# 2600007940Listed by: EXP REALTY, LLC - New
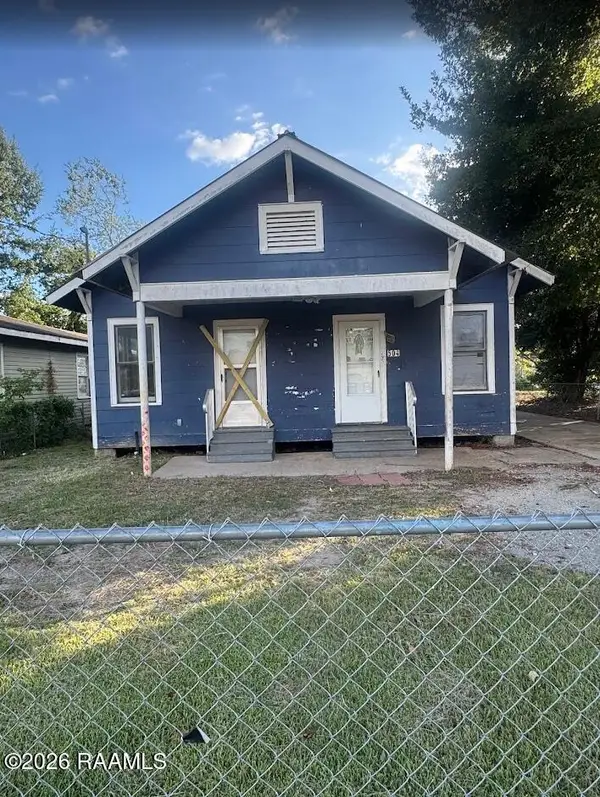 $60,000Active4 beds 2 baths1,339 sq. ft.
504 S Orange Street, Lafayette, LA 70501
MLS# 2600007928Listed by: KELLER WILLIAMS REALTY ACADIANA - New
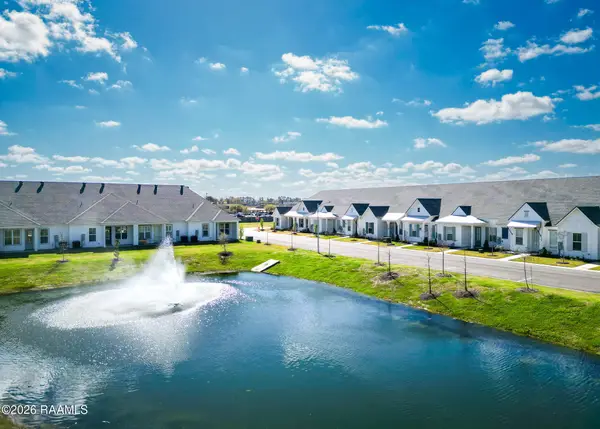 $249,000Active3 beds 2 baths1,233 sq. ft.
301 Edsall Lane, Lafayette, LA 70503
MLS# 2600007930Listed by: FRONTLINE REAL ESTATE GROUP - New
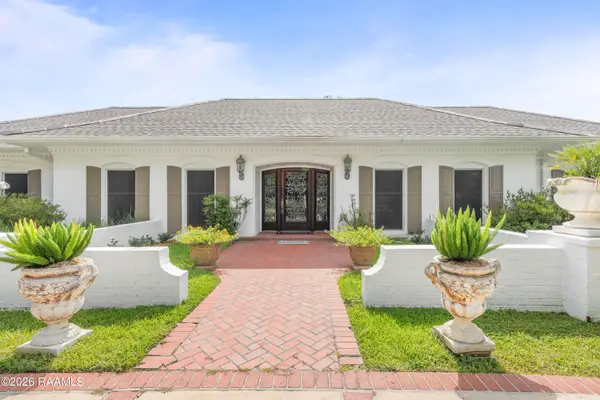 $850,000Active4 beds 3 baths3,811 sq. ft.
415 Youngsville Highway, Lafayette, LA 70508
MLS# 2600007931Listed by: COLDWELL BANKER TRAHAN REAL ESTATE GROUP - New
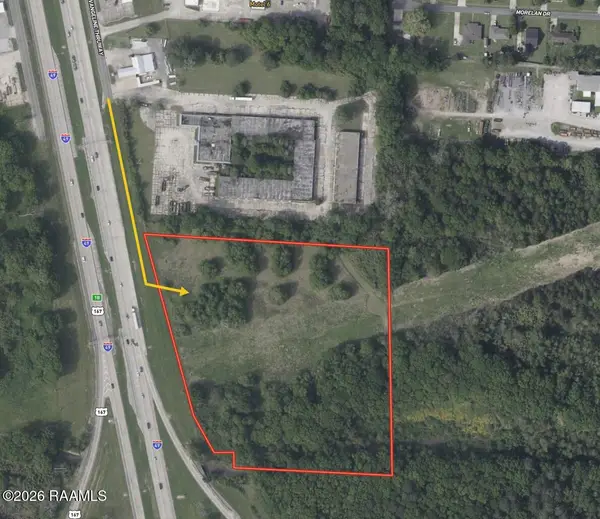 $480,000Active11.12 Acres
2712 NE Evangeline Thruway, Lafayette, LA 70507
MLS# 2600007933Listed by: THE GLEASON GROUP - New
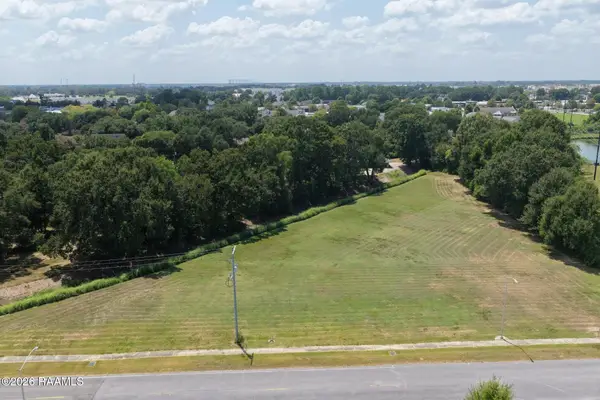 $450,000Active2 Acres
0000 Polly Lane, Lafayette, LA 70508
MLS# 2600007937Listed by: KELLER WILLIAMS REALTY ACADIANA - Open Thu, 10 to 11:30pmNew
 $369,000Active3 beds 2 baths2,214 sq. ft.
136 Alonda Drive, Lafayette, LA 70503
MLS# 2600007923Listed by: EXP REALTY, LLC 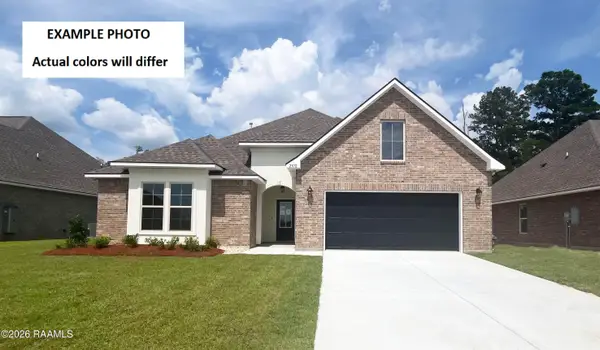 $336,316Pending4 beds 3 baths2,782 sq. ft.
107 Garden Meadows Drive, Lafayette, LA 70506
MLS# 2600007911Listed by: CICERO REALTY LLC- New
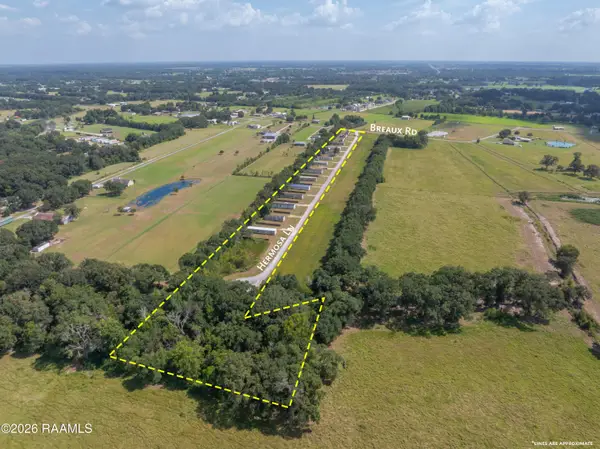 $890,000Active-- beds -- baths
100-130 Hermosa Lane, Lafayette, LA 70506
MLS# 2600007906Listed by: SCOUT REAL ESTATE CO.


Protect your home and budget from life's surprises with an Assurant Home Warranty, backed by a partner that supports you through every step of homeownership. Explore Plans.
©2026 Century 21 Real Estate LLC. All rights reserved. CENTURY 21®, the CENTURY 21 Logo and C21® are service marks owned by Century 21 Real Estate LLC. Century 21 Real Estate LLC fully supports the principles of the Fair Housing Act and the Equal Opportunity Act. Each office is independently owned and operated. Listing information is deemed reliable but not guaranteed accurate.