
304 Dolphin Street, Lafayette, LA 70508
Local realty services provided by:CENTURY 21 Action Realty
Listed by: erin glynn
Office: keaty real estate team
MLS#:2600005568
Source:LA_RAAMLS
Price summary
- Price:$369,000
- Price per sq. ft.:$123.25
About this home
Rare opportunity to have acreage in the heart of Lafayette! Nestled on a spacious 1-acre corner lot along a quiet one-way-in, one-way-out road, this move-in-ready gem offers the perfect blend of privacy and convenience. It features tons of storage inside and out. Between the double-garage workshop complete with additional RV/boat storage and hookups, multiple outdoor storage buildings that could easily be converted, 2 car garage, and three dedicated storage areas upstairs with walk-in attic access you should never run out of room! Inside features 4 bedrooms, 2.5 baths with a thoughtful floor plan and a bonus sun room off the kitchen/dining area. The spacious primary suite is conveniently located downstairs and boasts a luxurious en-suite bath complete with dual vanities, a soaking tub, separate shower, and a large walk-in closet. Downstairs there is also a versatile bedroom that can easily serve as a home office. Upstairs features two more great sized bedrooms and a bathroom. Step outside to enjoy the large covered patio, ideal for gatherings and outdoor entertaining. The beautifully landscaped backyard showcases mature trees and a variety of fruit trees, creating a private outdoor retreat. If you've been searching for space and privacy while remaining only minutes from everything Lafayette has to offer, this one is a must-see!...
Contact an agent
Home facts
- Listing ID #:2600005568
- Added:40 day(s) ago
- Updated:July 29, 2026 at 04:23 PM
Rooms and interior
- Bedrooms:4
- Total bathrooms:3
- Full bathrooms:2
- Half bathrooms:1
- Flooring:Carpet, Laminate, Tile, Wood
- Bathrooms Description:Double Vanity, Separate Shower, Standalone Tub
- Kitchen Description:Dishwasher, Electric Cooktop, Electric Stove Con, Formica Counters, Granite Counters, Quartz Counters
- Living area:2,994 sq. ft.
Heating and cooling
- Cooling:Central Air, Multi Units
- Heating:Electric
- Central air:Yes
Structure and exterior
- Roof:Composition
- Building area:2,994 sq. ft.
- Lot area:1.02 Acres
- Lot Features:Corner Lot, Dead-End
- Architectural Style:Acadian, Traditional
- Construction Materials:Brick, Brick Veneer, HardiPlank Type
- Exterior Features:Chain Link Fencing, Covered Patio, Full Fenced, RV/Boat Storage, Shed(s), Storage, Workshop
- Foundation Description:Slab
- Levels:2 Story
Schools
- High school:Call School Board
- Middle school:Broussard
- Elementary school:Drexel
Utilities
- Sewer:Septic Tank
Finances and disclosures
- Price:$369,000
- Price per sq. ft.:$123.25
Features and amenities
- Appliances:Dishwasher, Electric Cooktop, Electric Stove Con
- Laundry features:Electric Dryer Hookup
- Amenities:Built-in Features, Computer Nook, Crown Molding, Double Pane Windows, Separate Shower, Walk-In Closet(s), Window Treatments
Parking
- Total parking spaces:2
- Parking description:Garage
- Garage:Yes
- Garage spaces:2
New listings near 304 Dolphin Street
- New
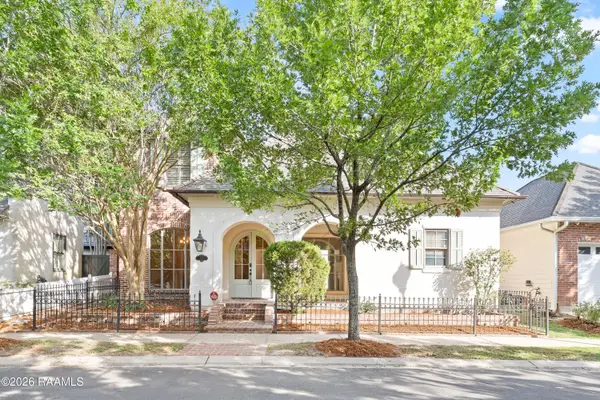 $1,185,000Active4 beds 4 baths4,315 sq. ft.
100 Roswell Crossing, Lafayette, LA 70508
MLS# 2600006992Listed by: COMPASS - Open Sun, 6 to 8pmNew
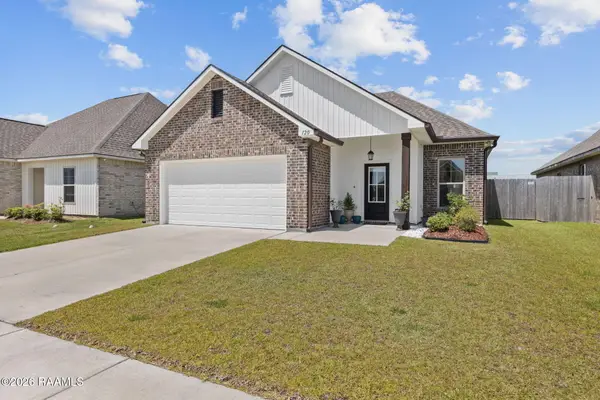 $263,000Active4 beds 2 baths1,691 sq. ft.
120 Segovia Way, Lafayette, LA 70506
MLS# 2600006994Listed by: KELLER WILLIAMS REALTY ACADIANA - New
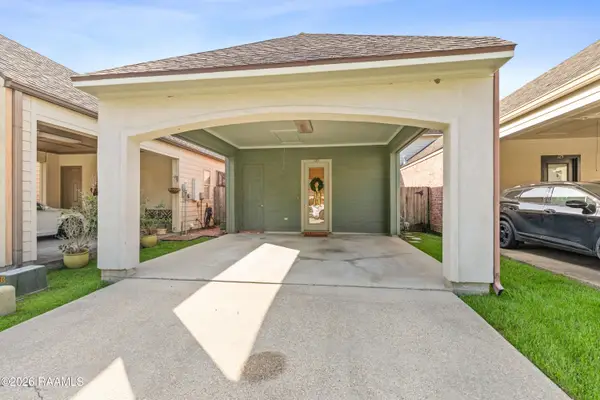 $230,000Active3 beds 3 baths1,600 sq. ft.
123 Flamingo Row, Lafayette, LA 70508
MLS# 2600006982Listed by: DWIGHT ANDRUS REAL ESTATE AGENCY, LLC 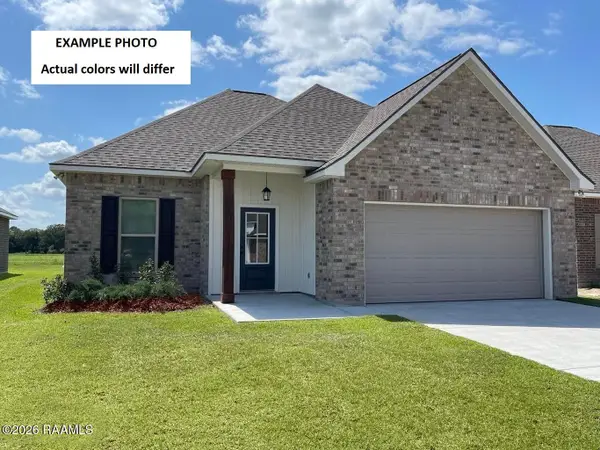 $254,058Pending3 beds 2 baths1,629 sq. ft.
106 Betrillo Court, Lafayette, LA 70506
MLS# 2600006968Listed by: CICERO REALTY LLC- New
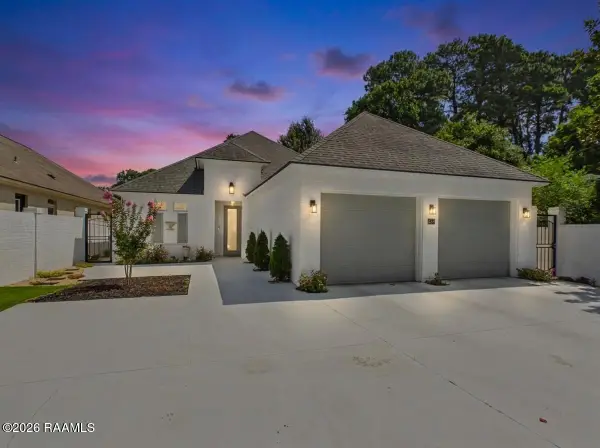 $479,000Active3 beds 3 baths2,137 sq. ft.
217 Bertrand Street, Lafayette, LA 70503
MLS# 2600006977Listed by: KEATY REAL ESTATE TEAM - New
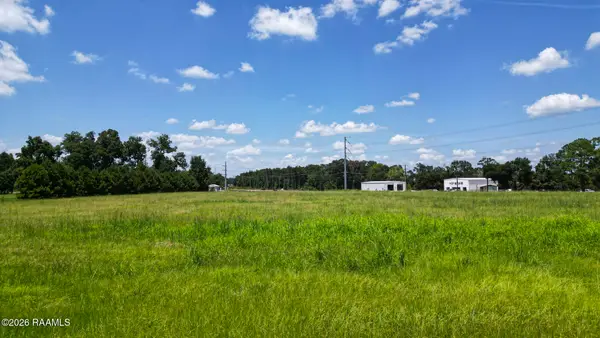 $495,000Active6 Acres
100 Woodrich Lane, Lafayette, LA 70507
MLS# 2600006979Listed by: KEATY REAL ESTATE TEAM - New
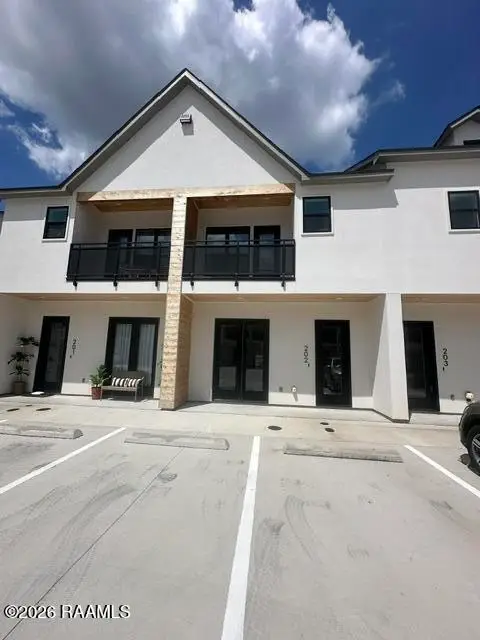 $319,000Active2 beds 3 baths1,398 sq. ft.
1510 Kaliste Saloom Road #202, Lafayette, LA 70508
MLS# 2600006954Listed by: KELLER WILLIAMS REALTY ACADIANA - New
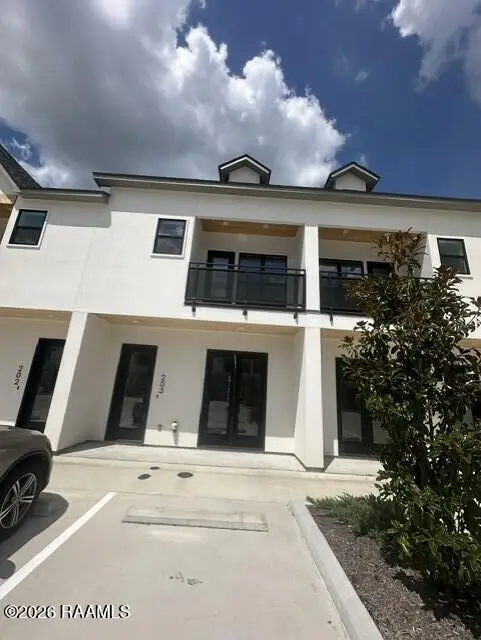 $319,000Active3 beds 3 baths1,398 sq. ft.
1510 Kaliste Saloom Road #203, Lafayette, LA 70508
MLS# 2600006955Listed by: KELLER WILLIAMS REALTY ACADIANA - New
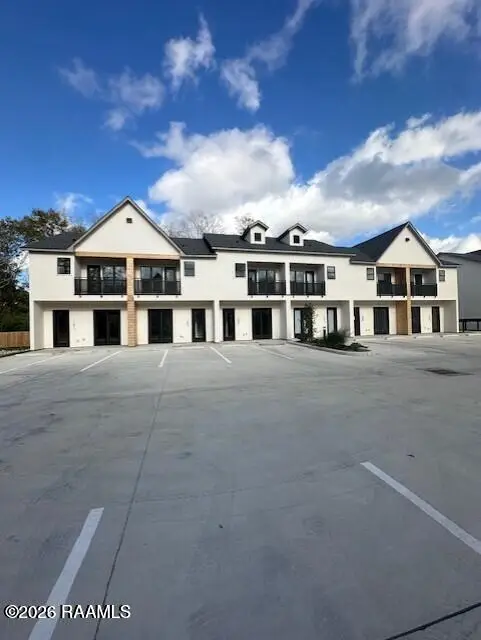 $319,000Active2 beds 3 baths1,398 sq. ft.
1510 Kaliste Saloom Road #104, Lafayette, LA 70508
MLS# 2600006956Listed by: KELLER WILLIAMS REALTY ACADIANA - New
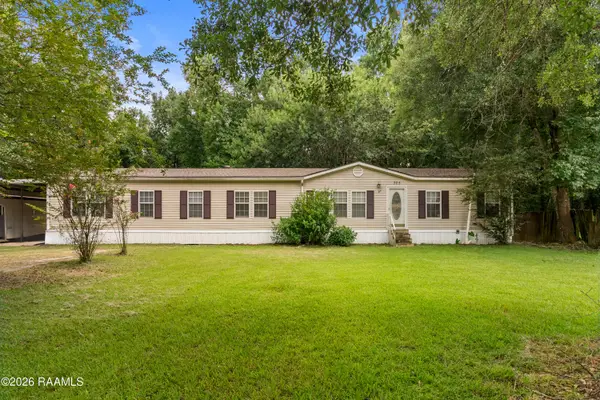 $160,000Active4 beds 2 baths2,128 sq. ft.
305 Demette Road, Lafayette, LA 70508
MLS# 2600006950Listed by: EXP REALTY, LLC


Protect your home and budget from life's surprises with an Assurant Home Warranty, backed by a partner that supports you through every step of homeownership. Explore Plans.
©2026 Century 21 Real Estate LLC. All rights reserved. CENTURY 21®, the CENTURY 21 Logo and C21® are service marks owned by Century 21 Real Estate LLC. Century 21 Real Estate LLC fully supports the principles of the Fair Housing Act and the Equal Opportunity Act. Each office is independently owned and operated. Listing information is deemed reliable but not guaranteed accurate.