
401 Dua Lane, Lafayette, LA 70508
Local realty services provided by:CENTURY 21 Action Realty
401 Dua Lane,Lafayette, LA 70508
$2,800
- 4 Beds
- 3 Baths
- 2,473 sq. ft.
- Single family
- Active
Listed by: lucinda tillman, carolyn groner
Office: keller williams realty acadiana
MLS#:2600008001
Source:LA_RAAMLS
Price summary
- Price:$2,800
- Price per sq. ft.:$1.13
- Monthly HOA dues:$39.58
About this home
FOR LEASE - Woodlands Cove is a sought after subdivision located just minutes from Lafayette's central shopping, restaurant district, and 10 - 15 mins. from hospitals and medical facilities. Features of this family-friendly neighborhood include dedicated green space, sidewalks, and a playground. This ''Smart Home'' has industry-leading energy efficiency features. Smart Home Technology connected seamlessly via the Alarm.com app. (Thermostat, deadbolt, video doorbell, garage door opener, and more.)
Contact an agent
Home facts
- Year built:2022
- Subdivision & Development:Woodlands Cove
- Listing ID #:2600008001
- Added:1 day(s) ago
- Updated:August 27, 2026 at 04:06 PM
Rooms and interior
- Bedrooms:4
- Total bathrooms:3
- Full bathrooms:3
- Flooring:Carpet, Tile, Wood Laminate
- Bathrooms Description:Double Vanity, Separate Shower
- Kitchen Description:Dishwasher, Disposal, Gas Stove Con, Granite Counters, Kitchen Island, Microwave
- Living area:2,473 sq. ft.
Heating and cooling
- Cooling:Central Air
- Heating:Central Heat, Natural Gas
- Central air:Yes
Structure and exterior
- Roof:Composition
- Year built:2022
- Building area:2,473 sq. ft.
- Lot area:0.2 Acres
- Lot Features:Corner Lot, Landscaped, Level
- Architectural Style:Traditional
- Construction Materials:Brick Veneer, Frame, HardiPlank Type, Stucco, Vinyl Siding
- Exterior Features:Covered Patio, Outside Light, Porch
- Foundation Description:Post Tension
- Levels:1 Story
Schools
- High school:Southside
- Middle school:Broussard
- Elementary school:Martial Billeaud
Utilities
- Sewer:Public Sewer
Finances and disclosures
- Price:$2,800
- Price per sq. ft.:$1.13
Features and amenities
- Appliances:Dishwasher, Gas Stove Con, Microwave
- Laundry features:Electric Dryer Hookup, Washer Hookup
- Amenities:Double Pane Windows, High Ceilings, Lighting, Park, Playground, Separate Shower, Varied Ceiling Heights, Walk-In Closet(s)
- Smart home:Yes
Parking
- Total parking spaces:2
- Garage:Yes
- Garage spaces:2
New listings near 401 Dua Lane
- Coming Soon
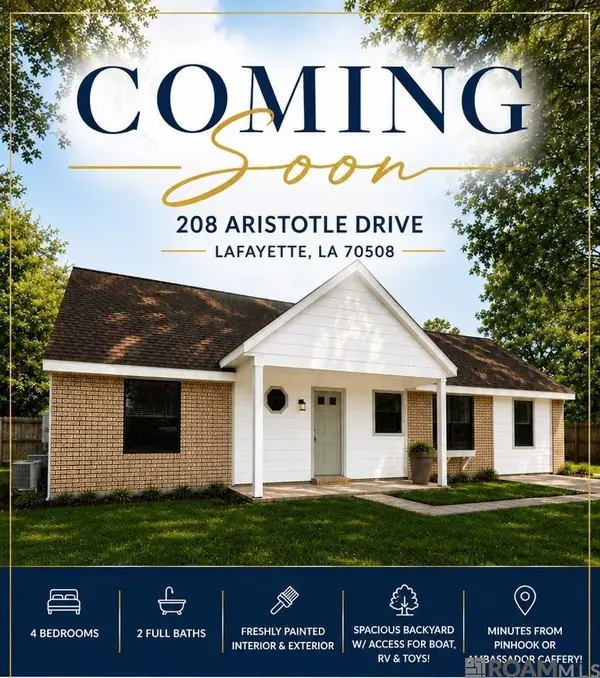 $269,900Coming Soon4 beds 2 baths1,886 sq. ft.
208 Aristotle Dr, Lafayette, LA 70508
MLS# 2026014874Listed by: KELLER WILLIAMS REALTY-FIRST CHOICE - New
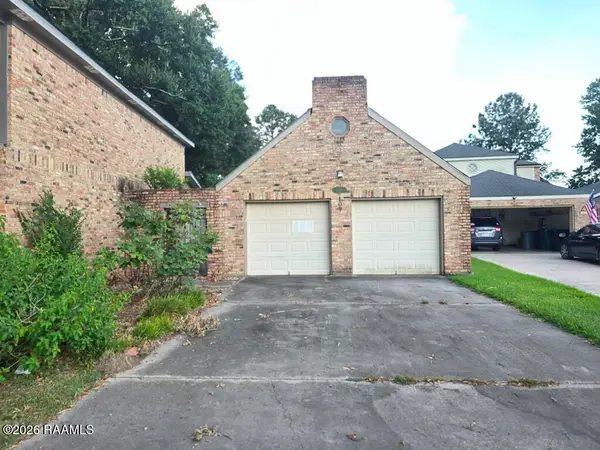 $169,900Active-- beds 2 baths1,700 sq. ft.
107 Stonewood Circle, Lafayette, LA 70508
MLS# 2600008009Listed by: SAVVY TEAM REALTY, LLC - New
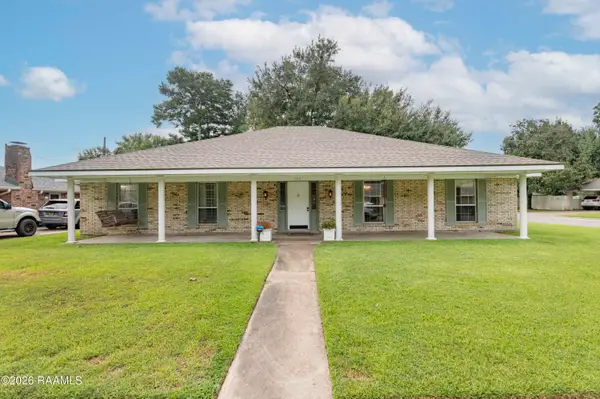 $295,000Active3 beds 2 baths2,100 sq. ft.
500 Kees Circle, Lafayette, LA 70506
MLS# 2600008014Listed by: KELLER WILLIAMS REALTY ACADIANA - New
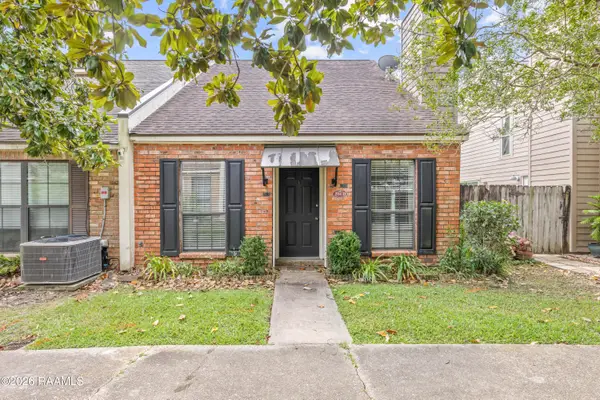 $195,000Active3 beds 2 baths1,321 sq. ft.
204 Long Plantation Boulevard #D, Lafayette, LA 70508
MLS# 2600008020Listed by: COMPASS - New
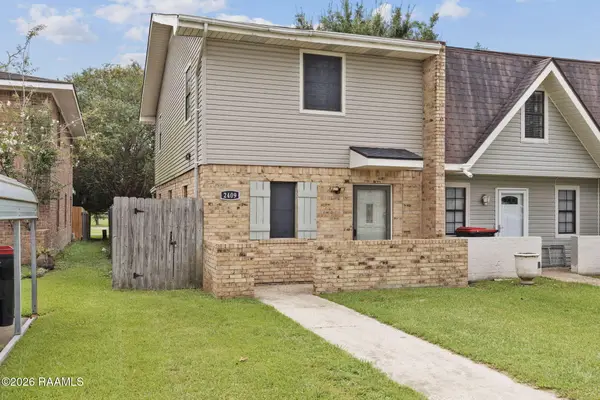 $165,000Active2 beds 2 baths1,244 sq. ft.
2409 Robley Drive, Lafayette, LA 70503
MLS# 2600008025Listed by: HUNCO REAL ESTATE - New
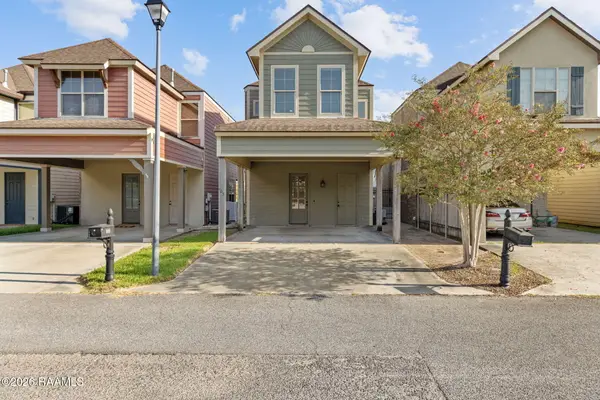 $209,000Active3 beds 3 baths1,489 sq. ft.
105 Villa Park Lane, Lafayette, LA 70508
MLS# 2600007996Listed by: REAL BROKER, LLC - New
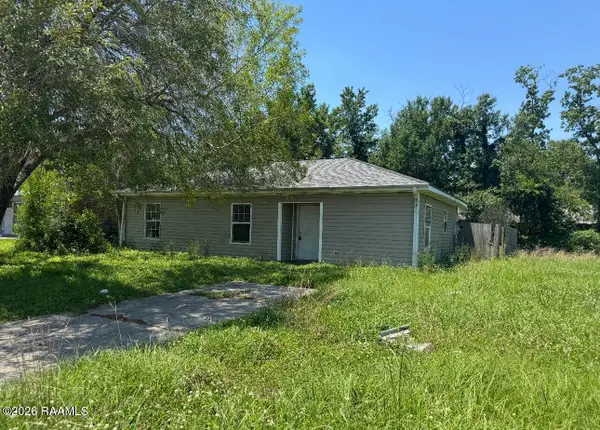 $90,000Active3 beds 15 baths1,066 sq. ft.
200 Cantal Drive, Lafayette, LA 70507
MLS# 2600007998Listed by: KAIZEN HOME SALES & SERVICES - New
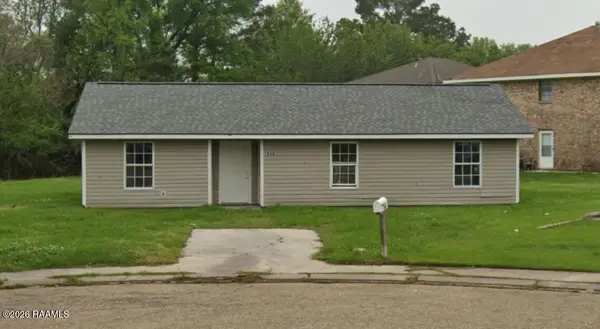 $90,000Active4 beds 2 baths1,175 sq. ft.
114 Cantal Drive, Lafayette, LA 70507
MLS# 2600007999Listed by: KAIZEN HOME SALES & SERVICES - New
 $278,000Active4 beds 2 baths2,072 sq. ft.
120 Yonkers Drive, Lafayette, LA 70507
MLS# 2600007988Listed by: KEATY REAL ESTATE TEAM


Protect your home and budget from life's surprises with an Assurant Home Warranty, backed by a partner that supports you through every step of homeownership. Explore Plans.
©2026 Century 21 Real Estate LLC. All rights reserved. CENTURY 21®, the CENTURY 21 Logo and C21® are service marks owned by Century 21 Real Estate LLC. Century 21 Real Estate LLC fully supports the principles of the Fair Housing Act and the Equal Opportunity Act. Each office is independently owned and operated. Listing information is deemed reliable but not guaranteed accurate.