
408 Laurence Avenue, Lafayette, LA 70503
Local realty services provided by:CENTURY 21 Action Realty
408 Laurence Avenue,Lafayette, LA 70503
$550,000
- 3 Beds
- 3 Baths
- 2,662 sq. ft.
- Single family
- Active
Listed by: wendy mccombie
Office: compass
MLS#:2600009639
Source:LA_RAAMLS
Price summary
- Price:$550,000
- Price per sq. ft.:$206.61
About this home
This stunning mid-century residence showcases a blend of timeless architecture,thoughtful updates, and designer finishes.Offering 3 bedrooms and 3 baths fully updated in 2,662 square feet of elegant living space.This haven has been lovingly transformed from room to room. The result is an effortlessbalance of sophistication and comfort, where white oak hardwood floors, porcelainslate tile, marble countertops and fresh interior paint beautifully creates a refined yet inviting aesthetic.An expansive living room offers plenty of space for gathering with family and friends.Floor-to-ceiling windows frame the front of the home, welcoming natural light. Thethoughtfully designed kitchen features a custom coffee bar, a generous peninsula forgathering, and a charming breakfast nook overlooking the serene backyard.A second den adds another layer of versatility, dressed in a rich, warm terra-cotta hueand illuminated by an enveloping picture window along with all new designer lightingboth dimmable recess and fixtures. Whether you envision a formal dining room, mediaspace or a retreat, this space is ready to reflect your lifestyle.Even the everyday spaces have been thoughtfully considered. The laundry and flexarea offers custom cabinetry and spacious closets including a pantry, making it ideal fora home office nook, mudroom, pet retreat or hobby/exercise room.A beautifully appointed primary suite showcases a custom designed bathand closet that complete the sanctuary experience. Two additional bedrooms showcasetheir own designer touches with generous and comfortable accommodations.A backyard haven that becomes your private oasis with a wood privacy fence and motorizedgate.All this nestled in the prestigious Bendel Gardens, this home offers stunning finishes andexceptional living spaces with nothing to do but move in!Looking for your forever home! This might be the one! Check out the Amenitieslist for all the designer updates....
Contact an agent
Home facts
- Year built:1954
- Subdivision & Development:Bendel Gardens
- Listing ID #:2600009639
- Added:10 day(s) ago
- Updated:October 24, 2026 at 03:29 PM
Rooms and interior
- Bedrooms:3
- Total bathrooms:3
- Full bathrooms:3
- Flooring:Tile, Wood
- Bathrooms Description:Double Vanity, Separate Shower
- Kitchen Description:Dishwasher, Disposal, Electric Cooktop, Electric Stove Con, Granite Counters, Kitchen Island, Microwave, Stone Counters
- Living area:2,662 sq. ft.
Heating and cooling
- Cooling:Central Air
- Heating:Central Heat
- Central air:Yes
Structure and exterior
- Roof:Composition
- Year built:1954
- Building area:2,662 sq. ft.
- Lot area:0.34 Acres
- Lot Features:Landscaped, Level
- Architectural Style:Traditional
- Construction Materials:Brick Veneer
- Exterior Features:Covered Patio, Outside Light, Privacy Fence
- Foundation Description:Slab
- Levels:1 Story
Schools
- High school:Lafayette
- Middle school:L J Alleman
- Elementary school:Woodvale
Utilities
- Sewer:Public Sewer
Finances and disclosures
- Price:$550,000
- Price per sq. ft.:$206.61
Features and amenities
- Appliances:Dishwasher, Electric Cooktop, Electric Stove Con, Microwave
- Laundry features:Electric Dryer Hookup, Washer Hookup
- Amenities:Computer Nook, Crown Molding, Double Pane Windows, Lighting, Separate Shower, Walk-In Closet(s)
Parking
- Total parking spaces:1
- Parking description:Carport
- Carport spaces:1
New listings near 408 Laurence Avenue
- New
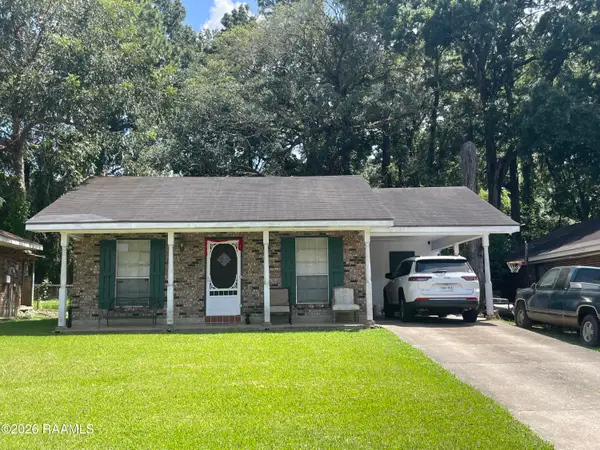 $145,000Active3 beds 2 baths1,200 sq. ft.
121 Harrison Drive, Lafayette, LA 70507
MLS# 2600009982Listed by: KELLER WILLIAMS REALTY ACADIANA  $230,381Pending3 beds 2 baths1,356 sq. ft.
117 Bexley Court, Lafayette, LA 70506
MLS# 2600009961Listed by: CICERO REALTY LLC- New
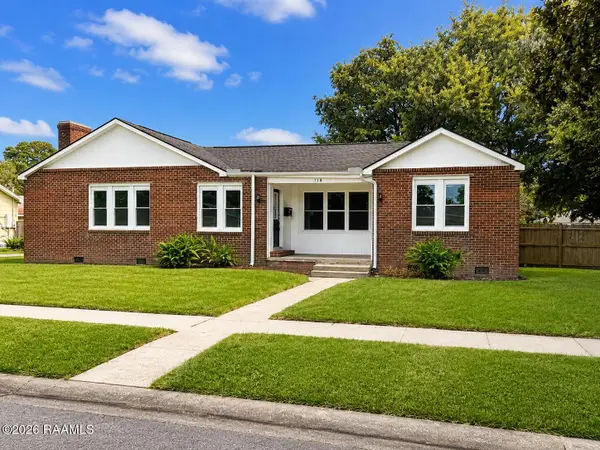 $245,000Active3 beds 2 baths1,841 sq. ft.
118 Edwin Street, Lafayette, LA 70506
MLS# 2600009964Listed by: COMPASS 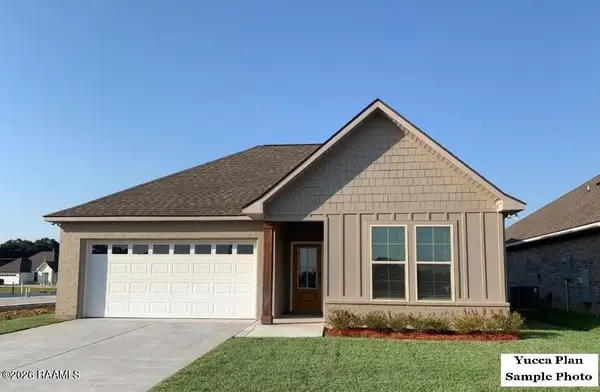 $288,841Pending4 beds 3 baths1,851 sq. ft.
100 Autumn Row, Broussard, LA 70518
MLS# 2600009939Listed by: CICERO REALTY LLC- New
 $139,999Active3 beds 2 baths1,324 sq. ft.
218 Driftwood Drive, Lafayette, LA 70503
MLS# 2600009940Listed by: COMPASS - New
 $69,000Active2 beds 1 baths952 sq. ft.
220 Allen Street, Lafayette, LA 70501
MLS# 2600009925Listed by: REAL BROKER, LLC - New
 $122,000Active2 beds 1 baths1,163 sq. ft.
112 Hillside Drive #12, Lafayette, LA 70503
MLS# 2600009926Listed by: KELLER WILLIAMS REALTY ACADIANA - New
 $89,000Active2 beds 1 baths792 sq. ft.
105 Melissa Street, Lafayette, LA 70501
MLS# 2600009935Listed by: REAL BROKER, LLC - New
 $1,825,000Active4 beds 4 baths5,835 sq. ft.
405 Marjorie Boulevard, Lafayette, LA 70503
MLS# 2600009936Listed by: THE GLEASON GROUP 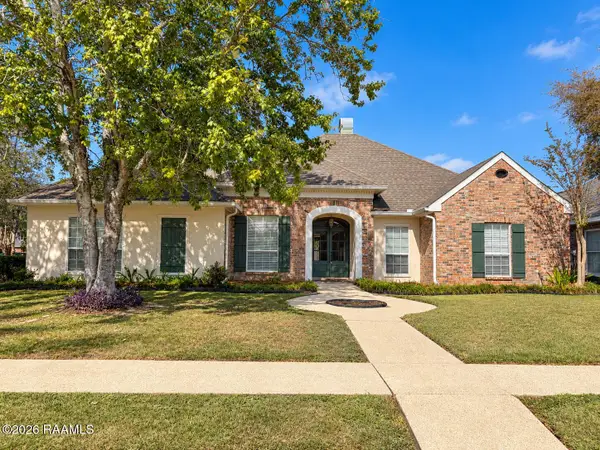 $399,000Pending4 beds 3 baths2,392 sq. ft.
101 Berwick Circle, Lafayette, LA 70508
MLS# 2600009927Listed by: REAL BROKER, LLC


Protect your home and budget from life's surprises with an Assurant Home Warranty, backed by a partner that supports you through every step of homeownership. Explore Plans.
©2026 Century 21 Real Estate LLC. All rights reserved. CENTURY 21®, the CENTURY 21 Logo and C21® are service marks owned by Century 21 Real Estate LLC. Century 21 Real Estate LLC fully supports the principles of the Fair Housing Act and the Equal Opportunity Act. Each office is independently owned and operated. Listing information is deemed reliable but not guaranteed accurate.