
411 Ouachita Drive, Lafayette, LA 70506
Local realty services provided by:CENTURY 21 Action Realty
411 Ouachita Drive,Lafayette, LA 70506
$229,900
- 3 Beds
- 2 Baths
- 1,545 sq. ft.
- Single family
- Active
Listed by: blake gilbert
Office: real broker, llc.
MLS#:2600008749
Source:LA_RAAMLS
Price summary
- Price:$229,900
- Price per sq. ft.:$105.65
- Monthly HOA dues:$25
About this home
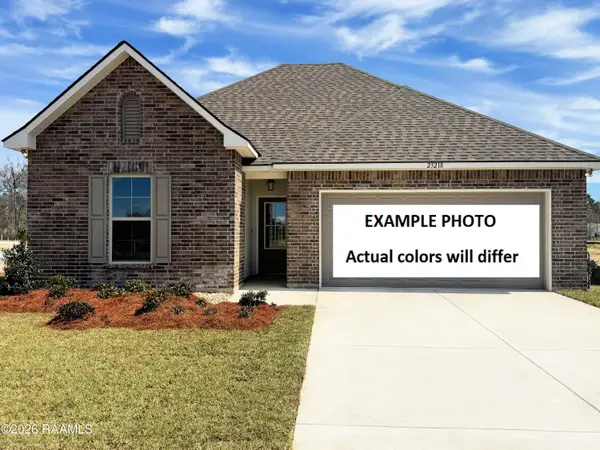
Welcome to 411 Ouachita Drive! This beautifully refreshed Lafayette home is move-in ready and packed with updates. Step inside to find all-new flooring throughout, a completely repainted interior, and updated electrical fixtures that give the home a fresh, modern feel. The bright and inviting layout offers comfortable living spaces perfect for everyday life and entertaining. Built in 2015 and offering approximately 1,541 square feet of living space, this home combines newer construction with recent updates--giving you the best of both worlds. Conveniently located near shopping, dining, schools, and everything Lafayette has to offer. Schedule your private showing today and see all that 411 Ouachita Drive has to offer!
Contact an agent
Home facts
- Year built:2015
- Subdivision & Development:Evangeline Grove
- Listing ID #:2600008749
- Added:1 day(s) ago
- Updated:September 18, 2026 at 04:51 AM
Rooms and interior
- Bedrooms:3
- Total bathrooms:2
- Full bathrooms:2
- Flooring:Vinyl Plank
- Bathrooms Description:Bedroom 1
- Kitchen Description:Dishwasher, Disposal, Electric Stove Con, Granite Counters, Kitchen, Microwave
- Living area:1,545 sq. ft.
Heating and cooling
- Cooling:Central Air
- Heating:Central Heat, Natural Gas
- Central air:Yes
Structure and exterior
- Roof:Composition
- Year built:2015
- Building area:1,545 sq. ft.
- Lot area:0.24 Acres
- Lot Features:Landscaped, Level
- Architectural Style:Traditional
- Construction Materials:Brick Veneer, Frame, Stucco, Vinyl Siding
- Exterior Features:Covered Patio, Full Fenced, Outside Light, Porch
- Foundation Description:Post Tension
- Levels:1 Story
Schools
- High school:Acadiana
- Middle school:Judice
- Elementary school:Ridge
Utilities
- Sewer:Public Sewer
Finances and disclosures
- Price:$229,900
- Price per sq. ft.:$105.65
Features and amenities
- Appliances:Dishwasher, Electric Stove Con, Microwave
- Laundry features:Electric Dryer Hookup, Washer Hookup
- Amenities:High Ceilings, Lighting, Varied Ceiling Heights, Walk-In Closet(s)
Parking
- Total parking spaces:2
- Garage:Yes
- Garage spaces:2
New listings near 411 Ouachita Drive
- New
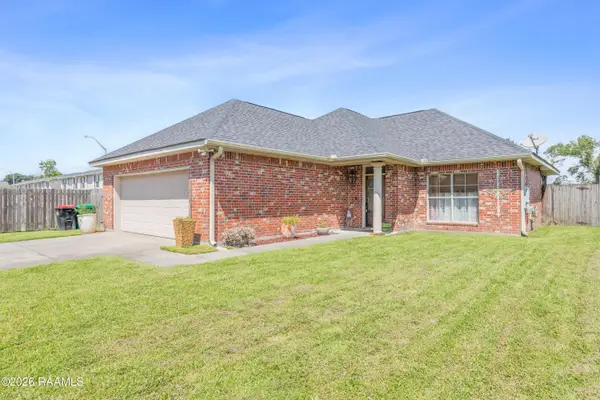 $215,000Active2 beds 2 baths1,454 sq. ft.
301 Westpointe Circle, Lafayette, LA 70506
MLS# 2600008760Listed by: GOLDIE LOCKS REALTY LLC - New
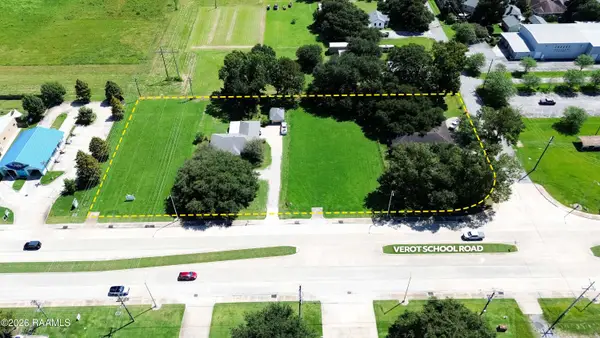 $950,000Active2 Acres
2867 Verot School Road, Lafayette, LA 70508
MLS# 2600008750Listed by: COLDWELL BANKER TRAHAN REAL ESTATE GROUP - New
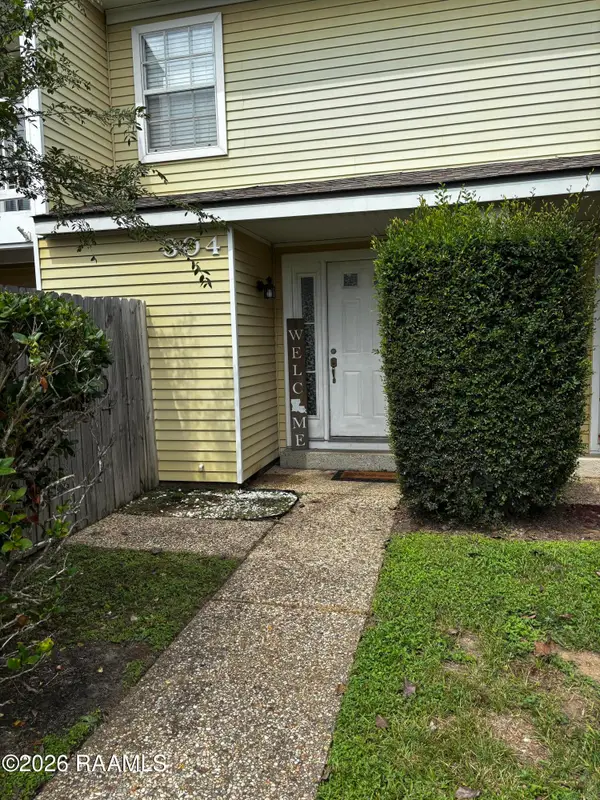 $112,000Active2 beds 2 baths1,046 sq. ft.
200 Lodge Drive #304, Lafayette, LA 70506
MLS# 2600008751Listed by: REAL BROKER, LLC - New
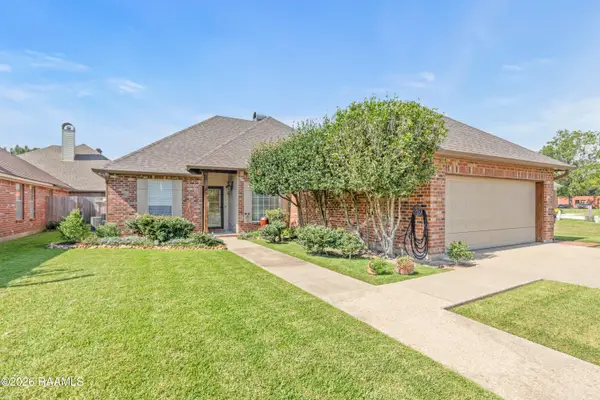 $270,000Active3 beds 2 baths1,794 sq. ft.
203 Commons Drive, Lafayette, LA 70508
MLS# 2600008754Listed by: KELLER WILLIAMS REALTY ACADIANA - New
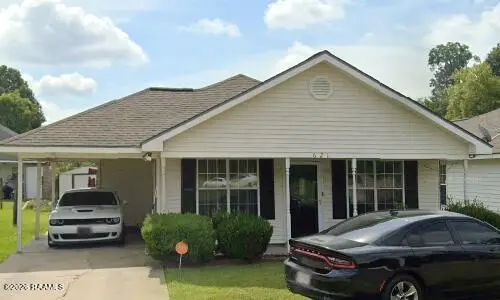 $40,000Active3 beds 2 baths1,204 sq. ft.
621 Jessica Street, Lafayette, LA 70501
MLS# 2600008757Listed by: REAL BROKER, LLC - New
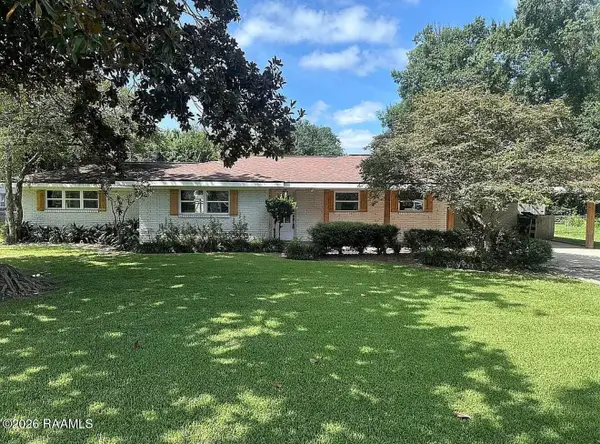 $315,000Active3 beds 2 baths1,970 sq. ft.
214 Brentwood Boulevard, Lafayette, LA 70503
MLS# 2600008748Listed by: JL REAL ESTATE, LLC - New
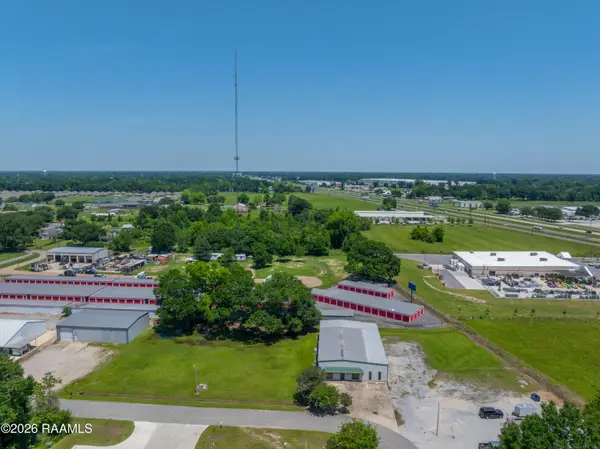 $120,000Active0.62 Acres
217/219 Four Park Road, Lafayette, LA 70507
MLS# 2600008736Listed by: NEXTHOME CUTTING EDGE REALTY - Open Sat, 4 to 5:30pmNew
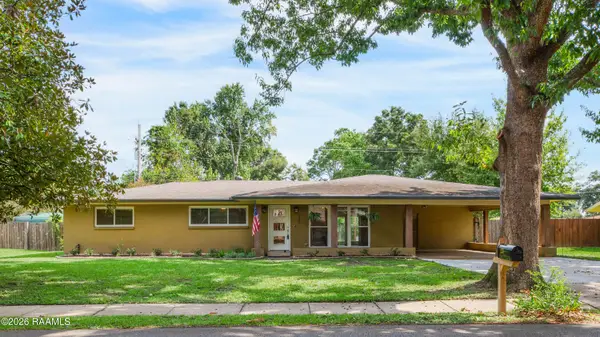 $329,000Active3 beds 2 baths1,872 sq. ft.
220 Woodvale Avenue, Lafayette, LA 70503
MLS# 2600008737Listed by: COMPASS - New
 $315,933Active4 beds 3 baths2,406 sq. ft.
103 Elmwood Meadows Drive, Lafayette, LA 70506
MLS# 2600008739Listed by: CICERO REALTY LLC


Protect your home and budget from life's surprises with an Assurant Home Warranty, backed by a partner that supports you through every step of homeownership. Explore Plans.
©2026 Century 21 Real Estate LLC. All rights reserved. CENTURY 21®, the CENTURY 21 Logo and C21® are service marks owned by Century 21 Real Estate LLC. Century 21 Real Estate LLC fully supports the principles of the Fair Housing Act and the Equal Opportunity Act. Each office is independently owned and operated. Listing information is deemed reliable but not guaranteed accurate.