
412 Timber Creek Drive, Lafayette, LA 70506
Local realty services provided by:CENTURY 21 Buelow-Miller Realty
Listed by: emily nealy
Office: exp realty, llc.
MLS#:200VDZ
Source:ROAM
Price summary
- Price:$215,000
- Price per sq. ft.:$140.8
- Monthly HOA dues:$2.08
About this home
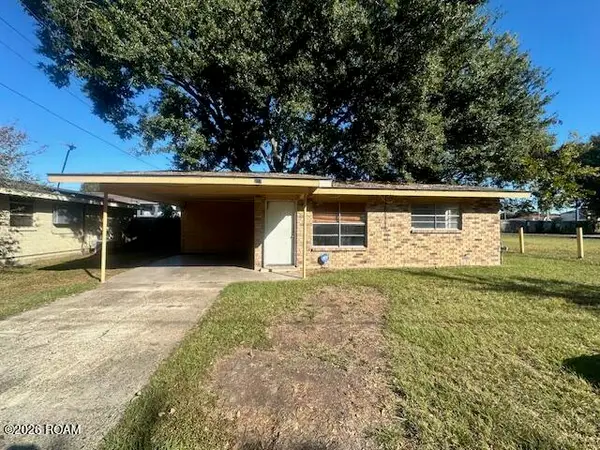
Updated 3-bedroom, 2-bath home on a cul-de-sac in Fox Chase, in Lafayette. The popcorn ceilings have been removed, the whole house is freshly painted, and new vinyl plank flooring runs throughout. The living and dining areas are open to each other, with bay windows in the front and a wood-burning fireplace in the living room.
The kitchen has granite counters and white cabinets, with a laundry closet beside it, set up for a washer and electric dryer. The primary bedroom has a walk-in closet and double doors to the backyard.
The backyard is fully fenced and roomy, with fresh landscaping, a storage shed, and a covered patio on an extended concrete slab.
There's a two-car carport, and gutters run front and back. The water heater is new, the HVAC was recently serviced, and the seller estimates the roof at 6 to 10 years old. The home is in Flood Zone A, and an insurance quote can be provided.
Contact an agent
Home facts
- Year built:1983
- Subdivision & Development:Fox Chase
- Listing ID #:200VDZ
- Added:1 day(s) ago
- Updated:November 15, 2026 at 04:01 PM
Rooms and interior
- Bedrooms:3
- Total bathrooms:2
- Full bathrooms:2
- Rooms Total:9
- Flooring:Plank, Vinyl
- Dining Description:Countertops - Solid Surface
- Kitchen Description:Dishwasher, Disposal, Electric Cooktop, Granite Counters, Oven, Range, Range Hood, appl_Electric Range, appl_Electric Stove Connection, appl_Electric Water Heater
- Living area:1,527 sq. ft.
Heating and cooling
- Cooling:Ceiling Fan(s), Central Air
- Heating:Central, Electric
Structure and exterior
- Year built:1983
- Building area:1,527 sq. ft.
- Lot area:0.17 Acres
- Lot Features:Back Yard, Cleared, Cul-De-Sac, Landscaped
- Construction Materials:Brick, Frame, Vinyl Siding
- Exterior Features:Covered, Lighting, Patio: Concrete, Porch, Rain Gutters
- Foundation Description:Slab
Utilities
- Water:Public, Water Available
- Sewer:Public Sewer, Sewer Available
Finances and disclosures
- Price:$215,000
- Price per sq. ft.:$140.8
Features and amenities
- Appliances:Dishwasher, Disposal, Electric Cooktop, Electric Range, Electric Stove Connection, Electric Water Heater, Oven, Range, Range Hood, Stainless Steel Appliance(s)
- Laundry features:Electric Dryer Hookup, Inside, Laundry Closet, Washer Hookup
- Amenities:Bay Window(s), Double Pane Windows, Double Vanity, En Suite, Primary Downstairs, Shower/Tub Combo, Solid Surface Counters, Stone Counters, Walk-In Closet(s), Window Treatments
Parking
- Parking description:Attached Carport, Concrete, Covered, Driveway, Off Street
- Carport spaces:2
New listings near 412 Timber Creek Drive
- New
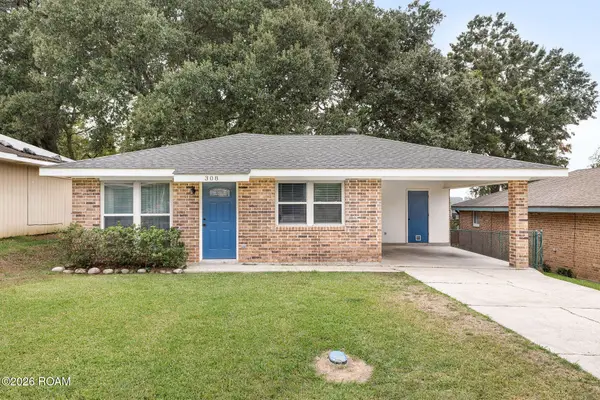 $150,000Active3 beds 2 baths1,100 sq. ft.
308 Bell North Drive, Lafayette, LA 70507
MLS# 200VKMListed by: EXP REALTY, LLC - New
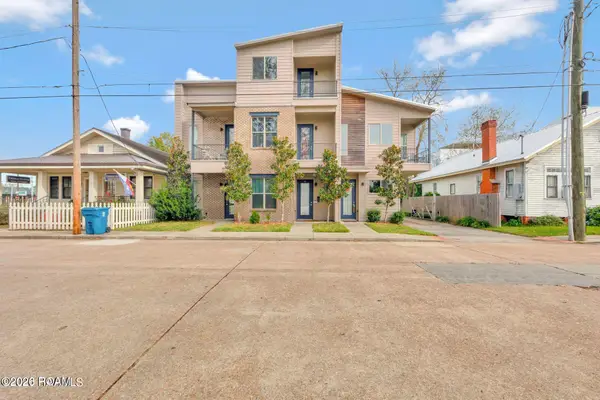 $300,000Active3 beds 3 baths1,671 sq. ft.
117 Jackson Street, Lafayette, LA 70501
MLS# 200JRLListed by: KELLER WILLIAMS REALTY ACADIANA - New
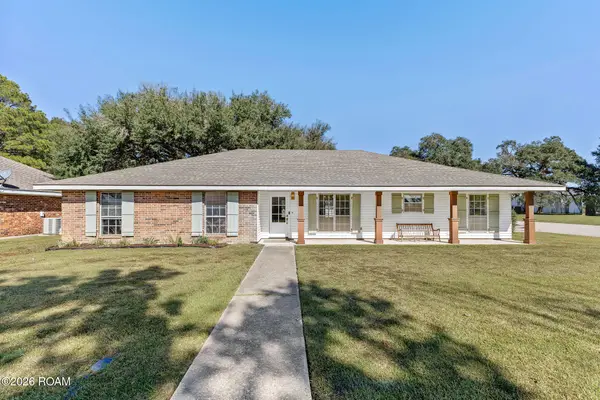 $245,000Active3 beds 2 baths1,852 sq. ft.
100 Rue Bonapart, Lafayette, LA 70508
MLS# 200VFMListed by: EXP REALTY, LLC - Open Sun, 11am to 1pmNew
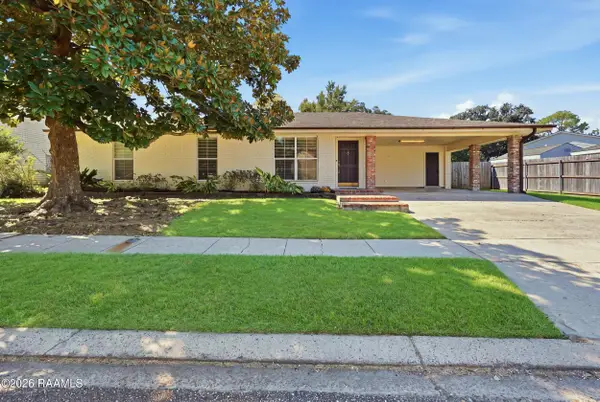 $275,000Active3 beds 2 baths1,640 sq. ft.
300 Aundria Drive, Lafayette, LA 70503
MLS# 2600009732Listed by: COMPASS - New
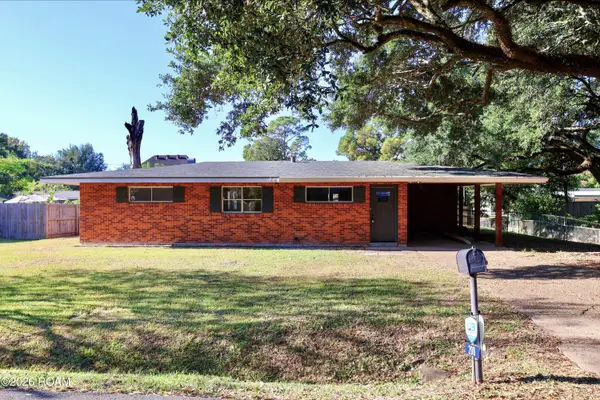 $185,000Active3 beds 2 baths1,120 sq. ft.
208 Kim Drive, Lafayette, LA 70503
MLS# 200VGJListed by: RELIANCE REAL ESTATE GROUP - New
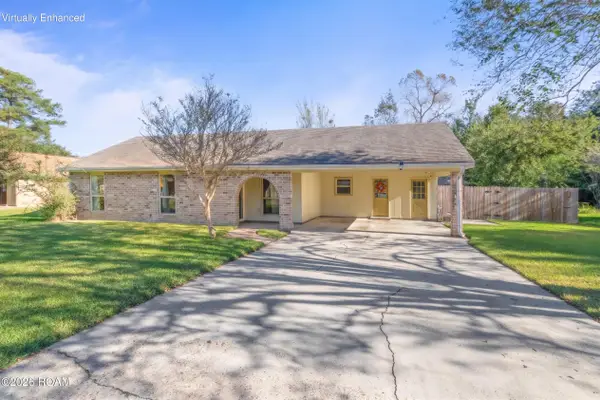 $170,000Active3 beds 2 baths1,133 sq. ft.
187 Antigua Drive, Lafayette, LA 70503
MLS# 200IKNListed by: EXP REALTY, LLC - New
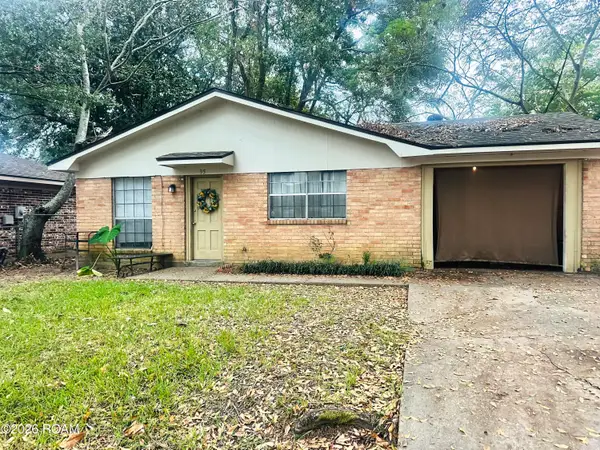 $100,000Active3 beds 1 baths
95 Hammond Road, Lafayette, LA 70501
MLS# 200VCCListed by: REAL BROKER, LLC - New
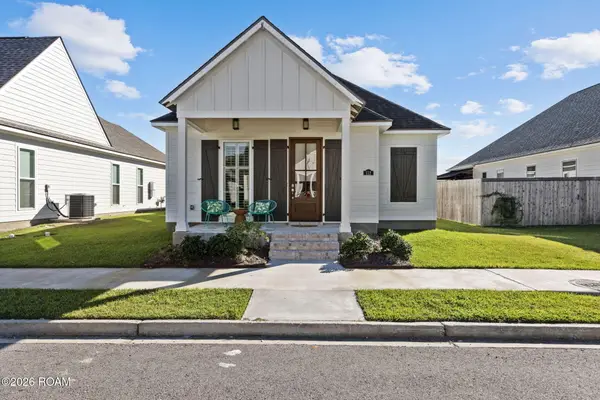 $305,000Active3 beds 2 baths1,505 sq. ft.
112 Lenova Lane, Lafayette, LA 70507
MLS# 200UZLListed by: COMPASS - New
 $100,000Active3 beds 2 baths1,092 sq. ft.
217 Chalmette Drive, Lafayette, LA 70501
MLS# 200UYSListed by: REAL BROKER, LLC


Protect your home and budget from life's surprises with an Assurant Home Warranty, backed by a partner that supports you through every step of homeownership. Explore Plans.
©2026 Century 21 Real Estate LLC. All rights reserved. CENTURY 21®, the CENTURY 21 Logo and C21® are service marks owned by Century 21 Real Estate LLC. Century 21 Real Estate LLC fully supports the principles of the Fair Housing Act and the Equal Opportunity Act. Each office is independently owned and operated. Listing information is deemed reliable but not guaranteed accurate.