
533 Smith Reed Road, Lafayette, LA 70507
Local realty services provided by:CENTURY 21 Action Realty
533 Smith Reed Road,Lafayette, LA 70507
$205,000
- 3 Beds
- 2 Baths
- 1,385 sq. ft.
- Single family
- Active
Listed by: krystal l jones
Office: keller williams realty acadiana
MLS#:2600009494
Source:LA_RAAMLS
Price summary
- Price:$205,000
- Price per sq. ft.:$148.01
About this home
Welcome to 533 Smith Reed Road in Lakeview Estates Phase 1! This charming 3-bedroom, 2-bath home offers approximately 1,385 square feet of living space with thoughtful details and a comfortable layout. Step inside to find high ceilings in the main living space, beautiful crown molding, and a combination of vinyl plank and tile flooring throughout the hime. The living room features a cozy fireplace framed by custom built-in shelving, creating an inviting space to relax or entertain. The kitchen offers granite countertops, white cabinetry, and stainless steel appliances with easy access to the dining area. The primary suite features a tray ceiling, walk-in closet, and private bathroom complete with a double vanity and tub/shower combination. Outside, enjoy a covered patio overlooking the fully fenced backyard, offering room for outdoor seating, gardening, or entertaining. A single-car garage provides additional convenience, and with no HOA fees, this home offers even more flexibility. Conveniently located in Lafayette with access to nearby Carencro amenities, this home brings together charm, functionality, and everyday comfort. Schedule your showing and come see what makes this property worth a look!...
Contact an agent
Home facts
- Year built:2017
- Subdivision & Development:None
- Listing ID #:2600009494
- Added:1 day(s) ago
- Updated:October 08, 2026 at 06:53 PM
Rooms and interior
- Bedrooms:3
- Total bathrooms:2
- Full bathrooms:2
- Flooring:Tile, Vinyl Plank
- Bathrooms Description:Double Vanity
- Kitchen Description:Dishwasher, Electric Stove Con, Granite Counters, Refrigerator
- Living area:1,385 sq. ft.
Heating and cooling
- Cooling:Central Air
- Heating:Central Heat, Electric
- Central air:Yes
Structure and exterior
- Roof:Composition
- Year built:2017
- Building area:1,385 sq. ft.
- Lot area:0.1 Acres
- Architectural Style:Traditional
- Construction Materials:HardiPlank Type
- Exterior Features:Covered Patio, Full Fenced, Outside Light, Privacy Fence
- Foundation Description:Slab
- Levels:1 Story
Schools
- High school:Carencro
- Middle school:Carencro
- Elementary school:Carencro Bob Lilly
Utilities
- Sewer:Public Sewer
Finances and disclosures
- Price:$205,000
- Price per sq. ft.:$148.01
Features and amenities
- Appliances:Dishwasher, Electric Stove Con, Refrigerator
- Laundry features:Electric Dryer Hookup, Washer Hookup
- Amenities:Crown Molding, High Ceilings, Lighting, Varied Ceiling Heights, Walk-In Closet(s)
Parking
- Total parking spaces:1
- Parking description:Garage
- Garage:Yes
- Garage spaces:1
New listings near 533 Smith Reed Road
- New
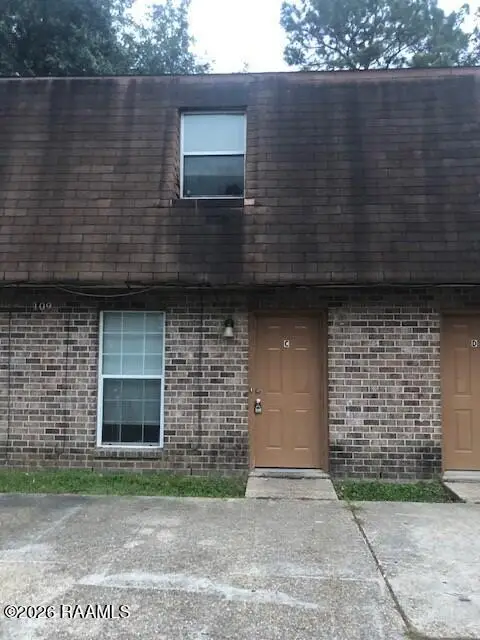 $189,000Active8 beds 8 baths3,600 sq. ft.
109 Rue Royale, Lafayette, LA 70507
MLS# 2600009499Listed by: GATEWAY REALTY, INC. - New
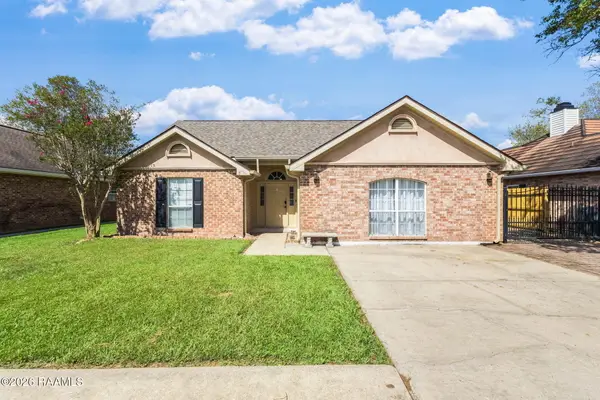 $270,000Active4 beds 3 baths2,098 sq. ft.
309 Westpointe Circle, Lafayette, LA 70506
MLS# 2600009496Listed by: EXP REALTY, LLC - New
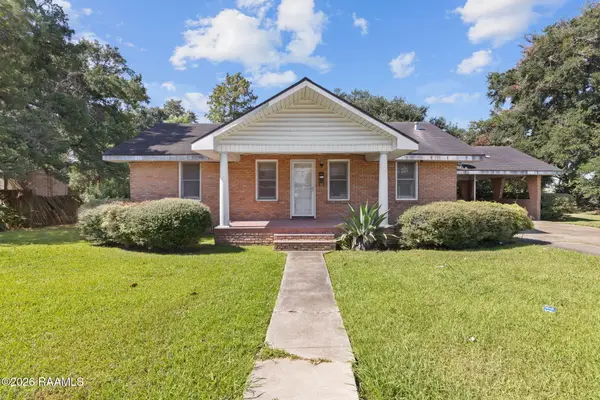 $165,000Active2 beds 1 baths1,546 sq. ft.
509 Adrienne Street, Lafayette, LA 70506
MLS# 2600009490Listed by: REAL BROKER, LLC - New
 $90,000Active3 beds 1 baths1,267 sq. ft.
102 Damon Circle, Lafayette, LA 70503
MLS# 2600009491Listed by: OLD SOUTH REALTY - New
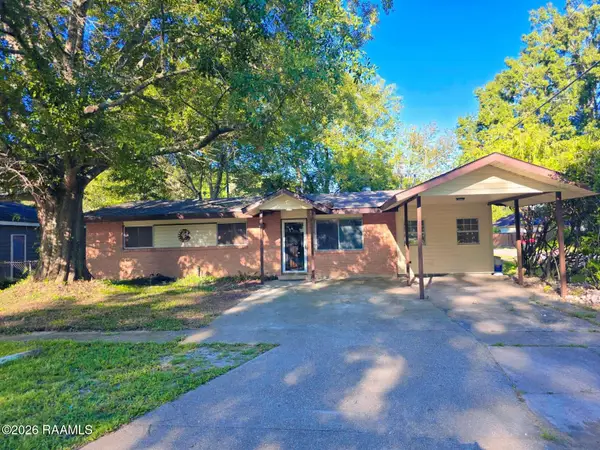 $152,500Active3 beds 2 baths1,300 sq. ft.
401 Odile Street, Lafayette, LA 70501
MLS# 2600009489Listed by: CANDY REALTY - New
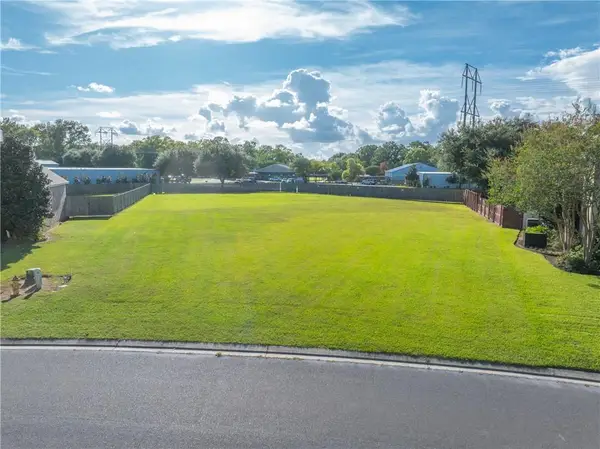 $137,000Active0.55 Acres
202 Brahmwell Court, Lafayette, LA 70508
MLS# 2578194Listed by: CRESCENT SOTHEBY'S INTERNATIONAL REALTY 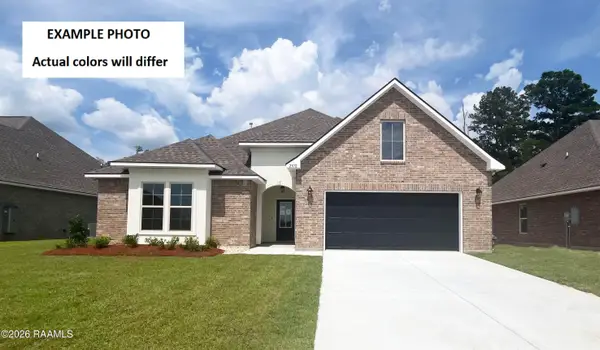 $351,075Pending4 beds 3 baths2,782 sq. ft.
105 Steep Meadows Lane, Lafayette, LA 70506
MLS# 2600009459Listed by: CICERO REALTY LLC- New
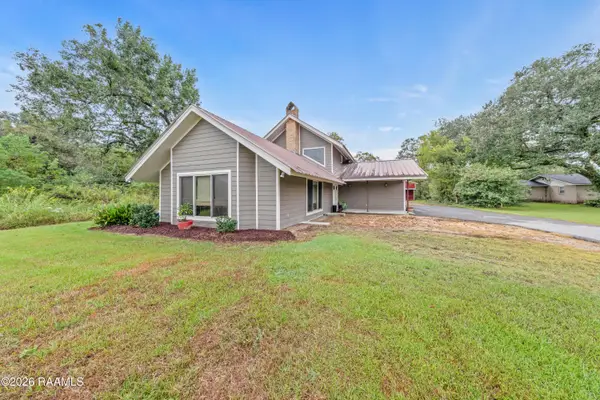 $274,900Active4 beds 3 baths2,896 sq. ft.
107 Woodrich Lane, Lafayette, LA 70507
MLS# 2600009461Listed by: EXP REALTY, LLC 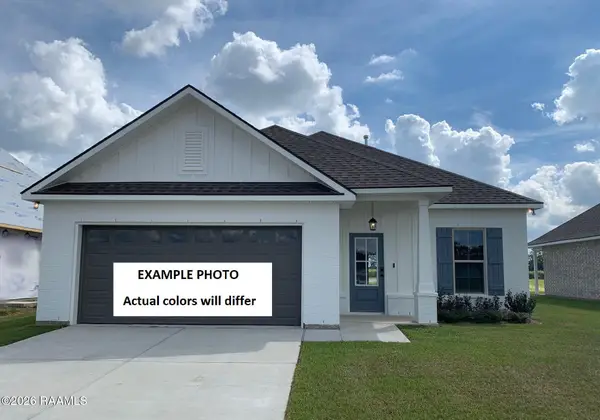 $265,493Pending3 beds 2 baths1,660 sq. ft.
102 Autumn Row, Broussard, LA 70518
MLS# 2600009443Listed by: CICERO REALTY LLC


Protect your home and budget from life's surprises with an Assurant Home Warranty, backed by a partner that supports you through every step of homeownership. Explore Plans.
©2026 Century 21 Real Estate LLC. All rights reserved. CENTURY 21®, the CENTURY 21 Logo and C21® are service marks owned by Century 21 Real Estate LLC. Century 21 Real Estate LLC fully supports the principles of the Fair Housing Act and the Equal Opportunity Act. Each office is independently owned and operated. Listing information is deemed reliable but not guaranteed accurate.