
600 Traditions Drive, Lafayette, LA 70508
Local realty services provided by:CENTURY 21 Action Realty
600 Traditions Drive,Lafayette, LA 70508
$515,000
- 4 Beds
- 4 Baths
- 2,441 sq. ft.
- Single family
- Active
Listed by: matt goulas
Office: rehive, llc.
MLS#:2600006341
Source:LA_RAAMLS
Price summary
- Price:$515,000
- Price per sq. ft.:$210.98
- Monthly HOA dues:$91
About this home
Experience timeless design and luxury in this brand-new home located in one of the area's most sought-after communities. Conveniently situated just minutes from top-rated schools, shopping, dining, and everyday conveniences, this home offers the perfect balance of elegance and functionality.Thoughtfully designed with oversized living spaces, this exceptional single-story floor plan features 4 bedrooms, 3.5 bathrooms, a dedicated office, and designer-selected finishes throughout. At the heart of the home is a beautifully appointed chef's kitchen complete with upgraded appliances, custom cabinetry, an expansive island, and a hidden walk-in pantry that offers both style and practicality. The open-concept living room is anchored by a gas fireplace and filled with natural light, creating an inviting space for gathering with family and friends.Retreat to the spacious primary suite, with a stunning bathroom with stand alone tub and custom shower. Step outside to the covered outdoor living area, where a fully equipped outdoor kitchen makes entertaining effortless and everyday living even more enjoyable.With quality craftsmanship, premium finishes, and an unbeatable location, this brand-new home is an exceptional opportunity to own in Olde Towne at Millcreek. Schedule your private showing today and discover everything this beautiful home has to offer....
Contact an agent
Home facts
- Subdivision & Development:Olde Towne At Millcreek
- Listing ID #:2600006341
- Added:73 day(s) ago
- Updated:September 22, 2026 at 03:30 PM
Rooms and interior
- Bedrooms:4
- Total bathrooms:4
- Full bathrooms:3
- Half bathrooms:1
- Flooring:Tile, Wood
- Bathrooms Description:Separate Shower, Standalone Tub
- Kitchen Description:Dishwasher, Disposal, Gas Stove Con, Granite Counters, Kitchen Island, Microwave, Walk-in Pantry
- Living area:2,441 sq. ft.
Heating and cooling
- Cooling:Central Air
- Heating:Central Heat
- Central air:Yes
Structure and exterior
- Roof:Composition
- Building area:2,441 sq. ft.
- Lot area:0.14 Acres
- Lot Features:Level
- Architectural Style:Traditional
- Construction Materials:Brick Veneer, Frame, HardiPlank Type, Stucco
- Exterior Features:Covered Patio, Outside Light, Porch
- Foundation Description:Slab
- Levels:1 Story
Schools
- High school:Southside
- Middle school:Milton
- Elementary school:Milton
Finances and disclosures
- Price:$515,000
- Price per sq. ft.:$210.98
Features and amenities
- Appliances:Dishwasher, Gas Stove Con, Microwave
- Amenities:Built-in Features, Clubhouse, Crown Molding, Double Pane Windows, High Ceilings, Lighting, Park, Playground, Pool, Separate Shower, Walk-In Closet(s), Walk-in Pantry
- Pool features:Pool
Parking
- Total parking spaces:2
- Parking description:Attached, Garage
- Garage:Yes
- Garage spaces:2
New listings near 600 Traditions Drive
- New
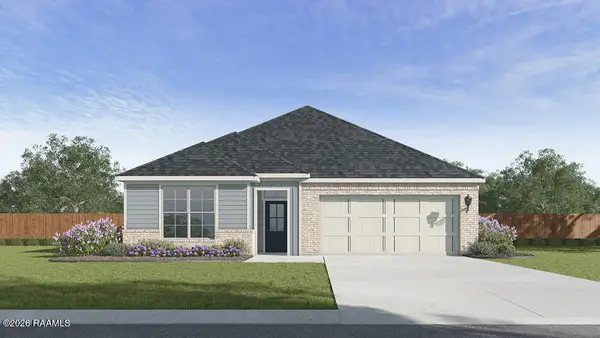 $289,500Active5 beds 3 baths2,160 sq. ft.
105 Hill Creek Drive, Lafayette, LA 70507
MLS# 2600008878Listed by: D.R. HORTON REALTY OF LA, LLC - New
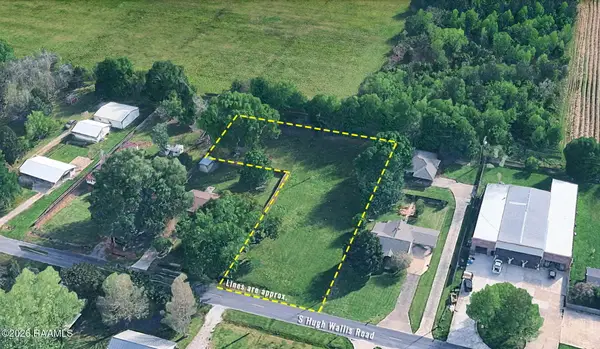 $110,000Active0.81 Acres
1200 Blk S Hugh Wallis Road, Lafayette, LA 70508
MLS# 2600008879Listed by: THE GLEASON GROUP - New
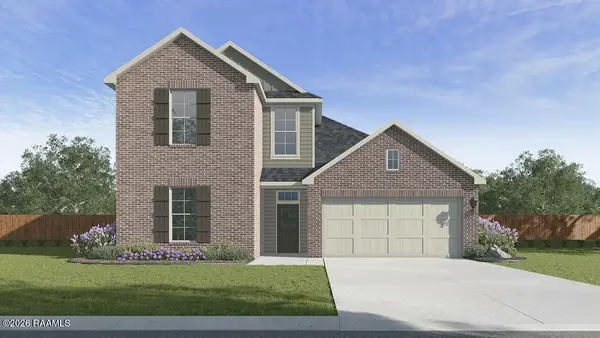 $310,500Active4 beds 3 baths2,212 sq. ft.
107 Hill Creek Drive, Lafayette, LA 70507
MLS# 2600008881Listed by: D.R. HORTON REALTY OF LA, LLC - New
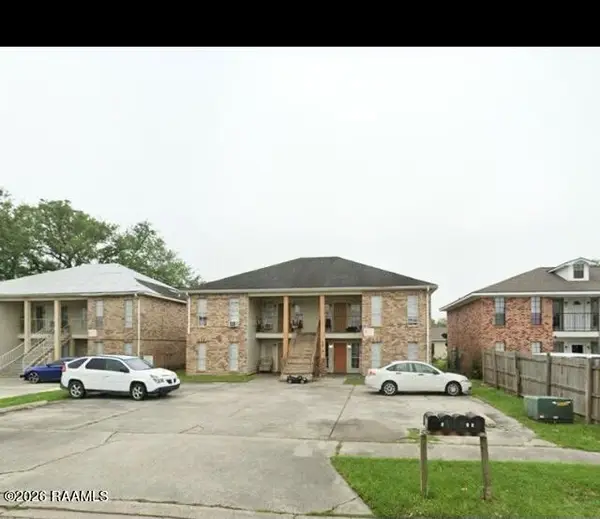 $195,000Active8 beds 8 baths2,700 sq. ft.
109 Cantal Drive, Lafayette, LA 70507
MLS# 2600008883Listed by: REAL BROKER, LLC - New
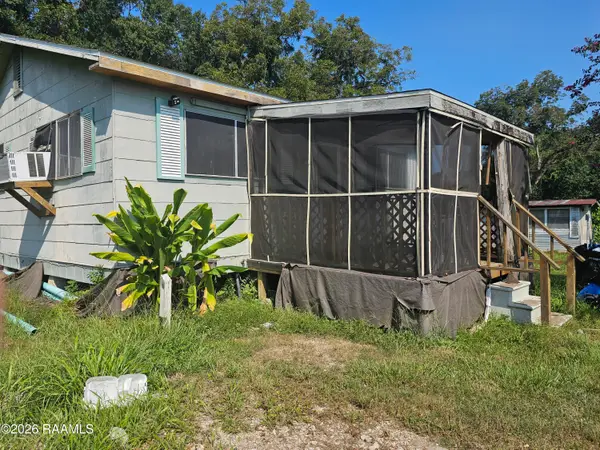 $40,000Active2 beds 1 baths640 sq. ft.
109 Porter Lane #I, Lafayette, LA 70501
MLS# 2600008872Listed by: ADVANTAGE REALTY, LLC 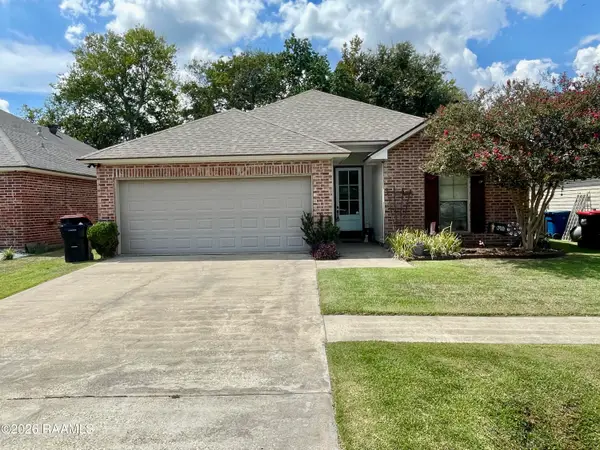 $190,000Pending3 beds 2 baths1,408 sq. ft.
Address Withheld By Seller, Lafayette, LA 70507
MLS# 2600008860Listed by: EXP REALTY, LLC- New
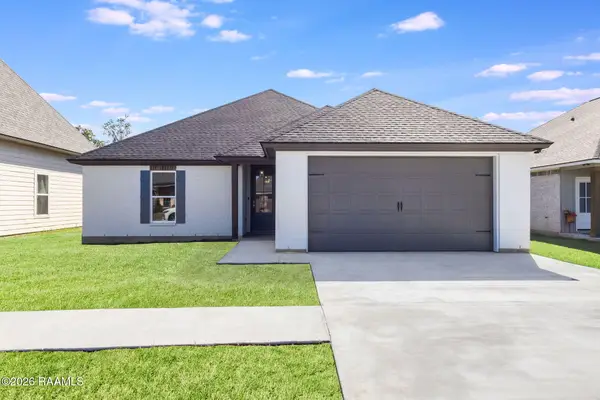 $269,700Active3 beds 2 baths1,534 sq. ft.
212 Zoie Drive, Lafayette, LA 70507
MLS# 2600008862Listed by: EVOLVE REALTY, LLC - New
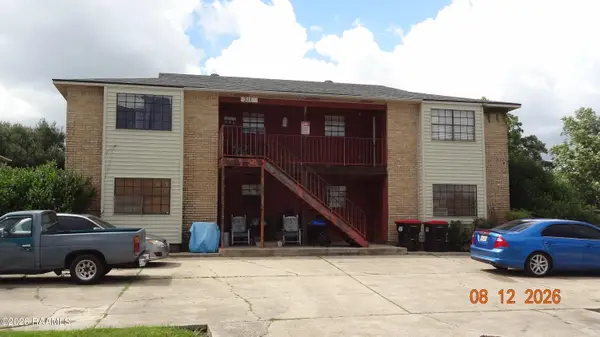 $239,000Active8 beds 4 baths3,780 sq. ft.
311 Vieux Orleans Circle, Lafayette, LA 70508
MLS# 2600008864Listed by: RELIANCE REAL ESTATE GROUP - New
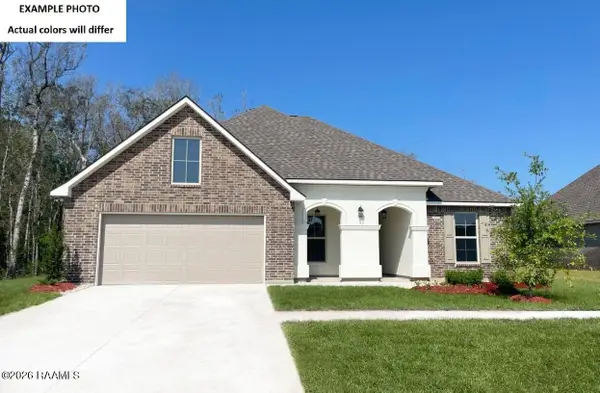 $337,405Active5 beds 3 baths2,690 sq. ft.
118 Elmwood Meadows Drive, Lafayette, LA 70506
MLS# 2600008842Listed by: CICERO REALTY LLC - New
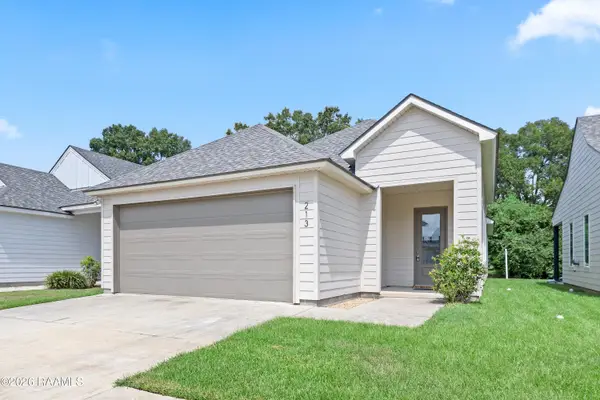 $222,000Active3 beds 2 baths1,412 sq. ft.
213 Alpine Drive, Lafayette, LA 70506
MLS# 2600008845Listed by: COMPASS


Protect your home and budget from life's surprises with an Assurant Home Warranty, backed by a partner that supports you through every step of homeownership. Explore Plans.
©2026 Century 21 Real Estate LLC. All rights reserved. CENTURY 21®, the CENTURY 21 Logo and C21® are service marks owned by Century 21 Real Estate LLC. Century 21 Real Estate LLC fully supports the principles of the Fair Housing Act and the Equal Opportunity Act. Each office is independently owned and operated. Listing information is deemed reliable but not guaranteed accurate.