
601 Cambridge Drive, Lafayette, LA 70503
Local realty services provided by:CENTURY 21 Action Realty
Listed by: ellen m bienvenu
Office: keaty real estate team
MLS#:2600007689
Source:LA_RAAMLS
Price summary
- Price:$309,900
- Price per sq. ft.:$150.36
About this home
Full of warmth, character, and Southern charm, this is a home with soul. Mature crepe myrtles, an iron balcony, beautiful wood entry, and striking floor-to-ceiling front windows give the home a touch of New Orleans fairytale charm.Inside, the open-concept downstairs offers a spacious kitchen with abundant cabinetry and storage, perfect for everyday living. Upstairs, the home features three bedrooms, including a generous primary suite with an updated private bath and its own iron balcony overlooking the backyard. Two additional bedrooms are connected by a Jack-and-Jill bath.Step outside to enjoy a covered entertaining area, charming brick courtyard, and lush backyard complete with a classic sugar kettle. A finished detached bonus space provides endless possibilities as a home office, studio, playroom, guest retreat, or creative space.Located in an established neighborhood within a sought-after public school district, the home offers beautiful surroundings for leisurely walks and bike rides toward the Vermilion River. Come see this home for yourself! New price reflects seller's upcoming relocation - an excellent opportunity to make this charming home yours....
Contact an agent
Home facts
- Year built:1981
- Subdivision & Development:Riverside Dr
- Listing ID #:2600007689
- Added:6 day(s) ago
- Updated:August 25, 2026 at 03:58 PM
Rooms and interior
- Bedrooms:3
- Total bathrooms:3
- Full bathrooms:2
- Half bathrooms:1
- Flooring:Tile, Wood
- Bathrooms Description:Double Vanity, Separate Shower
- Kitchen Description:Dishwasher, Formica Counters, Gas Cooktop, Gas Stove Con, Granite Counters, Kitchen Island
- Living area:2,061 sq. ft.
Heating and cooling
- Cooling:Central Air, Multi Units
- Heating:Central Heat, Electric
- Central air:Yes
Structure and exterior
- Roof:Composition
- Year built:1981
- Building area:2,061 sq. ft.
- Lot area:0.19 Acres
- Lot Features:Corner Lot, Landscaped
- Architectural Style:Traditional
- Construction Materials:Brick Veneer, Frame, HardiPlank Type
- Exterior Features:Balcony, Covered Patio, Privacy Fence, Shed(s), Storage, Workshop
- Foundation Description:Slab
- Levels:2 Story
Schools
- High school:Lafayette
- Middle school:L J Alleman
- Elementary school:Woodvale
Utilities
- Sewer:Public Sewer
Finances and disclosures
- Price:$309,900
- Price per sq. ft.:$150.36
Features and amenities
- Appliances:Dishwasher, Gas Stove Con
- Amenities:Balcony, Separate Shower, Walk-In Closet(s)
Parking
- Total parking spaces:2
- Parking description:Carport, Open Parking
- Carport spaces:2
New listings near 601 Cambridge Drive
- Coming Soon
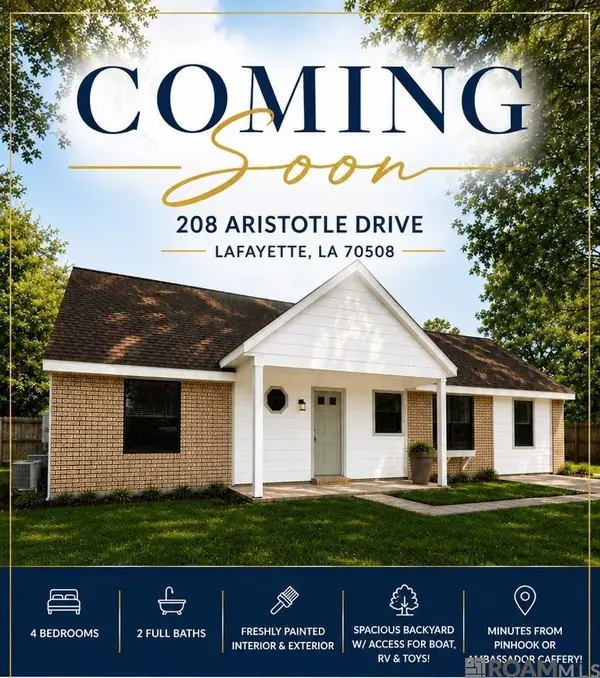 $269,900Coming Soon4 beds 2 baths1,886 sq. ft.
208 Aristotle Dr, Lafayette, LA 70508
MLS# 2026014874Listed by: KELLER WILLIAMS REALTY-FIRST CHOICE 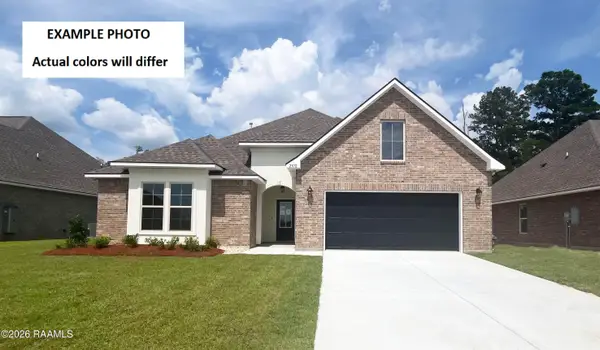 $336,316Pending4 beds 3 baths2,782 sq. ft.
107 Garden Meadows Drive, Lafayette, LA 70506
MLS# 2600007911Listed by: CICERO REALTY LLC- New
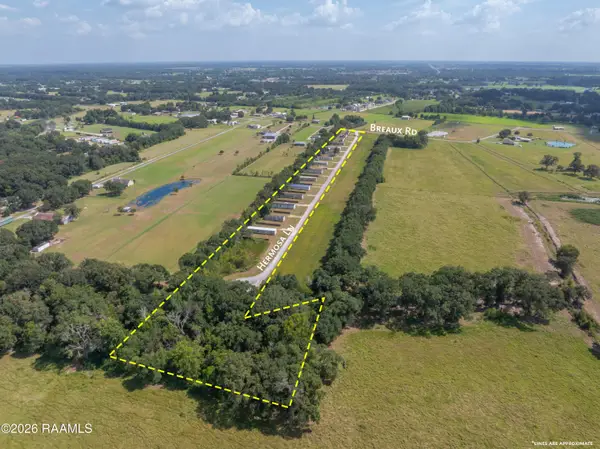 $890,000Active-- beds -- baths
Address Withheld By Seller, Lafayette, LA 70506
MLS# 2600007906Listed by: SCOUT REAL ESTATE CO. - New
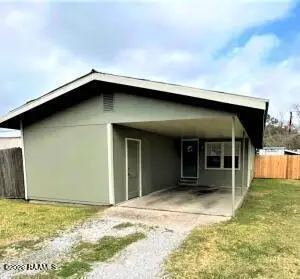 $115,000Active3 beds 1 baths1,097 sq. ft.
105 W Cedar Street, Lafayette, LA 70501
MLS# 2600007899Listed by: CARRINGTON REALTY, INC. - New
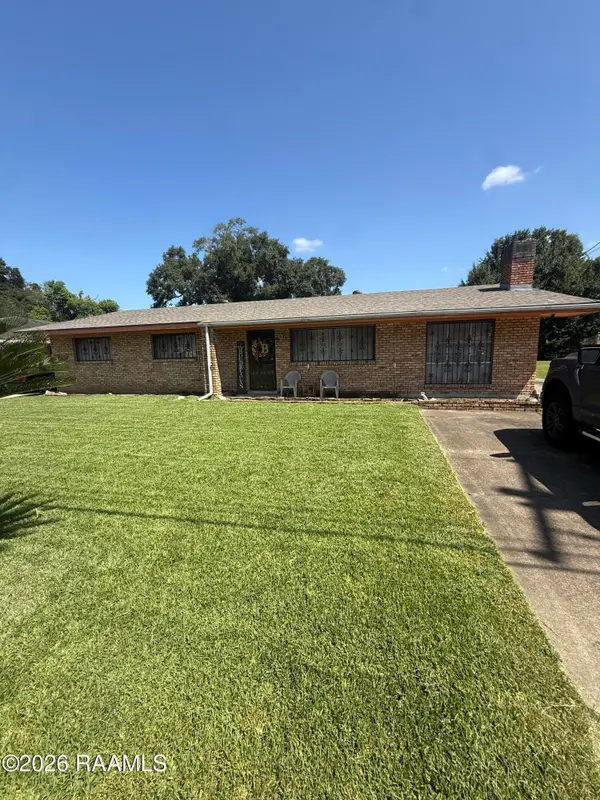 $149,000Active3 beds 1 baths1,620 sq. ft.
118 Rosewood Avenue, Lafayette, LA 70506
MLS# 2600007893Listed by: PRIME REAL ESTATE & MGMT SOLUT - New
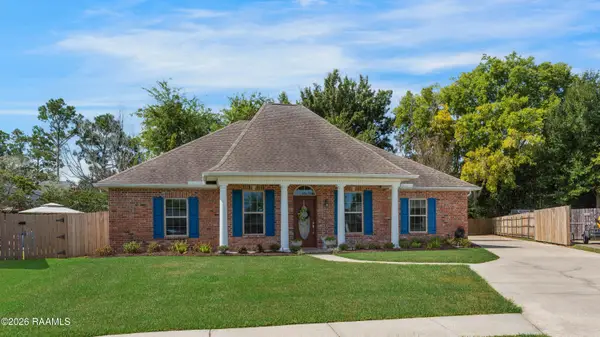 $275,000Active3 beds 3 baths1,827 sq. ft.
309 Wind Haven Lane, Lafayette, LA 70506
MLS# 2600007892Listed by: COMPASS - New
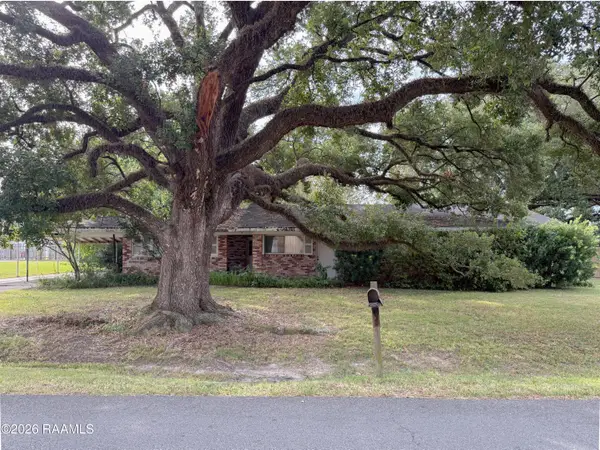 $100,000Active3 beds 2 baths1,240 sq. ft.
214 Birch Drive, Lafayette, LA 70506
MLS# 2600007886Listed by: REAL BROKER, LLC - New
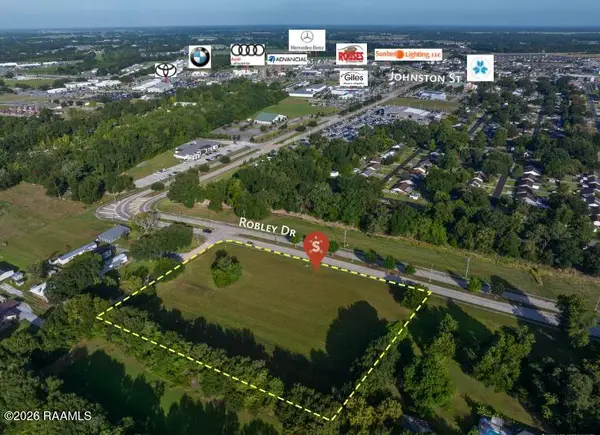 $820,000Active3.13 Acres
1300 W Robley Drive, Lafayette, LA 70503
MLS# 2600007871Listed by: SCOUT REAL ESTATE CO. - New
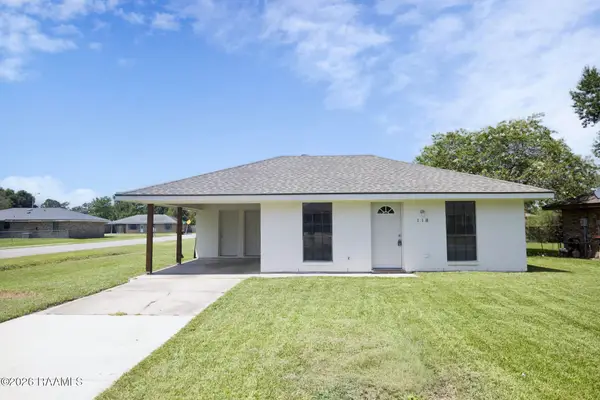 $149,000Active3 beds 1 baths1,040 sq. ft.
118 Trewhill Parkway, Lafayette, LA 70507
MLS# 2600007868Listed by: CANDY REALTY - New
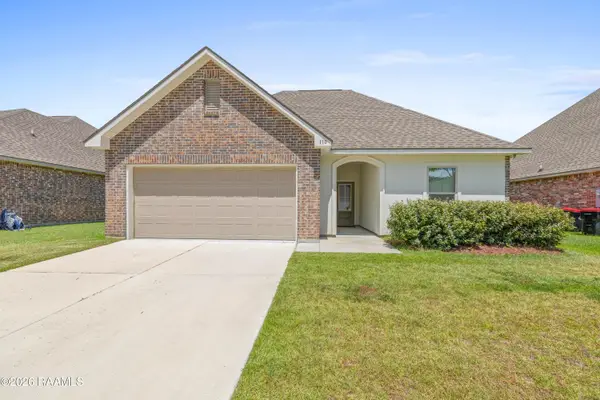 $265,000Active3 beds 2 baths1,765 sq. ft.
110 Muscadine Lane, Lafayette, LA 70508
MLS# 2600007869Listed by: COMPASS


Protect your home and budget from life's surprises with an Assurant Home Warranty, backed by a partner that supports you through every step of homeownership. Explore Plans.
©2026 Century 21 Real Estate LLC. All rights reserved. CENTURY 21®, the CENTURY 21 Logo and C21® are service marks owned by Century 21 Real Estate LLC. Century 21 Real Estate LLC fully supports the principles of the Fair Housing Act and the Equal Opportunity Act. Each office is independently owned and operated. Listing information is deemed reliable but not guaranteed accurate.