
604 Gunter Grass Court, Lafayette, LA 70508
Local realty services provided by:CENTURY 21 Action Realty
604 Gunter Grass Court,Lafayette, LA 70508
$7,000,000
- 6 Beds
- 9 Baths
- 8,486 sq. ft.
- Single family
- Active
Listed by: lulu david
Office: lulu david real estate co llc.
MLS#:2600006383
Source:LA_RAAMLS
Price summary
- Price:$7,000,000
- Price per sq. ft.:$566.43
- Monthly HOA dues:$54.17
About this home
A private wellness estate. An extraordinary expression of ultra-luxury living in Lafayette, Louisiana.Set behind private gates, this home brings together striking architecture, refined interiors, and the amenities of a personal resort. Offered with a curated Restoration Hardware furniture package, this estate presents a compelling opportunity for buyers seeking exceptional space, privacy, and design in the heart of Acadiana.The private wellness wing sets the experience apart: a commercial-grade training studio with state-of-the-art equipment, a sauna, and a steam room bring movement and recovery into everyday life. Outside, a custom pool oasis with multiple fire features connects directly to the primary retreat. The primary bath opens to the pool area, creating an effortless transition from a swim to a shower.Throughout the interiors, soaring ceilings and expansive windows frame beautifully executed details. Floor-to-ceiling custom walnut cabinetry, luminous Cristallo stone with dramatic backlit applications, waterfall quartz surfaces, and a full Thermador appliance package anchor the kitchen. A separate scullery provides generous preparation and storage space, keeping the main kitchen ready for entertaining.Six bedrooms, each with an ensuite bath, offer private accommodations, complemented by three half baths, a dedicated office, and a kitchenette. The primary suite features a remarkable two-story custom closet and a spa-inspired bath designed for daily restoration.A private theatre, an upper balcony overlooking the pool, and generous indoor and outdoor gathering spaces create an equally memorable setting for entertaining. The gated entrance porte-cochere,, oversized air conditioned five car garage, and additional guest parking complete the estate.For buyers considering a move from Dallas, Houston, Florida, or California, 604 Gunter Grass Court offers a distinctive Louisiana address with an exceptional collection of amenities. Private tours only....
Contact an agent
Home facts
- Year built:2026
- Subdivision & Development:Audubon Lakes
- Listing ID #:2600006383
- Added:89 day(s) ago
- Updated:October 10, 2026 at 03:31 PM
Rooms and interior
- Bedrooms:6
- Total bathrooms:9
- Full bathrooms:6
- Half bathrooms:3
- Flooring:Tile, Wood
- Bathrooms Description:Double Vanity, Multi-Head Shower, Separate Shower, Standalone Tub
- Kitchen Description:Dishwasher, Disposal, Ice Maker, Kitchen Island, Microwave, Quartz Counters, Refrigerator, Walk-in Pantry, Wet Bar
- Living area:8,486 sq. ft.
Heating and cooling
- Cooling:Central Air, Multi Units
- Heating:Central Heat
- Central air:Yes
Structure and exterior
- Roof:Composition
- Year built:2026
- Building area:8,486 sq. ft.
- Lot area:0.5 Acres
- Lot Features:Landscaped
- Architectural Style:Contemporary
- Construction Materials:Frame, Stucco
- Exterior Features:Balcony, Covered Patio, Full Fenced, Outdoor Grill, Outdoor Kitchen, Outside Light, Privacy Fence
- Foundation Description:Post Tension, Slab
- Levels:2 Story
Schools
- High school:Southside
- Middle school:Milton
- Elementary school:Milton
Utilities
- Sewer:Public Sewer
Finances and disclosures
- Price:$7,000,000
- Price per sq. ft.:$566.43
Features and amenities
- Appliances:Dishwasher, Microwave, Refrigerator
- Amenities:Balcony, Crown Molding, Double Pane Windows, Guest Suite, High Ceilings, Lighting, Outdoor Grill, Outdoor Kitchen, Separate Shower, Varied Ceiling Heights, Walk-In Closet(s), Walk-in Pantry
- Pool features:Gunite, In Ground Pool
Parking
- Total parking spaces:5
- Parking description:Attached, Garage
- Garage:Yes
- Garage spaces:5
New listings near 604 Gunter Grass Court
- New
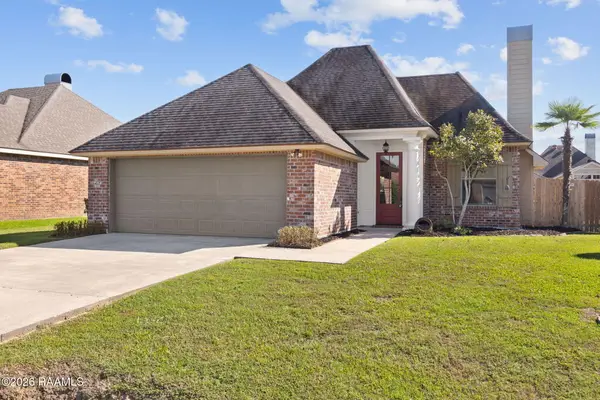 $229,900Active3 beds 2 baths1,450 sq. ft.
110 Sandhill Crane Drive, Lafayette, LA 70508
MLS# 2600009561Listed by: NEXTHOME CUTTING EDGE REALTY - New
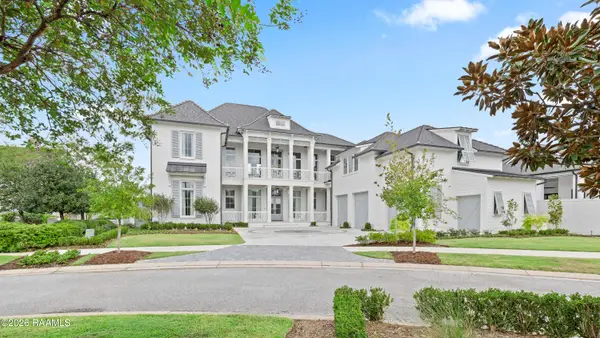 $4,349,999Active5 beds 7 baths7,086 sq. ft.
616 Elysian Fields Drive, Lafayette, LA 70508
MLS# 2600009554Listed by: COMPASS - New
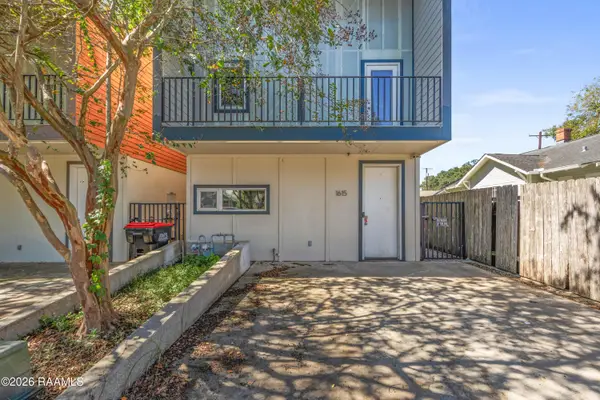 $185,000Active2 beds 3 baths1,400 sq. ft.
1615 W University Avenue, Lafayette, LA 70506
MLS# 2600009546Listed by: EXP REALTY, LLC - New
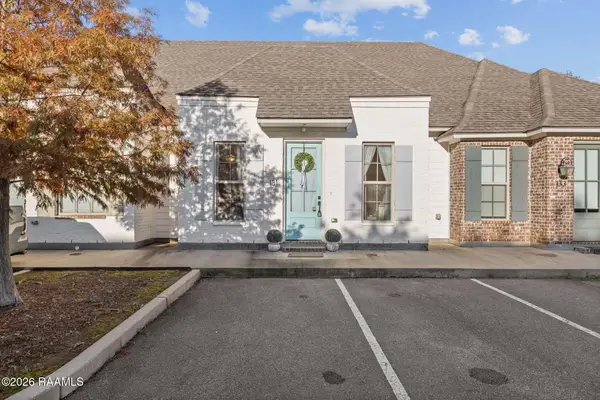 $195,000Active2 beds 2 baths1,098 sq. ft.
131 Rue Argenteuil Road, Lafayette, LA 70506
MLS# 2600009547Listed by: REAL BROKER, LLC  $680,000Pending4 beds 4 baths2,937 sq. ft.
Address Withheld By Seller, Lafayette, LA 70503
MLS# 2600009540Listed by: EXP REALTY, LLC- New
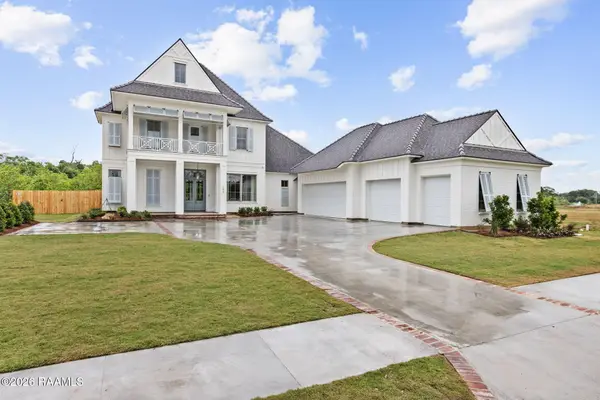 $1,185,000Active4 beds 4 baths3,213 sq. ft.
103 Castle Vine Way, Lafayette, LA 70508
MLS# 2600009536Listed by: DWIGHT ANDRUS REAL ESTATE AGENCY, LLC - New
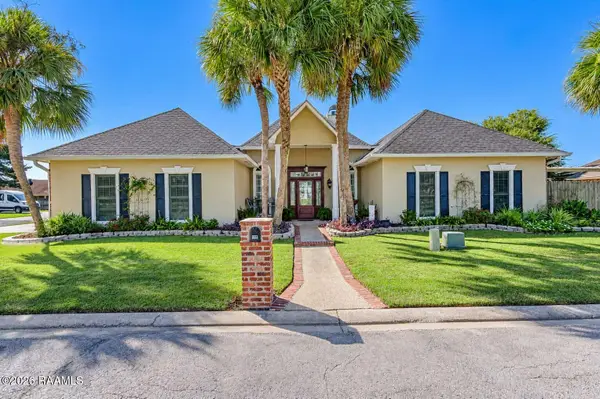 $377,000Active3 beds 2 baths2,243 sq. ft.
114 Greenside Court, Lafayette, LA 70508
MLS# 2600009541Listed by: EXP REALTY, LLC - New
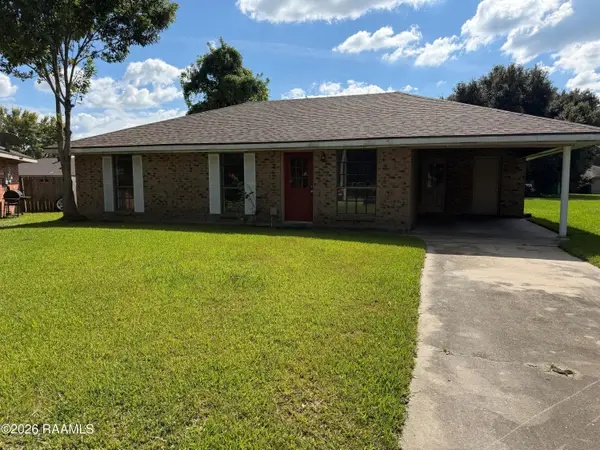 $75,000Active3 beds 1 baths1,100 sq. ft.
106 Dutch Circle, Lafayette, LA 70507
MLS# 2600009529Listed by: OLD SOUTH REALTY - New
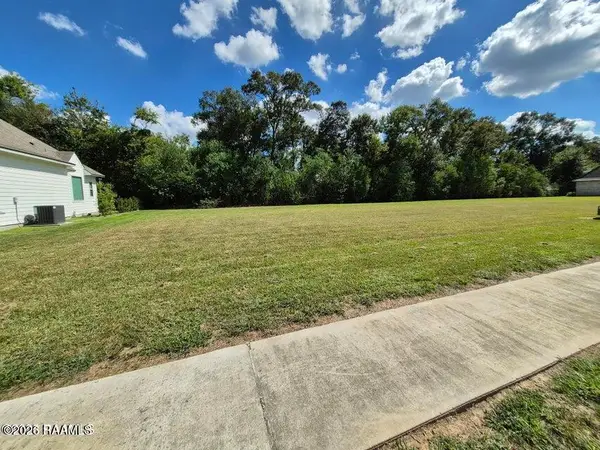 $130,000Active0.5 Acres
204 Fawn Crest Drive, Lafayette, LA 70508
MLS# 2600009525Listed by: KELLER WILLIAMS REALTY ACADIANA - New
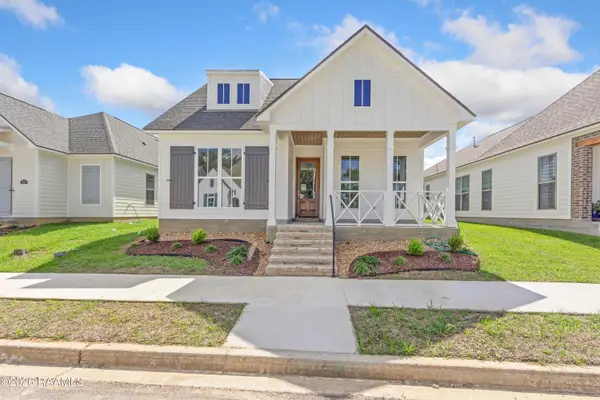 $323,900Active3 beds 2 baths1,626 sq. ft.
408 Rue Gambetta, Lafayette, LA 70507
MLS# 2600009512Listed by: LAMPLIGHTER REALTY, LLC


Protect your home and budget from life's surprises with an Assurant Home Warranty, backed by a partner that supports you through every step of homeownership. Explore Plans.
©2026 Century 21 Real Estate LLC. All rights reserved. CENTURY 21®, the CENTURY 21 Logo and C21® are service marks owned by Century 21 Real Estate LLC. Century 21 Real Estate LLC fully supports the principles of the Fair Housing Act and the Equal Opportunity Act. Each office is independently owned and operated. Listing information is deemed reliable but not guaranteed accurate.