703 Ember Grove Crossing, Lafayette, LA 70508
Local realty services provided by:CENTURY 21 Action Realty
703 Ember Grove Crossing,Lafayette, LA 70508
$593,000
- 4 Beds
- 3 Baths
- 2,579 sq. ft.
- Single family
- Pending
Listed by: michelle badeaux
Office: compass
MLS#:2600006417
Source:LA_RAAMLS
Price summary
- Price:$593,000
- Price per sq. ft.:$229.93
- Monthly HOA dues:$41.67
About this home
Built by Heritage Homes, this former Parade Home offers quality craftsmanship, thoughtful design, and numerous upgraded features throughout. The professionally landscaped front yard with a sprinkler system and inviting front porch create an attractive first impression. Inside, the open-concept living area features hardwood floors, vaulted ceilings with exposed wood beams, striking brick accents, oversized windows that provide abundant natural light, and designer lighting and plumbing fixtures. The kitchen is equipped with granite counters, custom cabinetry, stacked stone accents, a mosaic marble backsplash, a 6-burner gas cooktop, walk in pantry, and premium finishes! The primary suite is huge and includes a spacious bath with a gorgeous soaking tub, separate tiled shower, custom tilework, and a generous walk-in closet designed for organization and storage. The triple split-bedroom floor plan provides separation between the primary suite and secondary bedrooms, offering flexibility for families, guests, or a home office. The oversized laundry room features granite countertops, abundant cabinetry, and a utility sink. A convenient drop zone at the garage entry provides space for shoes, coats, backpacks, and everyday essentials. Designed for year-round outdoor living, the backyard includes a covered patio with built-in benches, Bahama shutters, stone flooring, an outdoor kitchen with built in grill, sink, and a gas fireplace. An additional circular driveway provides extra parking for gatherings, with additional parking available along the cul-de-sac overlooking the neighborhood pond. Additional features include gutters installed around the entire perimeter of the home. The property's landscaping and overall condition reflect the care and attention it has received. Schedule your private showing today to experience everything this property has to offer! Buyer to verify school zones....
Contact an agent
Home facts
- Year built:2016
- Listing ID #:2600006417
- Added:15 day(s) ago
- Updated:July 29, 2026 at 10:48 AM
Rooms and interior
- Bedrooms:4
- Total bathrooms:3
- Full bathrooms:3
- Flooring:Tile, Wood
- Bathrooms Description:Double Vanity, Multi-Head Shower, Separate Shower
- Kitchen Description:Dishwasher, Disposal, Gas Cooktop, Gas Stove Con, Granite Counters, Kitchen Island, Microwave, Walk-in Pantry
- Living area:2,579 sq. ft.
Heating and cooling
- Cooling:Central Air, Multi Units
- Heating:Central Heat, Natural Gas
- Central air:Yes
Structure and exterior
- Roof:Composition
- Year built:2016
- Building area:2,579 sq. ft.
- Lot area:0.2 Acres
- Lot Features:Landscaped
- Architectural Style:Traditional
- Construction Materials:Brick, Brick Veneer, HardiPlank Type, Stucco
- Exterior Features:Covered Patio, Outdoor Grill, Outdoor Kitchen, Privacy Fence
- Foundation Description:Slab
- Levels:1 Story
Schools
- High school:Lafayette
- Middle school:Broussard
- Elementary school:Ernest Gallet
Utilities
- Sewer:Public Sewer
Finances and disclosures
- Price:$593,000
- Price per sq. ft.:$229.93
Features and amenities
- Appliances:Dishwasher, Gas Stove Con, Microwave
- Laundry features:Electric Dryer Hookup, Gas Dryer Hookup, Washer Hookup
- Amenities:Aluminum Frames, Crown Molding, High Ceilings, Outdoor Grill, Outdoor Kitchen, Separate Shower, Varied Ceiling Heights, Walk-In Closet(s), Walk-in Pantry, Window Treatments
Parking
- Parking description:Attached
- Garage:Yes
New listings near 703 Ember Grove Crossing
- New
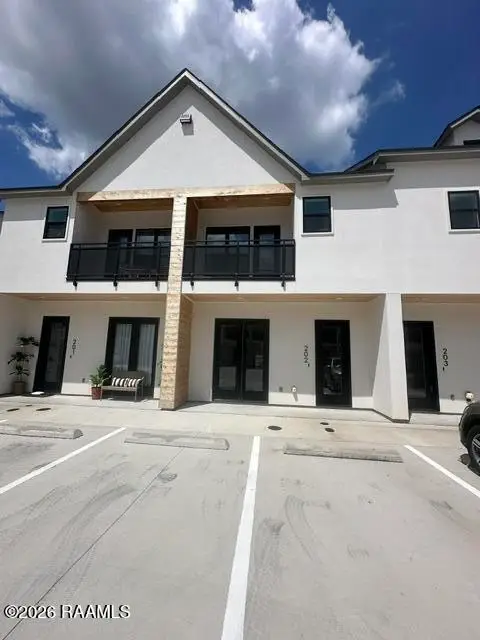 $319,000Active2 beds 3 baths1,398 sq. ft.
1510 Kaliste Saloom Road #202, Lafayette, LA 70508
MLS# 2600006954Listed by: KELLER WILLIAMS REALTY ACADIANA - New
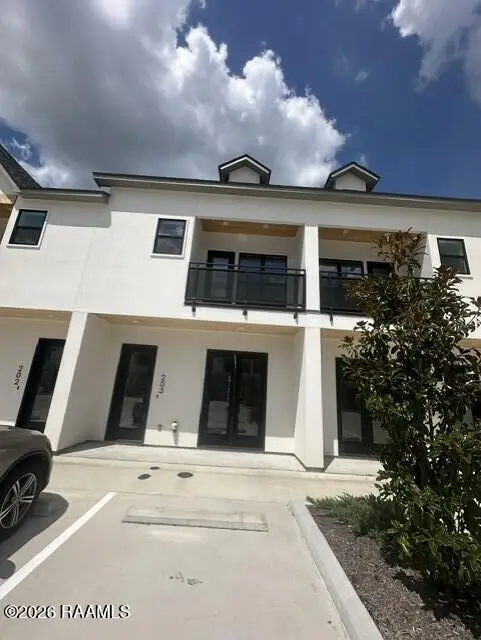 $319,000Active3 beds 3 baths1,398 sq. ft.
1510 Kaliste Saloom Road #203, Lafayette, LA 70508
MLS# 2600006955Listed by: KELLER WILLIAMS REALTY ACADIANA - New
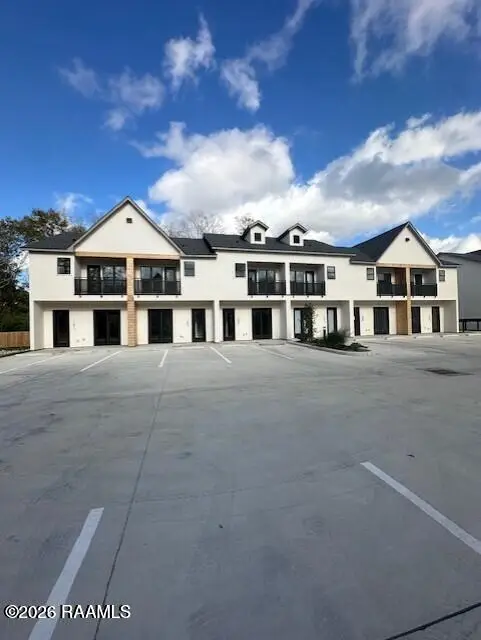 $319,000Active2 beds 3 baths1,398 sq. ft.
1510 Kaliste Saloom Road #104, Lafayette, LA 70508
MLS# 2600006956Listed by: KELLER WILLIAMS REALTY ACADIANA - New
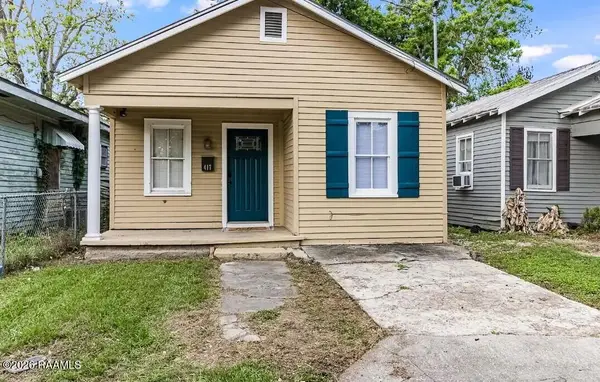 $135,000Active3 beds 1 baths865 sq. ft.
417 Cleveland Street, Lafayette, LA 70501
MLS# 2600006944Listed by: REAL BROKER, LLC - New
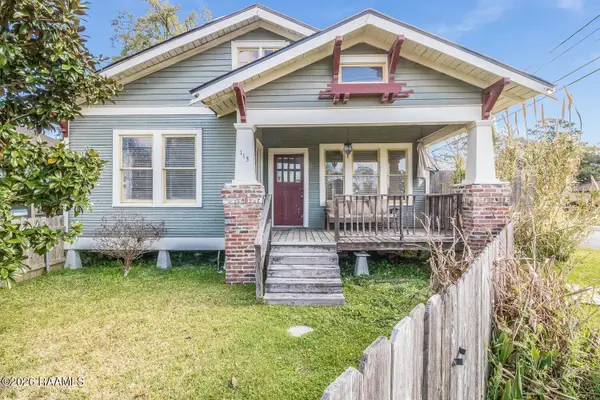 $110,000Active2 beds 2 baths1,101 sq. ft.
113 Texas Street, Lafayette, LA 70501
MLS# 2600006945Listed by: REAL BROKER, LLC - New
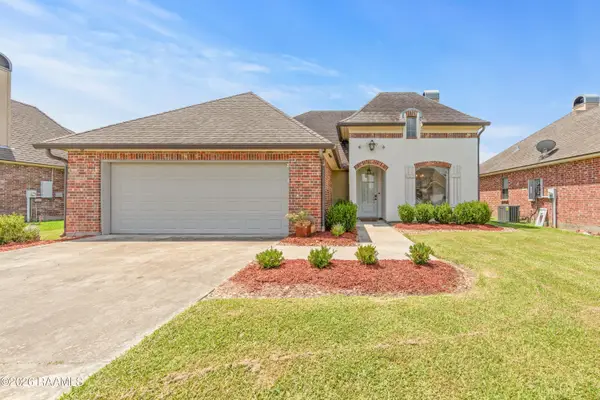 $260,000Active3 beds 2 baths1,450 sq. ft.
204 Bald Eagle Drive, Lafayette, LA 70508
MLS# 2600006949Listed by: REHIVE, LLC - New
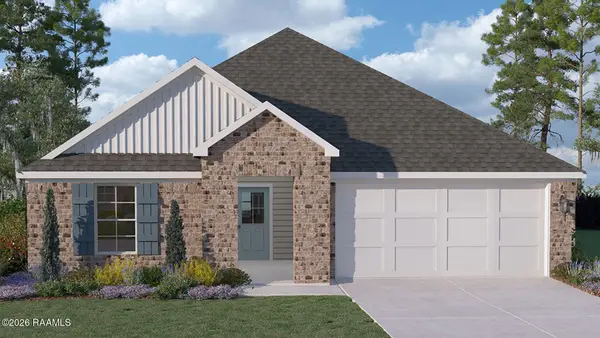 $259,500Active4 beds 2 baths1,786 sq. ft.
119 Lake Oak Drive, Lafayette, LA 70507
MLS# 2600006926Listed by: D.R. HORTON REALTY OF LA, LLC - New
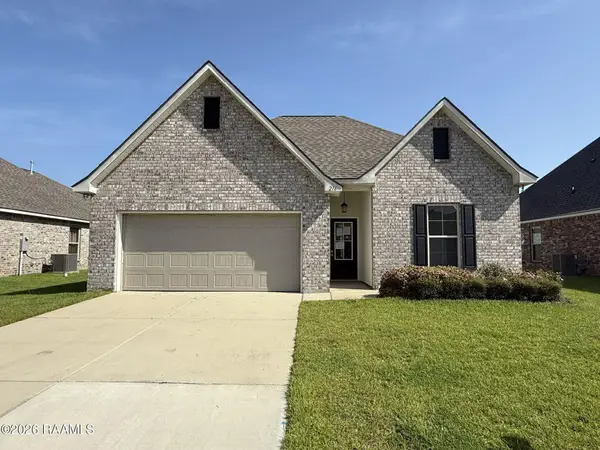
 $269,900Active4 beds 3 baths2,092 sq. ft.
216 Wild Cherry Lane, Lafayette, LA 70508
MLS# 2600006927Listed by: CENTURY 21 ACTION REALTY - New
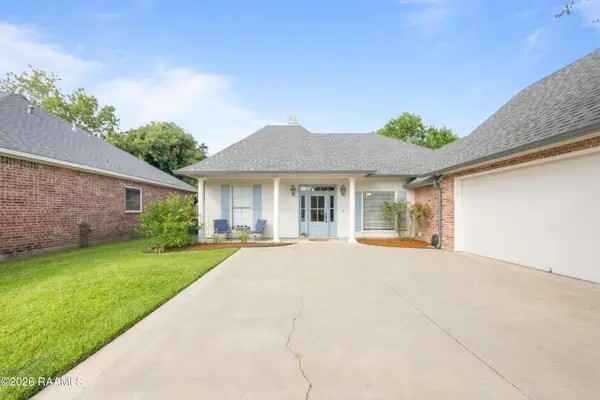 $325,000Active3 beds 3 baths1,911 sq. ft.
209 Sandhurst Drive, Lafayette, LA 70508
MLS# 2600006928Listed by: EXP REALTY, LLC - New
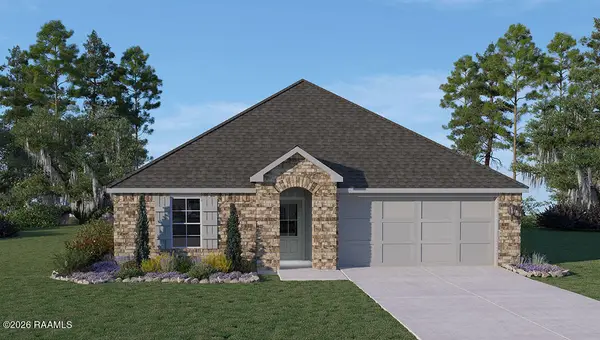 $263,500Active4 beds 2 baths1,874 sq. ft.
120 Lake Oak Drive, Lafayette, LA 70507
MLS# 2600006929Listed by: D.R. HORTON REALTY OF LA, LLC


Protect your home and budget from life's surprises with an Assurant Home Warranty, backed by a partner that supports you through every step of homeownership. Explore Plans.
©2026 Century 21 Real Estate LLC. All rights reserved. CENTURY 21®, the CENTURY 21 Logo and C21® are service marks owned by Century 21 Real Estate LLC. Century 21 Real Estate LLC fully supports the principles of the Fair Housing Act and the Equal Opportunity Act. Each office is independently owned and operated. Listing information is deemed reliable but not guaranteed accurate.