
5151 Anna Street, Lafitte, LA 70067
Local realty services provided by:CENTURY 21 Action Realty
5151 Anna Street,Lafitte, LA 70067
$149,000
- 4 Beds
- 3 Baths
- 2,400 sq. ft.
- Single family
- Active
Listed by: chastity bosch, lindy schexnayder
Office: nola living realty
MLS#:2581893
Source:LA_GSREIN
Price summary
- Price:$149,000
- Price per sq. ft.:$54.54
About this home
LOTS OF ROOM AND SO MUCH TO OFFER IN LAFITTE! This spacious, well-maintained home has been lovingly cared for and offers plenty of room for comfortable everyday living and entertaining! Step inside to find beautiful vaulted ceilings, an inviting living area with an electric fireplace, and an open kitchen and dining area featuring a center island, abundant counter space, and plenty of cabinetry for storage. Generously sized bedrooms provide comfort and flexibility, while the home also features a spacious guest bathroom and an additional Jack-and-Jill bathroom. The primary suite offers a relaxing retreat with a Jacuzzi tub, separate shower, double vanities, and a wraparound walk-in closet. A convenient office/computer nook provides the perfect space for working from home or staying organized. Additional highlights include a NEW ROOF and siding in 2021, a water heater approximately 2 years old, and an all-electric home. Enjoy your morning coffee on the roomy covered front porch or unwind in the breezy covered patio area connecting the home to the large detached garage/workshop with an attached covered carport. With plenty of space for parking, storage, hobbies, and outdoor relaxation, this property truly has so much to offer! Come experience the space, comfort, and charm of this Lafitte home!...
Contact an agent
Home facts
- Year built:2003
- Subdivision & Development:Not a Subdivision
- Listing ID #:2581893
- Added:7 day(s) ago
- Updated:October 20, 2026 at 04:11 PM
Rooms and interior
- Bedrooms:4
- Total bathrooms:3
- Full bathrooms:2
- Half bathrooms:1
- Rooms Total:11
- Kitchen Description:Dishwasher, Microwave, Oven, Range
- Living area:2,400 sq. ft.
Heating and cooling
- Cooling:1 Unit, Central Air
- Heating:Central, Heating
Structure and exterior
- Roof:Shingle
- Year built:2003
- Building area:2,400 sq. ft.
- Lot area:0.46 Acres
- Lot Features:Outside City Limits, Rectangular Lot
- Architectural Style:Mobile Home
- Exterior Features:Covered
- Foundation Description:Raised
- Levels:1 Story
Schools
- High school:Fisher
- Elementary school:Leo Kerner
Utilities
- Water:Public
- Sewer:Septic Tank
Finances and disclosures
- Price:$149,000
- Price per sq. ft.:$54.54
Features and amenities
- Appliances:Dishwasher, Microwave, Oven, Range
- Laundry features:Washer Hookup
- Amenities:Ceiling Fan(s), Stainless Steel Appliances, Vaulted Ceiling(S)
Parking
- Parking description:Covered, Two Spaces
New listings near 5151 Anna Street
- New
 $745,000Active3 beds 2 baths1,567 sq. ft.
800 Anna Street, Lafitte, LA 70067
MLS# 2582351Listed by: NOLA LIVING REALTY - New
 $89,900Active3 beds 2 baths1,568 sq. ft.
4955 Ditcharo Street, Lafitte, LA 70067
MLS# 2026019139Listed by: UNITED PROPERTIES OF LOUISIANA  $119,000Active0 Acres
1309 Jean Lafitte Boulevard, Lafitte, LA 70067
MLS# 2580132Listed by: NOLA LIVING REALTY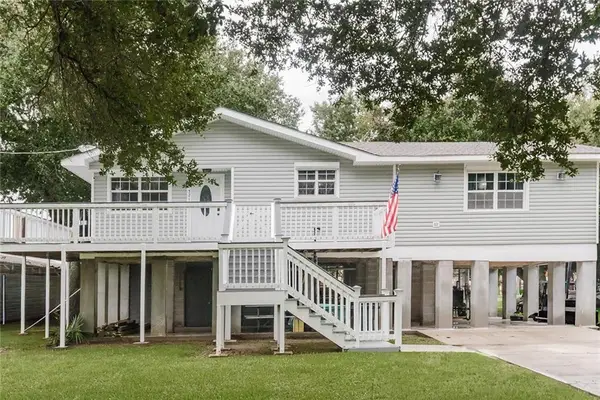 $239,900Active2 beds 2 baths1,300 sq. ft.
5214 Church Street, Lafitte, LA 70067
MLS# 2580055Listed by: PROPERTIES UNLIMITED REALTY LLC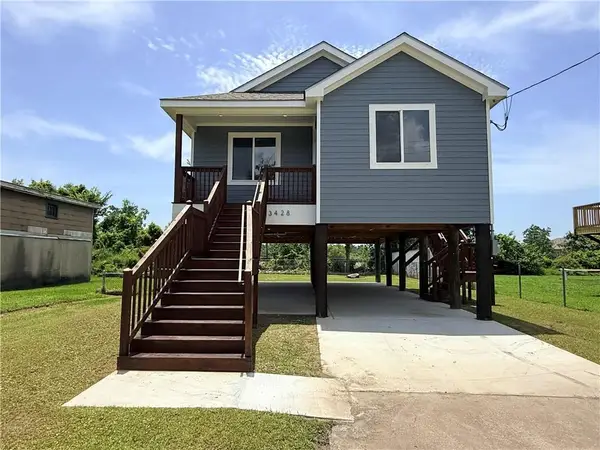 $224,000Active3 beds 2 baths1,200 sq. ft.
3428 Jean Lafitte Boulevard, Jean Lafitte, LA 70067
MLS# 2578219Listed by: NOLA LIVING REALTY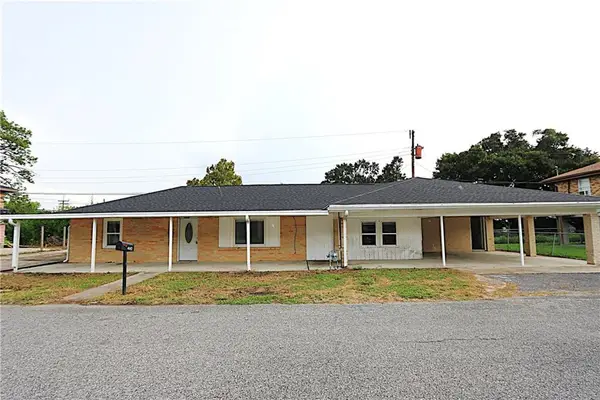 $139,900Active2 beds 2 baths1,450 sq. ft.
4982 Matherne Street, Lafitte, LA 70067
MLS# 2577277Listed by: AUDUBON REALTY, LLC $199,000Active3 beds 2 baths1,200 sq. ft.
5471-5485 Jean Lafitte Boulevard, Lafitte, LA 70067
MLS# 2573181Listed by: NOLA LIVING REALTY $21,800Active0 Acres
5 Yacht Pen Lane, Lafitte, LA 70067
MLS# 2574476Listed by: NOLA LIVING REALTY $50,000Active0 Acres
Lot 16&17 Betty Mae Street, Lafitte, LA 70067
MLS# 2574043Listed by: NOLA LIVING REALTY


Protect your home and budget from life's surprises with an Assurant Home Warranty, backed by a partner that supports you through every step of homeownership. Explore Plans.
©2026 Century 21 Real Estate LLC. All rights reserved. CENTURY 21®, the CENTURY 21 Logo and C21® are service marks owned by Century 21 Real Estate LLC. Century 21 Real Estate LLC fully supports the principles of the Fair Housing Act and the Equal Opportunity Act. Each office is independently owned and operated. Listing information is deemed reliable but not guaranteed accurate.