
1001 Aberdeen Drive, Lake Charles, LA 70605
Local realty services provided by:CENTURY 21 Bono Realty
1001 Aberdeen Drive,Lake Charles, LA 70605
$215,000
- 3 Beds
- 2 Baths
- 1,682 sq. ft.
- Single family
- Active
Listed by: ari stine
Office: the real estate brokerage
MLS#:SWL26005123
Source:LA_SWLAR
Price summary
- Price:$215,000
- Price per sq. ft.:$127.82
About this home
Welcome to your new-to-you 3 bedroom, 2 bathroom home, thoughtfully designed with comfort, functionality, and space in mind. This home features three generously sized bedrooms, each offering plenty of space for your bedroom furniture and personal touches. The primary suite includes a granite-topped vanity, a dedicated makeup area, and a spacious walk-in closet for all your storage needs. The secondary bathroom also features a sleek granite countertop for a cohesive, updated feel. With 1,680 square feet of living space, the layout is well-balanced and inviting. The cozy living area includes a wood-burning fireplace, perfect for relaxing evenings at home. In the kitchen, you'll find granite countertops and space for barstool seating, ideal for casual meals or entertaining. Just off the kitchen is a dining area large enough for a table and hutch, making it easy to host family dinners or holiday gatherings. Need a quiet space to work or study? There's a dedicated office conveniently located near the garage entry, providing privacy and practicality. Step outside to enjoy the peaceful backyard, whether you're hosting outdoor gatherings, gardening, or simply unwinding in nature, this outdoor space is ready to be enjoyed. Don't miss the chance to make this charming home your own! Agent/owner...
Contact an agent
Home facts
- Year built:1988
- Subdivision & Development:Highland Meadows 1
- Listing ID #:SWL26005123
- Added:1 day(s) ago
- Updated:November 04, 2026 at 11:57 PM
Rooms and interior
- Bedrooms:3
- Total bathrooms:2
- Full bathrooms:2
- Kitchen Description:Dishwasher, Microwave, Refrigerator
- Living area:1,682 sq. ft.
Heating and cooling
- Heating:Central
- Central air:Yes
Structure and exterior
- Roof:Shingle
- Year built:1988
- Building area:1,682 sq. ft.
- Lot area:0.08 Acres
- Lot Features:Front Yard, Outside City Limits
- Architectural Style:Traditional
- Construction Materials:Brick, Vinyl Siding
- Exterior Features:Concrete, Covered
- Foundation Description:Slab
Schools
- High school:Barbe
- Middle school:SJWelsh
- Elementary school:Nelson
Finances and disclosures
- Price:$215,000
- Price per sq. ft.:$127.82
Features and amenities
- Amenities:Closet, High Ceilings, Smoke Detectors, Tub Shower, Water Softner
Parking
- Parking description:Garage
- Garage:Yes
New listings near 1001 Aberdeen Drive
- New
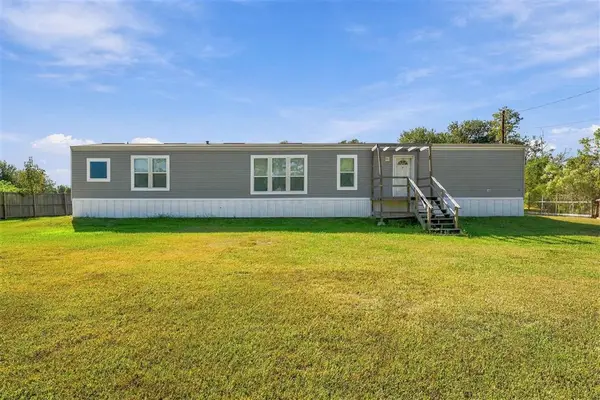 $124,000Active3 beds 2 baths1,216 sq. ft.
1263 Whippoorwill Drive, Lake Charles, LA 70611
MLS# SWL26005121Listed by: EXIT REALTY SOUTHERN 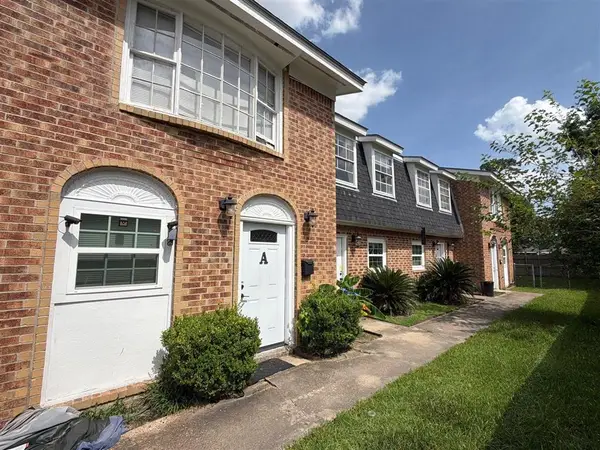 $234,000Pending-- beds -- baths3,100 sq. ft.
1033 Deesport Street, Lake Charles, LA 70601
MLS# SWL26005110Listed by: COLDWELL BANKER INGLE SAFARI R- New
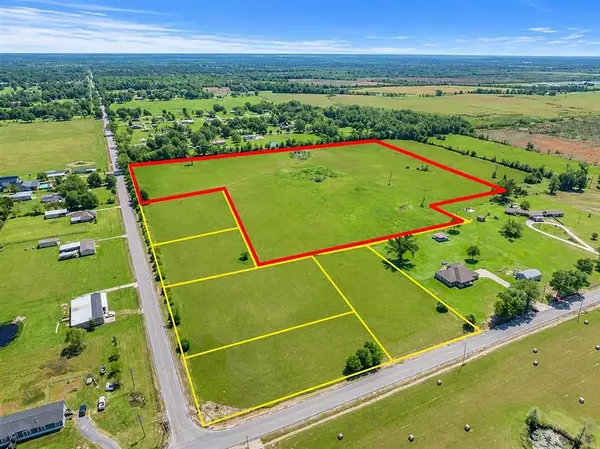 $441,285Active22.63 Acres
0 Topsy Road, Lake Charles, LA 70611
MLS# SWL26005109Listed by: COLDWELL BANKER INGLE SAFARI R - New
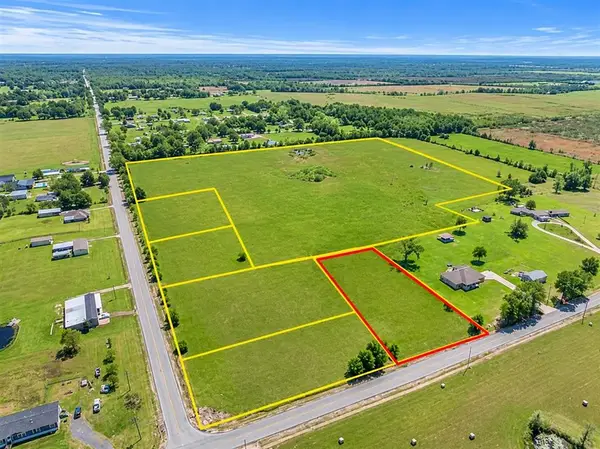 $49,900Active1.08 Acres
1847 Topsy Road, Lake Charles, LA 70611
MLS# SWL26005112Listed by: COLDWELL BANKER INGLE SAFARI R - New
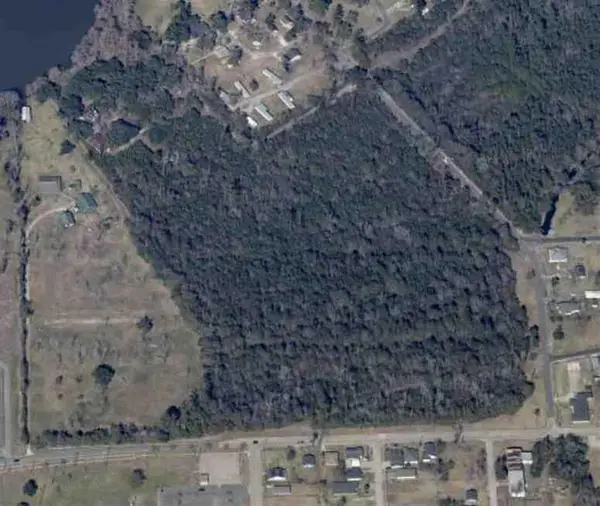 $395,000Active31.5 Acres
2435 Ory Rd Road, Lake Charles, LA 70601
MLS# SWL26005114Listed by: OAK & IVY REALTY - New
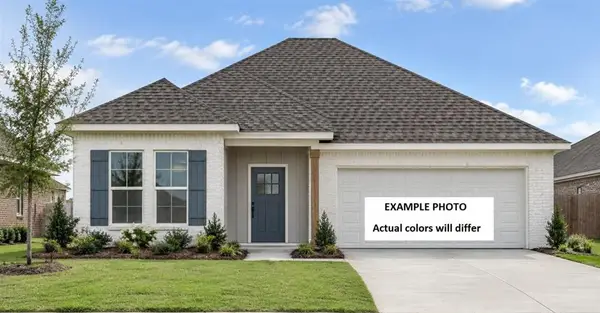 $284,871Active3 beds 2 baths2,141 sq. ft.
1774 French Quarter Drive, Lake Charles, LA 70611
MLS# SWL26005115Listed by: CICERO REALTY, LLC - New
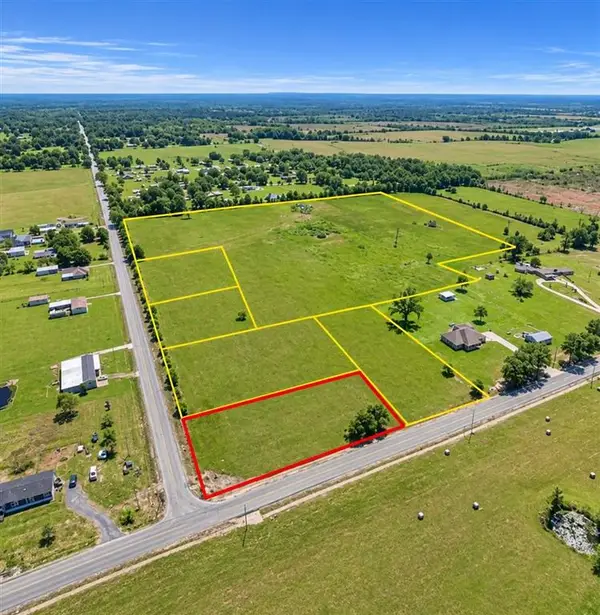 $49,900Active1.02 Acres
1959 Topsy Road, Lake Charles, LA 70611
MLS# SWL26005116Listed by: COLDWELL BANKER INGLE SAFARI R - New
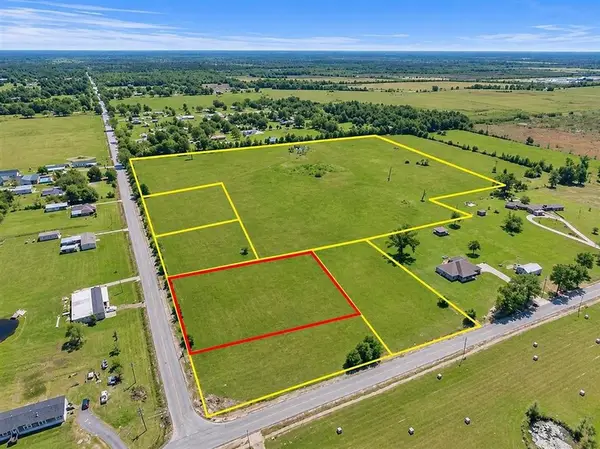 $49,900Active1.08 Acres
1987 Topsy Road, Lake Charles, LA 70611
MLS# SWL26005117Listed by: COLDWELL BANKER INGLE SAFARI R - New
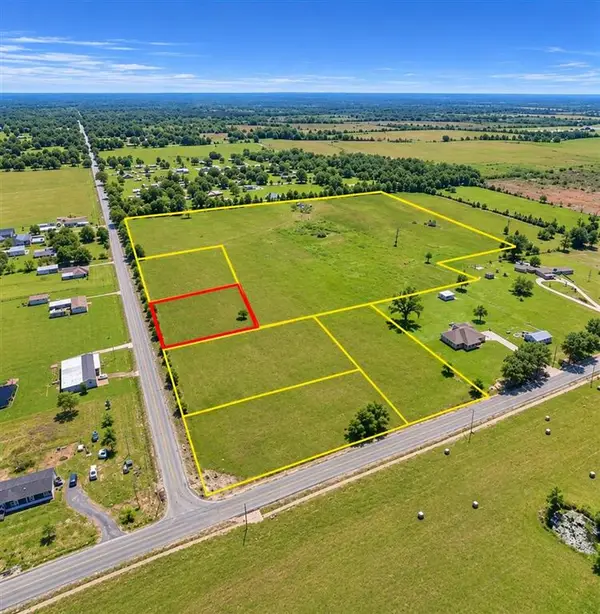 $49,900Active1.08 Acres
2019 Topsy Road, Lake Charles, LA
MLS# SWL26005118Listed by: COLDWELL BANKER INGLE SAFARI R


Protect your home and budget from life's surprises with an Assurant Home Warranty, backed by a partner that supports you through every step of homeownership. Explore Plans.
©2026 Century 21 Real Estate LLC. All rights reserved. CENTURY 21®, the CENTURY 21 Logo and C21® are service marks owned by Century 21 Real Estate LLC. Century 21 Real Estate LLC fully supports the principles of the Fair Housing Act and the Equal Opportunity Act. Each office is independently owned and operated. Listing information is deemed reliable but not guaranteed accurate.