1510 Tuscany Lane, Lake Charles, LA 70605
Local realty services provided by:CENTURY 21 Delia Realty Group
Office: exit realty southern
MLS#:SWL26004778
Source:LA_SWLAR
Price summary
- Price:$345,000
- Price per sq. ft.:$171.39
About this home
Beautifully maintained, custom-built 3-bedroom, 2-bath home in South Lake Charles. Featuring beautiful landscaping, a split floor plan, and no HOA, this home offers comfort and thoughtful details throughout. The spacious living room includes a gas fireplace with custom built-ins, while the kitchen features granite countertops, custom cabinetry, stainless steel appliances, a walk-in pantry, a gas stove, and a pot filler. The primary suite offers dual sinks, a separate vanity area, a large walk-in closet, a soaking tub, and a tiled walk-in shower. Custom crown molding, recessed lighting, custom blinds, and a blend of tile and wood flooring add character throughout. A mudroom welcomes you from the garage, and the laundry room includes a folding counter; the washer and dryer are included. The roof is only one year old! Out back, enjoy a covered patio and fenced yard. Located in Flood Zone X, where flood insurance is typically not required. All measurements are more or less. Don’t miss the opportunity to make this beautiful, move-in-ready home yours—schedule your showing today!...
Contact an agent
Home facts
- Year built:2013
- Listing ID #:SWL26004778
- Added:1 day(s) ago
- Updated:October 15, 2026 at 05:05 PM
Rooms and interior
- Bedrooms:3
- Total bathrooms:2
- Full bathrooms:2
- Kitchen Description:Dishwasher, Microwave, Refrigerator
- Living area:2,013 sq. ft.
Heating and cooling
- Heating:Central
- Central air:Yes
Structure and exterior
- Roof:Shingle
- Year built:2013
- Building area:2,013 sq. ft.
- Lot area:0.12 Acres
- Lot Features:City Lot, Rectangular Lot
- Construction Materials:Brick
- Exterior Features:Concrete, Covered
- Foundation Description:Slab
Schools
- High school:Barbe
- Middle school:SJWelsh
Utilities
- Water:Public
Finances and disclosures
- Price:$345,000
- Price per sq. ft.:$171.39
Features and amenities
- Laundry features:Dryer, Washer
- Amenities:Tub Shower, Walk In Shower
Parking
- Parking description:Driveway, Garage
- Garage:Yes
- Garage spaces:2
New listings near 1510 Tuscany Lane
- New
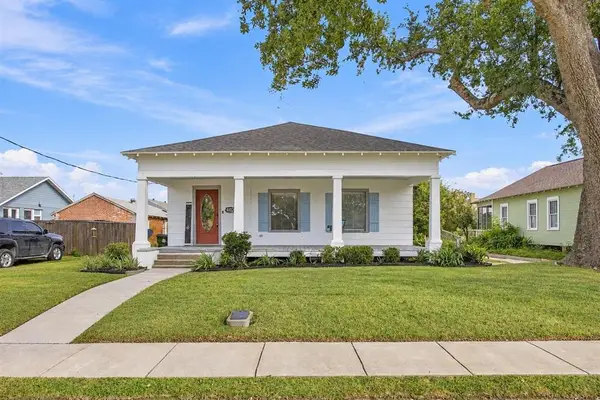 $215,000Active3 beds 3 baths1,572 sq. ft.
607 Iris Street, Lake Charles, LA 70601
MLS# SWL26004792Listed by: COLDWELL BANKER INGLE SAFARI R - New
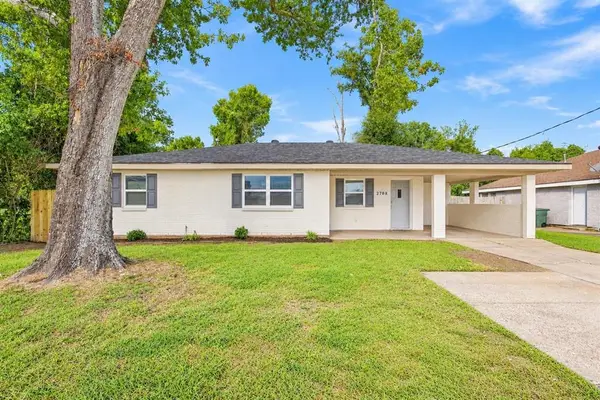 $169,900Active3 beds 2 baths1,563 sq. ft.
2708 1st Avenue, Lake Charles, LA 70601
MLS# SWL26004790Listed by: COLDWELL BANKER INGLE SAFARI R - Open Sat, 12 to 2pmNew
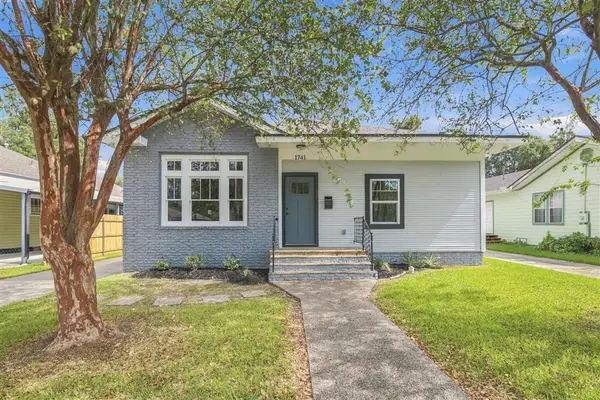 $275,000Active3 beds 4 baths1,700 sq. ft.
1741 Hodges Street, Lake Charles, LA 70601
MLS# SWL26004782Listed by: EXIT REALTY SOUTHERN - New
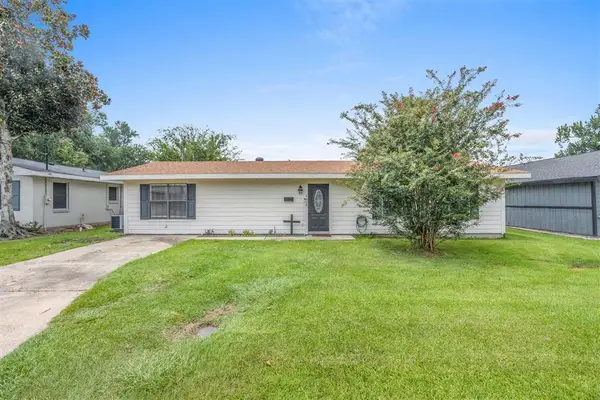 $185,000Active3 beds 2 baths1,325 sq. ft.
4430 Tamarack, Lake Charles, LA 70605
MLS# SWL26004787Listed by: EXIT REALTY SOUTHERN - New
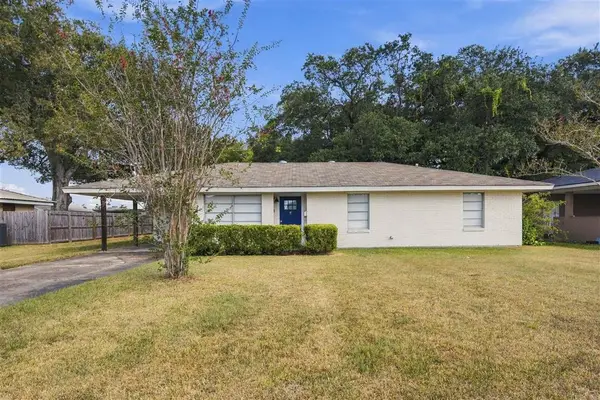
 $179,000Active3 beds 1 baths1,369 sq. ft.
4209 College Heights Street, Lake Charles, LA 70607
MLS# SWL26004788Listed by: CENTURY 21 BESSETTE FLAVIN - New
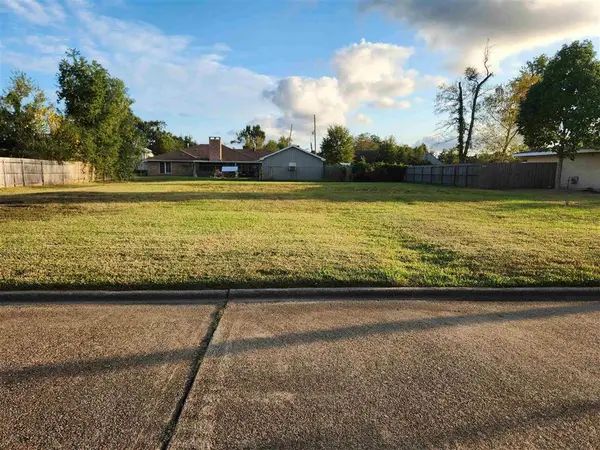 $65,000Active0.34 Acres
919 Henrietta Lane, Lake Charles, LA 70605
MLS# SWL26004777Listed by: COMPASS-LC - New
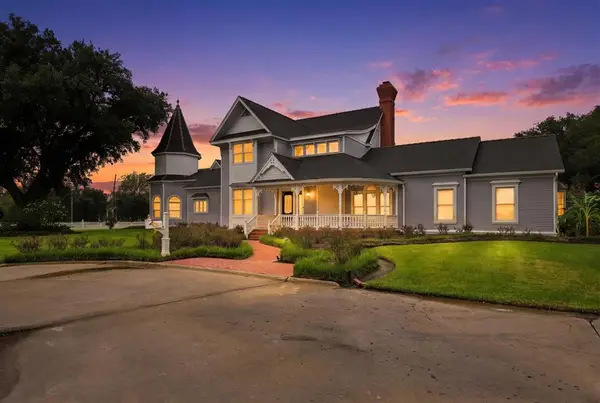 $1,100,000Active3 beds 3 baths4,604 sq. ft.
439 Highway 384, Lake Charles, LA 70607
MLS# SWL26004770Listed by: COLDWELL BANKER INGLE SAFARI R - New
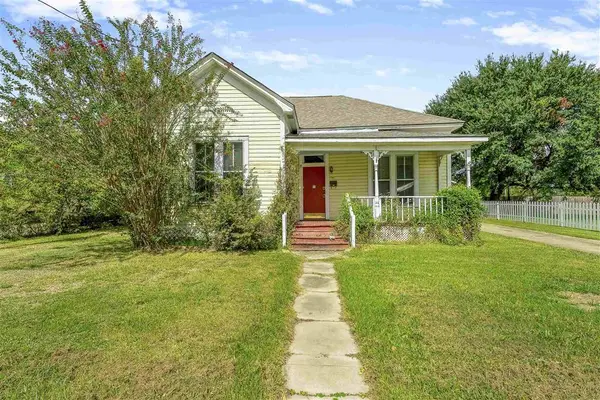 $115,000Active2 beds 1 baths1,270 sq. ft.
721 Pine Street, Lake Charles, LA 70601
MLS# SWL26004769Listed by: EXIT REALTY COASTAL - New
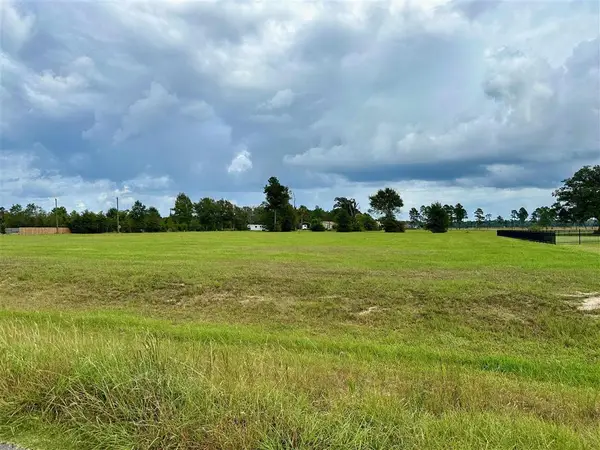 $60,000Active1.01 Acres
0 Talon Lane #Lot 12, Lake Charles, LA 70611
MLS# SWL26004767Listed by: COLDWELL BANKER INGLE SAFARI R


Protect your home and budget from life's surprises with an Assurant Home Warranty, backed by a partner that supports you through every step of homeownership. Explore Plans.
©2026 Century 21 Real Estate LLC. All rights reserved. CENTURY 21®, the CENTURY 21 Logo and C21® are service marks owned by Century 21 Real Estate LLC. Century 21 Real Estate LLC fully supports the principles of the Fair Housing Act and the Equal Opportunity Act. Each office is independently owned and operated. Listing information is deemed reliable but not guaranteed accurate.