1606 14th Street, Lake Charles, LA 70601
Local realty services provided by:CENTURY 21 Bono Realty
1606 14th Street,Lake Charles, LA 70601
$174,900
- 4 Beds
- 2 Baths
- 1,523 sq. ft.
- Single family
- Active
Upcoming open houses
- Sat, Sep 1901:00 pm - 03:00 pm
Listed by:
 Lori Kascak(337) 478 - 1578CENTURY 21 Bono Realty
Office: century 21 bono realty
MLS#:SWL26004352
Source:LA_SWLAR
Price summary
- Price:$174,900
- Price per sq. ft.:$114.84
About this home
Located in Oak Park Subdivision, close to hospitals, stores, and restaurants this 4 bedroom has lots to offer to any buyer. The home has central AC/Heat, spacious living room and bedrooms. It boast a large backyard which is surrounded by a wood privacy fence. Additionally there is a well maintained above ground pool for family enjoyment that is staying with the home. As a bonus, the home a flex space right off the primary bedroom that could serve as an office, tv room, work out space or nursery. SWL26004352 39-441
Contact an agent
Home facts
- Year built:2004
- Subdivision & Development:SUBDIVISION OAK PARK
- Listing ID #:SWL26004352
- Added:1 day(s) ago
- Updated:September 15, 2026 at 08:16 PM
Rooms and interior
- Bedrooms:4
- Total bathrooms:2
- Full bathrooms:1
- Half bathrooms:1
- Kitchen Description:Dishwasher
- Living area:1,523 sq. ft.
Heating and cooling
- Heating:Central
- Central air:Yes
Structure and exterior
- Roof:Shingle
- Year built:2004
- Building area:1,523 sq. ft.
- Lot area:0.21 Acres
- Lot Features:City Lot, Yard
- Architectural Style:Traditional
- Construction Materials:Vinyl Siding
- Exterior Features:Covered
- Foundation Description:Slab
Utilities
- Water:Public
Finances and disclosures
- Price:$174,900
- Price per sq. ft.:$114.84
Features and amenities
- Amenities:Ceiling Fans, Tub Shower
Parking
- Parking description:Driveway
New listings near 1606 14th Street
- New
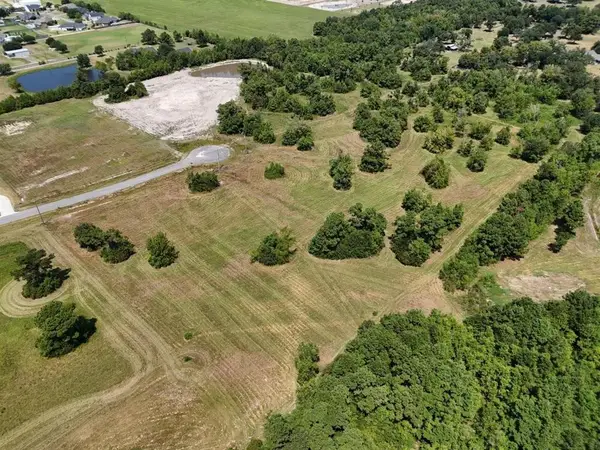 $325,000Active4.15 Acres
TBD Rue Des Amis Drive #LOT 6, Lake Charles, LA
MLS# SWL26004351Listed by: COMPASS-LC - Open Sat, 1 to 3pmNew
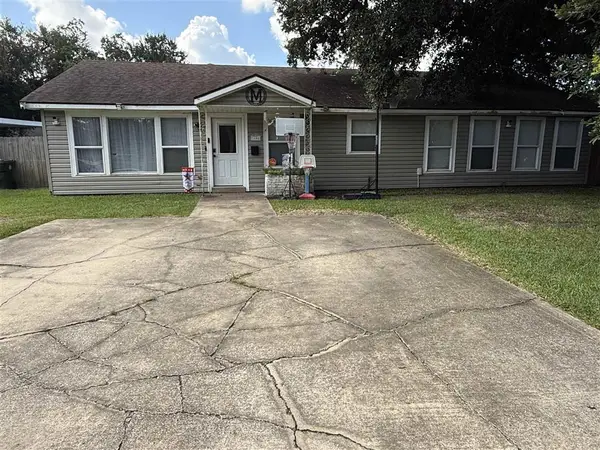
 $174,900Active4 beds 2 baths1,523 sq. ft.
1606 14th Street, Lake Charles, LA 70601
MLS# SWL26004352Listed by: CENTURY 21 BONO REALTY - New
 $204,967Active3 beds 2 baths1,307 sq. ft.
2350 Strickland Court, Lake Charles, LA 70607
MLS# SWL26004353Listed by: CICERO REALTY, LLC - New
 $45,000Active0.3 Acres
727 Railroad Ave Avenue, Lake Charles, LA 70601
MLS# SWL26004355Listed by: REIGN REALTY - New
 $95,000Active3 beds 2 baths1,280 sq. ft.
117 Emma Jane Lane, Lake Charles, LA 70615
MLS# SWL26004349Listed by: COLDWELL BANKER INGLE SAFARI R - New
 $255,000Active4 beds 2 baths2,107 sq. ft.
112 Irvin Street, Lake Charles, LA 70605
MLS# SWL26004347Listed by: CENTURY 21 BESSETTE FLAVIN - New
 $29,900Active2 beds 1 baths880 sq. ft.
407 Jackson Street, Lake Charles, LA 70601
MLS# SWL26004344Listed by: EXIT REALTY SOUTHERN - New
 $65,000Active2 beds 1 baths1,062 sq. ft.
1630 12th Street, Lake Charles, LA 70601
MLS# SWL26004345Listed by: EXIT REALTY SOUTHERN - New
 $49,900Active3 beds 1 baths793 sq. ft.
2216 Tulip Street, Lake Charles, LA 70601
MLS# SWL26004342Listed by: CENTURY 21 BONO REALTY - New
 $101,000Active3 beds 1 baths1,338 sq. ft.
3605 E Roosevelt Street E, Lake Charles, LA 70607
MLS# SWL26004327Listed by: BAYOU STATE R.E. GROUP, LLC


Protect your home and budget from life's surprises with an Assurant Home Warranty, backed by a partner that supports you through every step of homeownership. Explore Plans.
©2026 Century 21 Real Estate LLC. All rights reserved. CENTURY 21®, the CENTURY 21 Logo and C21® are service marks owned by Century 21 Real Estate LLC. Century 21 Real Estate LLC fully supports the principles of the Fair Housing Act and the Equal Opportunity Act. Each office is independently owned and operated. Listing information is deemed reliable but not guaranteed accurate.