1663 S Woodland Forest Drive S, Lake Charles, LA 70611
Local realty services provided by:CENTURY 21 Bono Realty
Listed by:
 JoAnn Fisette(337) 794 - 9579CENTURY 21 Bessette Flavin
Office: century 21 bessette flavin
MLS#:SWL25102692
Source:LA_SWLAR
Price summary
- Price:$399,900
- Price per sq. ft.:$106.9
About this home
Someone is going to get a lot more than a house here! They're getting 1.4 acres with a backyard view tucked beneath a canopy of mature trees in one of Moss Bluff's most established neighborhoods. They' re getting the kind of privacy that's becoming harder and harder to find, where the view is nature instead of the back of someone else's house. Inside, this 4 bedroom, 2.5 bathroom home was designed to impress without trying to hard. Soaring ceilings, rich wood floors, elegant architectural details, and windows that create a space the feels both grand and comfortable. The spacious living area centers around a gas fireplace, while the open kitchen offers abundant cabinetry, generous workspace, and a gas range that's ready for everything from weeknight dinners to holiday gatherings. The primary suite provides a true retreat with its tray ceiling, spacious layout, two closets, and a beautifully updated walk-in shower. Thoughtful features throughout the home including gas heat, a whole home generator, and new wood deck which deliver the kind of comfort and peace that buyers appreciate long after move in day. But what truly sets this property apart isn't found on a feature sheet. It's the feeling of pulling into your driveway and leaving the noise of the day behind. It's the space to spread out, entertain, relax, and enjoy a little more privacy than most homes can offer. The new owner will appreciate the newer major components of the home such as 2021 roof, 2021 HVAC, 2021 water heater, as well as new windows and gutters in 2024....
Contact an agent
Home facts
- Year built:2009
- Listing ID #:SWL25102692
- Added:245 day(s) ago
- Updated:August 30, 2026 at 08:41 AM
Rooms and interior
- Bedrooms:4
- Total bathrooms:3
- Full bathrooms:2
- Half bathrooms:1
- Kitchen Description:Dishwasher, Microwave, Pantry, Refrigerator
- Living area:2,517 sq. ft.
Heating and cooling
- Heating:Central
- Central air:Yes
Structure and exterior
- Roof:Shingle
- Year built:2009
- Building area:2,517 sq. ft.
- Lot area:1.44 Acres
- Lot Features:Outside City Limits, Trees, Yard
- Construction Materials:Brick Veneer
- Exterior Features:Open
- Foundation Description:Slab
Schools
- High school:Sam Houston
- Middle school:Moss Bluff
- Elementary school:Gillis
Utilities
- Water:Public
Finances and disclosures
- Price:$399,900
- Price per sq. ft.:$106.9
Features and amenities
- Amenities:Ceiling Fans, High Ceilings, Kitchen Island
Parking
- Parking description:Driveway
- Garage:Yes
New listings near 1663 S Woodland Forest Drive S
- New
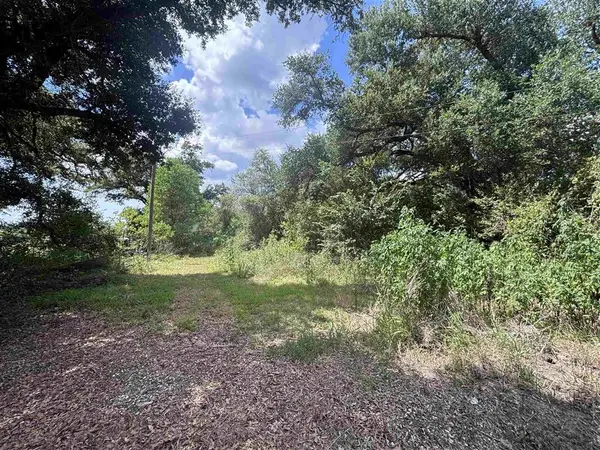
 $42,000Active2.96 Acres
180 Delaney Road, Lake Charles, LA 70607
MLS# SWL26004114Listed by: CENTURY 21 BONO REALTY - New
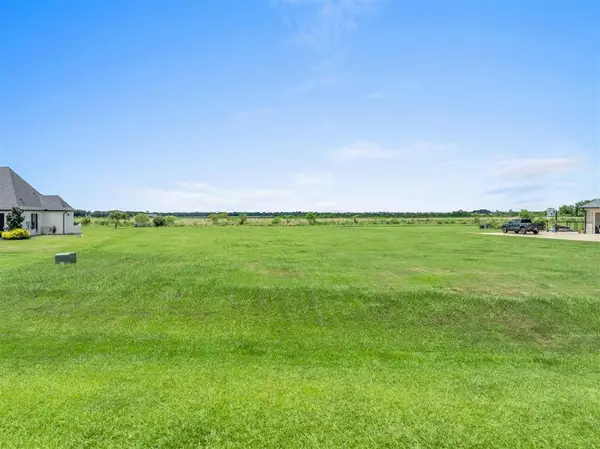 $124,900Active0.89 Acres
5686 Waterside Drive, Lake Charles, LA 70607
MLS# SWL26004118Listed by: COLDWELL BANKER INGLE SAFARI R - New
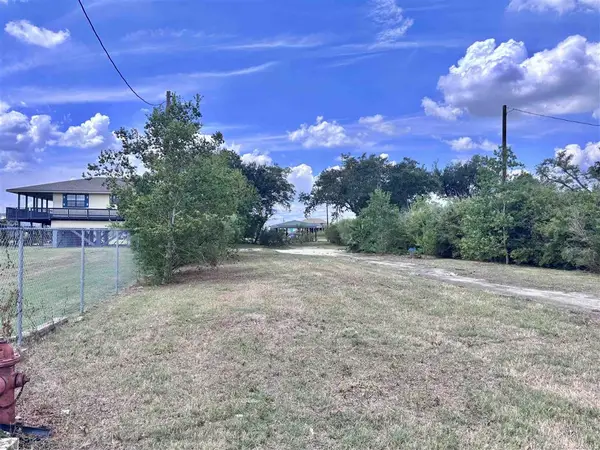 $42,000Active0.28 Acres
9504 Big Lake Road, Lake Charles, LA 70605
MLS# SWL26004119Listed by: CENTURY 21 BONO REALTY - New
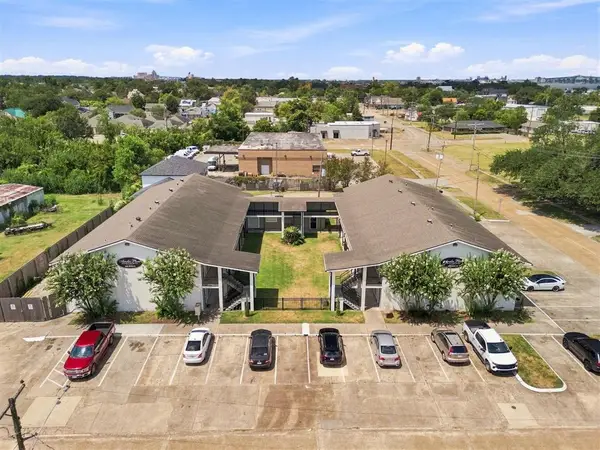 $1,500,000Active-- beds -- baths23,180 sq. ft.
1602 Moss Street, Lake Charles, LA 70601
MLS# SWL26004109Listed by: CENTURY 21 BESSETTE FLAVIN - New
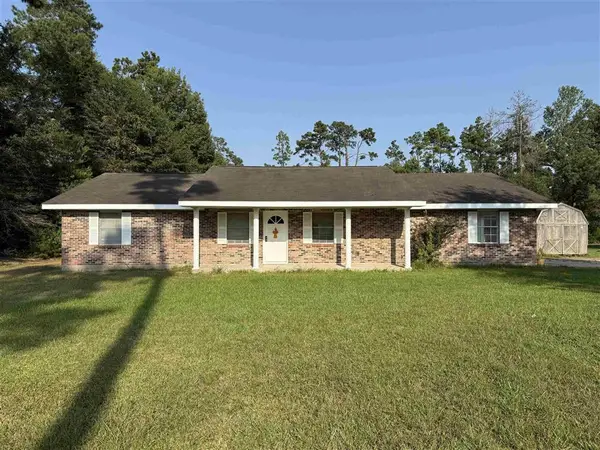 $170,000Active4 beds 2 baths1,743 sq. ft.
1292 North Perkins Ferry, Lake Charles, LA 70611
MLS# SWL26004106Listed by: THE REAL ESTATE BROKERAGE - New
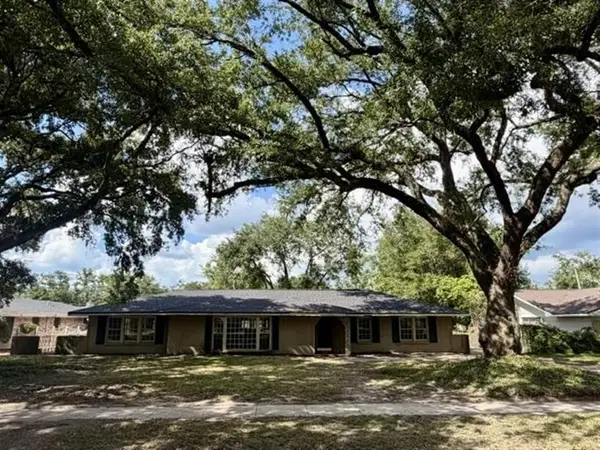 $100,000Active3 beds 2 baths2,600 sq. ft.
2013 21st Street, Lake Charles, LA 70601
MLS# SWL26004107Listed by: CENTURY 21 BESSETTE FLAVIN - New
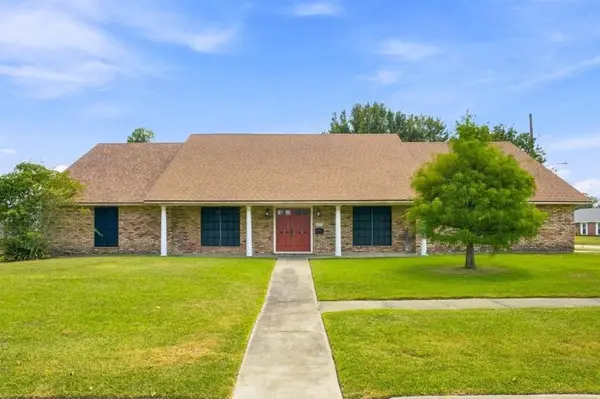 $330,000Active4 beds 3 baths3,343 sq. ft.
3499 Kingston Street, Lake Charles, LA 70605
MLS# SWL26004103Listed by: COMPASS-LC - New
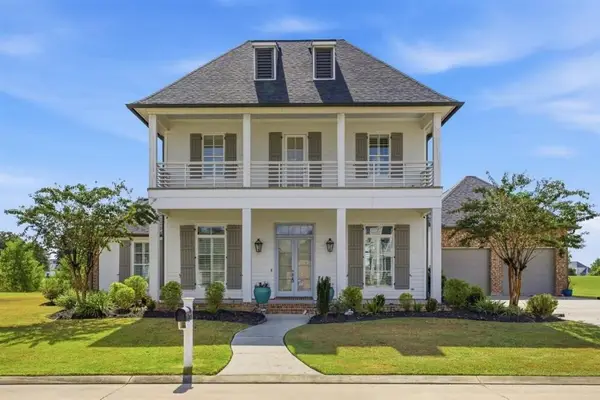 $829,000Active4 beds 4 baths3,537 sq. ft.
6415 White Oleander Circle, Lake Charles, LA 70605
MLS# SWL26004104Listed by: COMPASS-LC 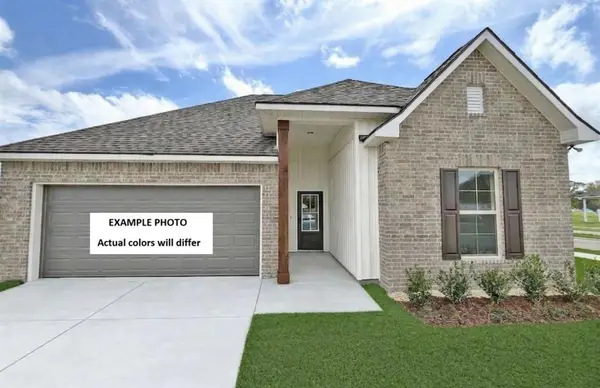 $252,365Pending3 beds 2 baths1,825 sq. ft.
4700 Calico Lane, Lake Charles, LA 70607
MLS# SWL26004102Listed by: CICERO REALTY, LLC- New
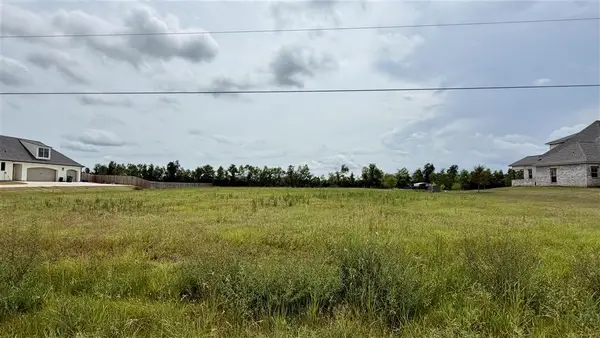 $69,900Active1.32 Acres
1067 Zoes Court, Lake Charles, LA 70605
MLS# SWL26004101Listed by: THE REAL ESTATE BROKERAGE


Protect your home and budget from life's surprises with an Assurant Home Warranty, backed by a partner that supports you through every step of homeownership. Explore Plans.
©2026 Century 21 Real Estate LLC. All rights reserved. CENTURY 21®, the CENTURY 21 Logo and C21® are service marks owned by Century 21 Real Estate LLC. Century 21 Real Estate LLC fully supports the principles of the Fair Housing Act and the Equal Opportunity Act. Each office is independently owned and operated. Listing information is deemed reliable but not guaranteed accurate.