1748 N Haniel Drive N, Lake Charles, LA 70611
Local realty services provided by:CENTURY 21 Delia Realty Group
1748 N Haniel Drive N,Lake Charles, LA 70611
$264,900Last list price
- 3 Beds
- 2 Baths
- - sq. ft.
- Single family
- Sold
Listed by: karlie leonards
Office: compass-lc
MLS#:SWL26002405
Source:LA_SWLAR
Sorry, we are unable to map this address
Price summary
- Price:$264,900
About this home
24 Hour First Right Refusal! Discover comfort and modern living at this charming single-family home located at 1748 N Haniel Dr in Lake Charles, LA. With 1,793 sq. ft. of thoughtfully designed space, this beautiful 3-bedroom, 2-bathroom home offers a functional and stylish layout. There’s even a dedicated home office, providing flexibility for your work or hobby needs. The open kitchen is a chef’s delight, featuring granite kitchen counters, a kitchen island and ample pantry space. Whether your sitting at the kitchen island or enjoying a meal in the separate dining area, there is room for everyone. The living room is especially inviting with the wood burning fireplace and coffered ceilings. Retreat to the primary ensuite bathroom, an oasis with its separate shower and oversized soaking tub. Separate vanities adorned with granite countertops, its luxury is at your fingertips. The outdoor spaces are designed for relaxation and entertaining! The backyard features a fenced in backyard for privacy as well as a screened in covered patio that is perfect for enjoying the outdoors in any season. Not located in a flood zone and may qualify for Rual Development. Contact your lender for details. Schedule your viewing today and imagine making this inviting home your own! All measurements are (+/-)...
Contact an agent
Home facts
- Year built:2018
- Listing ID #:SWL26002405
- Added:59 day(s) ago
- Updated:July 25, 2026 at 07:03 AM
Rooms and interior
- Bedrooms:3
- Total bathrooms:2
- Full bathrooms:2
- Kitchen Description:Dishwasher, Disposal, Microwave, Oven, Pantry, Range
Heating and cooling
- Heating:Central
- Central air:Yes
Structure and exterior
- Roof:Shingle
- Year built:2018
- Lot Features:City Lot, Front Yard, Landscaped, Lawn, Rectangular Lot
- Architectural Style:Traditional
- Construction Materials:Brick, Brick Veneer, Stucco
- Exterior Features:Concrete, Covered
- Foundation Description:Slab
Schools
- High school:Sam Houston
- Middle school:Moss Bluff
- Elementary school:Gillis
Utilities
- Water:Public
Finances and disclosures
- Price:$264,900
Features and amenities
- Laundry features:Dryer, Washer
- Amenities:Ceiling Fans, High Ceilings, Kitchen Island, Smoke Detectors, Tub Shower, Walk In Shower
Parking
- Parking description:Driveway, Garage
- Garage:Yes
- Garage spaces:2
New listings near 1748 N Haniel Drive N
- New
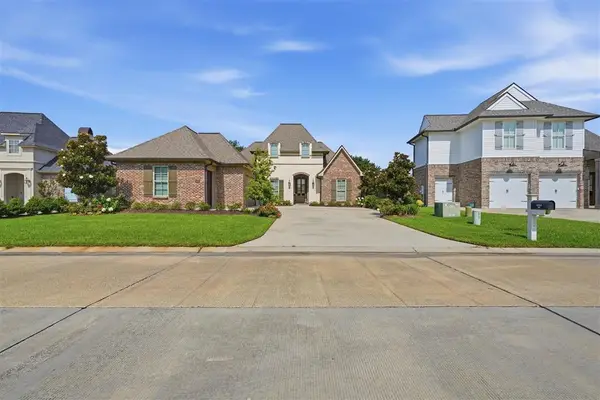 $607,700Active4 beds 3 baths2,311 sq. ft.
6464 W White Oleander Drive W, Lake Charles, LA 70605
MLS# SWL26003443Listed by: EXIT REALTY COASTAL - New
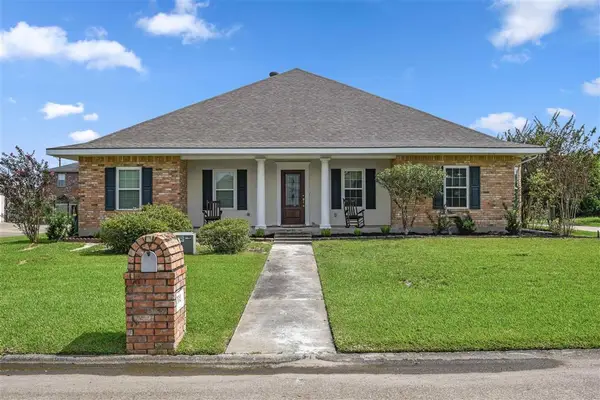 $259,500Active3 beds 2 baths2,963 sq. ft.
702 Desoto Street, Lake Charles, LA 70607
MLS# SWL26003440Listed by: KAIZEN HOME SALES AND SERVICES - New
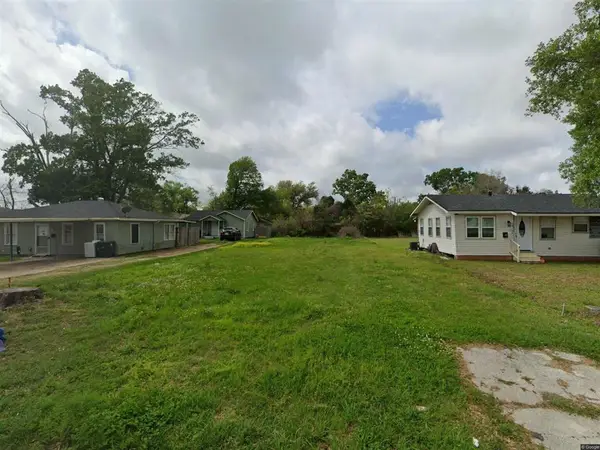 $15,000Active0.18 Acres
2914 Cypress Street, Lake Charles, LA
MLS# SWL26003441Listed by: THE REAL ESTATE BROKERAGE - New
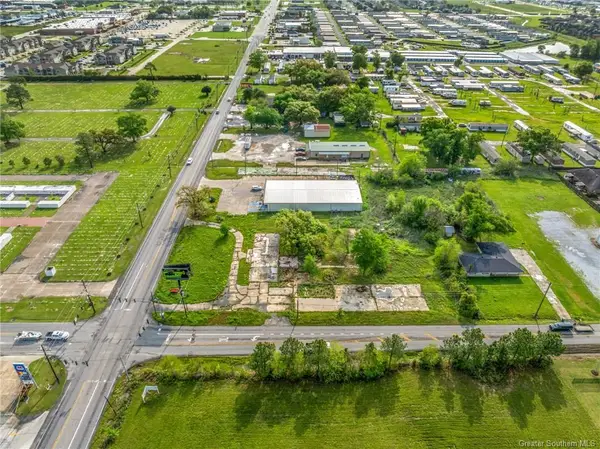
 $950,000Active1.11 Acres
2323 Country Club Road, Lake Charles, LA 70605
MLS# SWL26003435Listed by: CENTURY 21 BONO REALTY - New
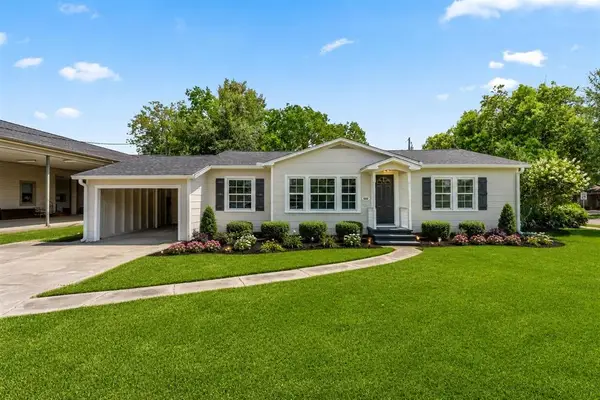 $189,000Active3 beds 1 baths1,370 sq. ft.
535 W School St Street W, Lake Charles, LA 70605
MLS# SWL26003434Listed by: NEXTHOME NEW PHASE REALTY - New
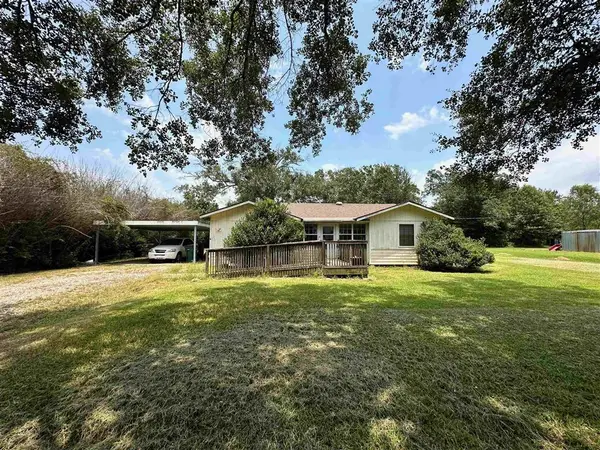 $110,000Active3 beds 2 baths1,710 sq. ft.
308 Phils Lane, Lake Charles, LA 70611
MLS# SWL26003433Listed by: COLDWELL BANKER INGLE SAFARI R - New
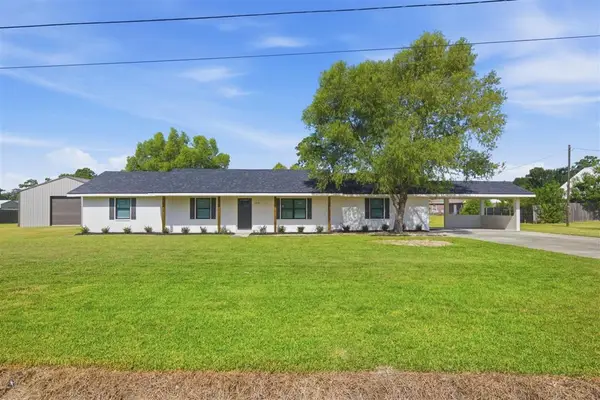 $299,900Active3 beds 2 baths2,548 sq. ft.
1379 Quentin Drive, Lake Charles, LA 70611
MLS# SWL26003428Listed by: COLDWELL BANKER INGLE SAFARI R - New
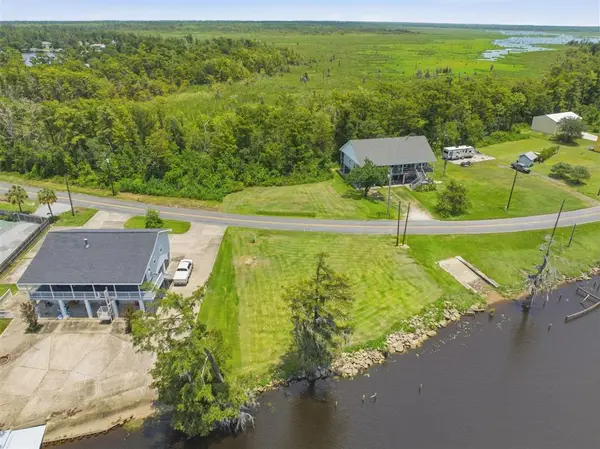 $169,900Active0.46 Acres
1575 S Perkins Ferry Road S, Lake Charles, LA 70611
MLS# SWL26003429Listed by: COLDWELL BANKER INGLE SAFARI R - New
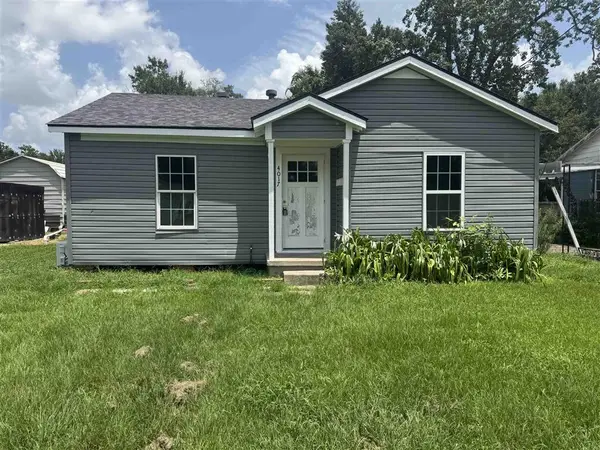 $85,000Active2 beds 1 baths725 sq. ft.
4017 Harvard Street, Lake Charles, LA 70607
MLS# SWL26003424Listed by: CASTLE REAL ESTATE - New
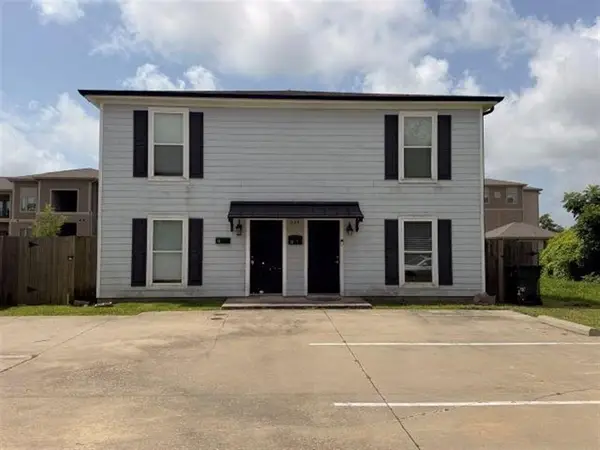 $525,000Active4 beds 4 baths4,600 sq. ft.
629 Louie Street, Lake Charles, LA 70601
MLS# SWL26003425Listed by: CENTURY 21 BESSETTE FLAVIN


Protect your home and budget from life's surprises with an Assurant Home Warranty, backed by a partner that supports you through every step of homeownership. Explore Plans.
©2026 Century 21 Real Estate LLC. All rights reserved. CENTURY 21®, the CENTURY 21 Logo and C21® are service marks owned by Century 21 Real Estate LLC. Century 21 Real Estate LLC fully supports the principles of the Fair Housing Act and the Equal Opportunity Act. Each office is independently owned and operated. Listing information is deemed reliable but not guaranteed accurate.