
1816 N Michael Square N, Lake Charles, LA 70611
Local realty services provided by:CENTURY 21 Delia Realty Group
1816 N Michael Square N,Lake Charles, LA 70611
$249,999Last list price
- 3 Beds
- 2 Baths
- - sq. ft.
- Single family
- Sold
Listed by: mccall thibodeaux
Office: re/max one
MLS#:SWL26003500
Source:LA_SWLAR
Sorry, we are unable to map this address
Price summary
- Price:$249,999
About this home
Welcome to 1816 N Michael Square in Pentangeli Square Subdivision. This well maintained 3 bedroom, 2 bath brick home offers 1,655 square feet of living space on an approximately 0.41 acre lot. The open, split floor plan features a spacious living room with a tray ceiling, crown molding, fireplace and wood look flooring. The kitchen offers abundant cabinetry, a large island with bar seating, pantry, recessed lighting and a distinctive triple tray ceiling, plus a convenient built-in desk nearby. The primary suite includes a generous walk in closet, garden tub and separate shower. Outside, enjoy a covered patio overlooking the privacy fenced backyard and a detached storage building with a roll-up door. Additional amenities include a large utility and storage area and an attached two car garage. All measurements are more or less.
Contact an agent
Home facts
- Year built:2004
- Subdivision & Development:SUBDIVISION PENTANGELI
- Listing ID #:SWL26003500
- Added:33 day(s) ago
- Updated:August 30, 2026 at 06:44 AM
Rooms and interior
- Bedrooms:3
- Total bathrooms:2
- Full bathrooms:2
Heating and cooling
- Heating:Central
- Central air:Yes
Structure and exterior
- Year built:2004
- Lot Features:Outside City Limits, Rectangular Lot
Schools
- High school:Sam Houston
- Middle school:Moss Bluff
- Elementary school:Gillis
Utilities
- Water:Public
Finances and disclosures
- Price:$249,999
Parking
- Garage:Yes
- Garage spaces:2
New listings near 1816 N Michael Square N
- New
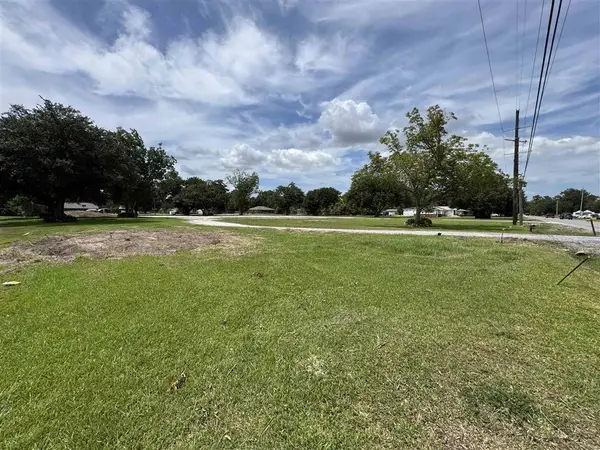 $1,300,000Active2.72 Acres
4834 Ihles Rd Road, Lake Charles, LA 70605
MLS# SWL26004081Listed by: CASTLE REAL ESTATE - New
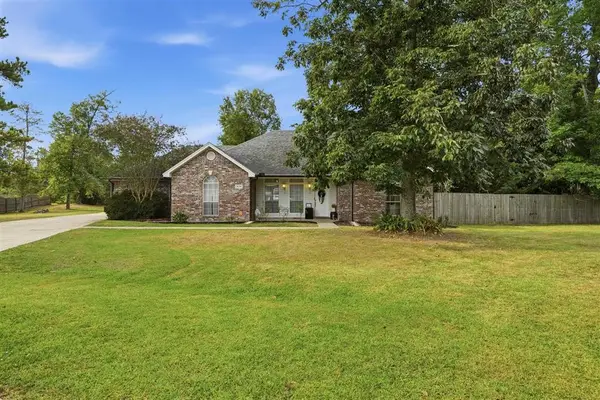 $333,000Active4 beds 2 baths2,145 sq. ft.
2154 Beechnut Drive, Lake Charles, LA 70611
MLS# SWL26004079Listed by: EXIT BAYOU REALTY - New
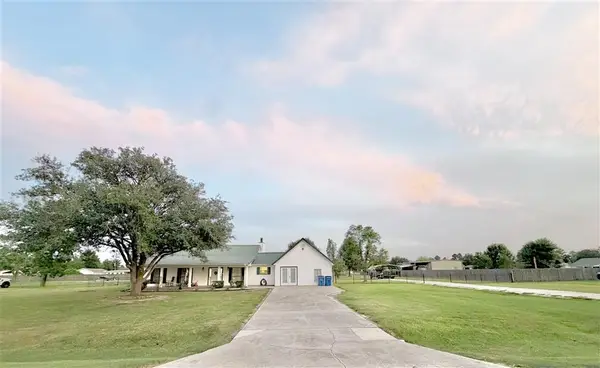 $259,000Active3 beds 2 baths1,916 sq. ft.
713 Jonquil Ln Lane, Lake Charles, LA 70611
MLS# SWL26004074Listed by: THE REAL ESTATE BROKERAGE - New
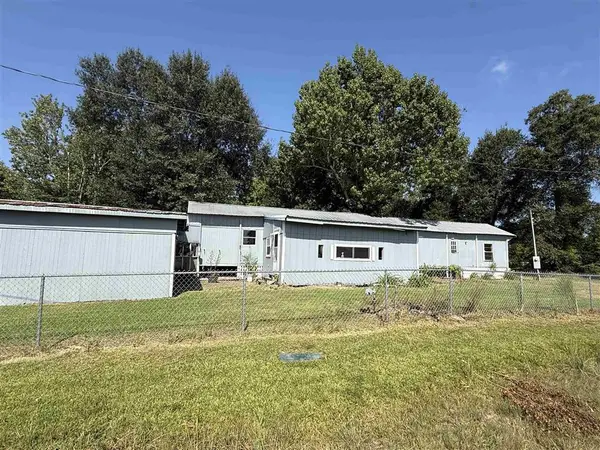 $63,000Active3 beds 2 baths1,410 sq. ft.
1369 Edith Street, Lake Charles, LA 70611
MLS# SWL26004072Listed by: RE/MAX ONE - New
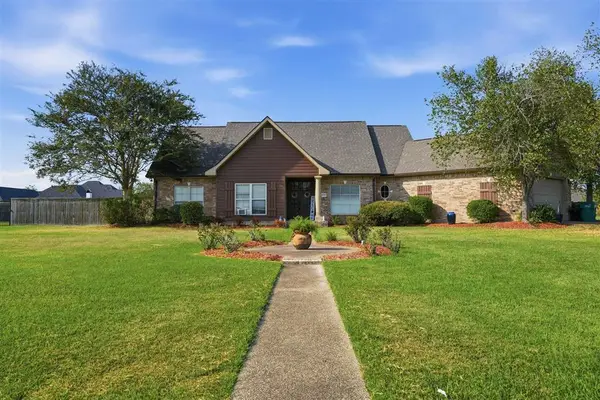 $375,000Active4 beds 2 baths2,303 sq. ft.
1670 N Woodland Forest Drive N, Lake Charles, LA 70611
MLS# SWL26004069Listed by: RE/MAX ONE - New
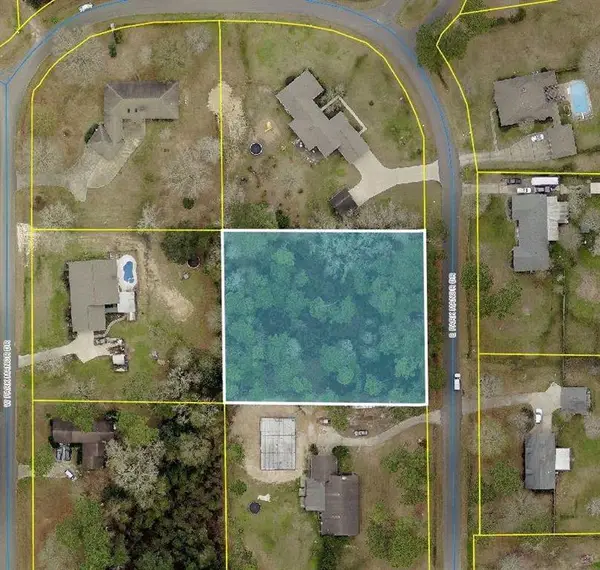 $45,000Active1.07 Acres
E Park Manor Drive E, Lake Charles, LA 70611
MLS# SWL26004060Listed by: KELLER WILLIAMS REALTY LAKE CH - New
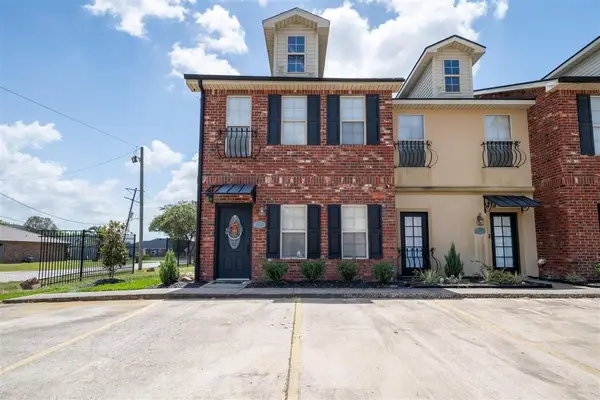 $174,900Active2 beds 2 baths1,300 sq. ft.
4400 Brown St Street #Z, Lake Charles, LA 70607
MLS# SWL26004061Listed by: COLDWELL BANKER INGLE SAFARI R - New
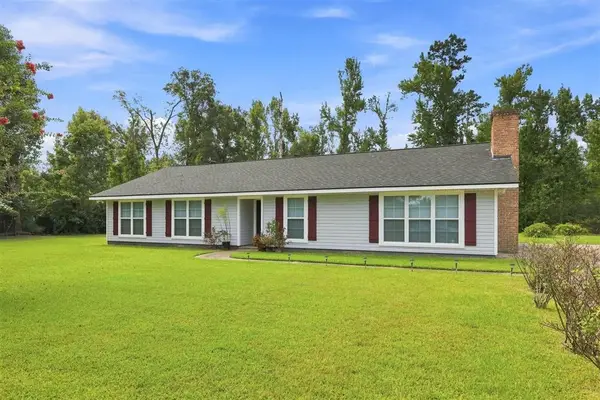 $249,900Active3 beds 2 baths1,819 sq. ft.
267 Joshua Lane, Lake Charles, LA 70611-0000
MLS# SWL26004058Listed by: COLDWELL BANKER INGLE SAFARI R - New
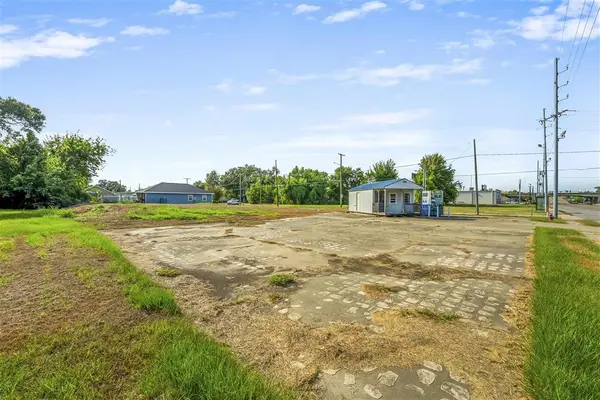 $114,900Active0.41 Acres
400 Enterprise Boulevard, Lake Charles, LA 70601
MLS# SWL26004057Listed by: COMPASS-LC - New
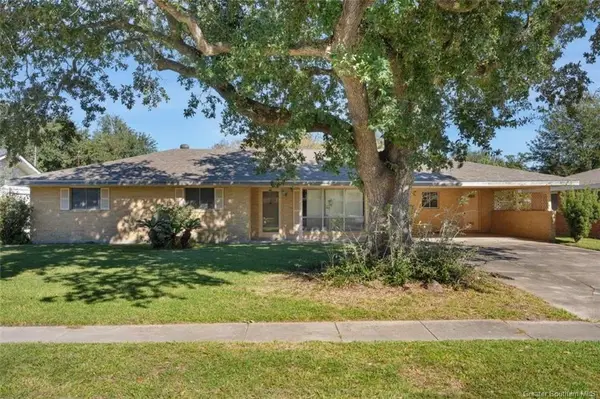 $90,000Active3 beds 2 baths1,940 sq. ft.
2301 17th Street, Lake Charles, LA 70601
MLS# SWL26004055Listed by: COMPASS-LC


Protect your home and budget from life's surprises with an Assurant Home Warranty, backed by a partner that supports you through every step of homeownership. Explore Plans.
©2026 Century 21 Real Estate LLC. All rights reserved. CENTURY 21®, the CENTURY 21 Logo and C21® are service marks owned by Century 21 Real Estate LLC. Century 21 Real Estate LLC fully supports the principles of the Fair Housing Act and the Equal Opportunity Act. Each office is independently owned and operated. Listing information is deemed reliable but not guaranteed accurate.