
1887 Poeyfarre Drive, Lake Charles, LA 70611
Local realty services provided by:CENTURY 21 Delia Realty Group
1887 Poeyfarre Drive,Lake Charles, LA 70611
$235,000
- 3 Beds
- 2 Baths
- 1,650 sq. ft.
- Single family
- Active
Office: keller williams realty lake ch
MLS#:SWL26000745
Source:LA_SWLAR
Price summary
- Price:$235,000
- Price per sq. ft.:$142.42
About this home
Price Reduction! Welcome to 1887 Poeyfarre Drive! This 3-bedroom, 2-bath home offers an open floor plan with a spacious living area featuring an electric fireplace. The kitchen features granite countertops, a large island, ample cabinet space, and a walk-in pantry, while the primary suite includes dual vanities, a soaking tub, separate shower, and a walk-in closet. The standout feature is the pond-front lot, offering peaceful water views, direct pond access, and the perfect spot to enjoy your morning coffee, unwind after a long day, or spend an afternoon fishing. A covered patio, privacy-fenced backyard, and two-car attached garage add to the home's appeal. Conveniently located near schools, shopping, and everyday amenities, this move-in ready home is one you won't want to miss.
Contact an agent
Home facts
- Year built:2017
- Subdivision & Development:REF4-NEW SUB
- Listing ID #:SWL26000745
- Added:176 day(s) ago
- Updated:August 14, 2026 at 03:37 PM
Rooms and interior
- Bedrooms:3
- Total bathrooms:2
- Full bathrooms:2
- Kitchen Description:Dishwasher, Microwave, Pantry
- Living area:1,650 sq. ft.
Heating and cooling
- Heating:Central
- Central air:Yes
Structure and exterior
- Roof:Shingle
- Year built:2017
- Building area:1,650 sq. ft.
- Lot area:0.19 Acres
- Lot Features:Front Yard, Landscaped, Lawn, Outside City Limits, Rectangular Lot, Waterfront
- Architectural Style:Traditional
- Construction Materials:Brick
- Exterior Features:Concrete, Covered
- Foundation Description:Slab
Schools
- High school:Sam Houston
- Middle school:Moss Bluff
- Elementary school:Gillis
Utilities
- Water:Public
Finances and disclosures
- Price:$235,000
- Price per sq. ft.:$142.42
Features and amenities
- Amenities:Ceiling Fans, Closet, Kitchen Island, Security System, Smoke Detectors, Tub Shower
Parking
- Parking description:Driveway, Garage
- Garage:Yes
- Garage spaces:2
New listings near 1887 Poeyfarre Drive
- New
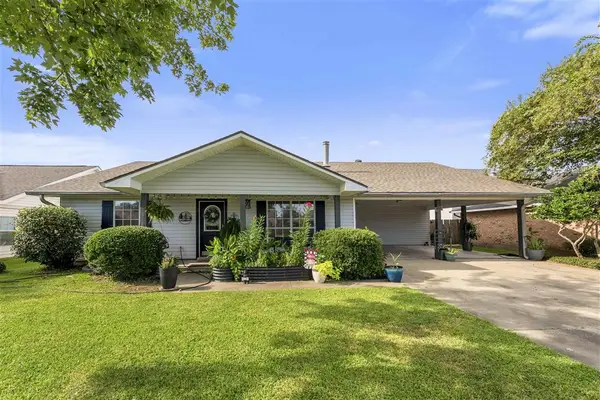 $217,000Active3 beds 2 baths1,671 sq. ft.
910 Aberdeen Drive, Lake Charles, LA 70605
MLS# SWL26003785Listed by: COLDWELL BANKER INGLE SAFARI R - New
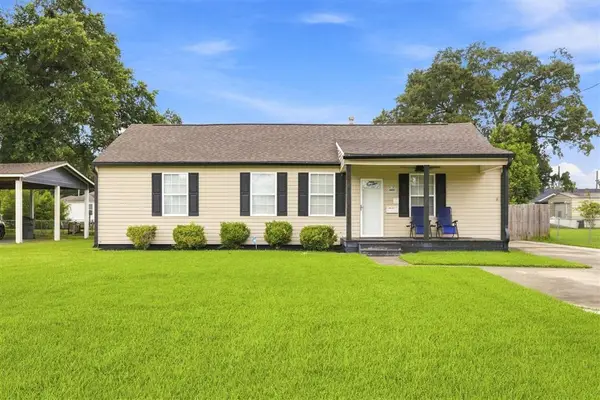 $175,000Active3 beds 2 baths1,589 sq. ft.
3820 Vanderbilt Street, Lake Charles, LA 70607
MLS# SWL26003786Listed by: REAL BROKER, LLC - New
 $171,900Active3 beds 1 baths1,023 sq. ft.
317 Overhill Drive, Lake Charles, LA 70605
MLS# SWL26003788Listed by: RE/MAX ONE - New
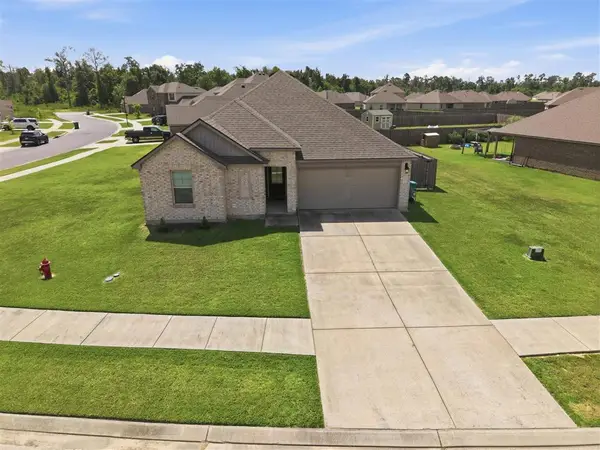 $242,500Active4 beds 2 baths1,307 sq. ft.
860 Coulee Bend Boulevard, Lake Charles, LA 70611
MLS# SWL26003789Listed by: RE/MAX ONE - New
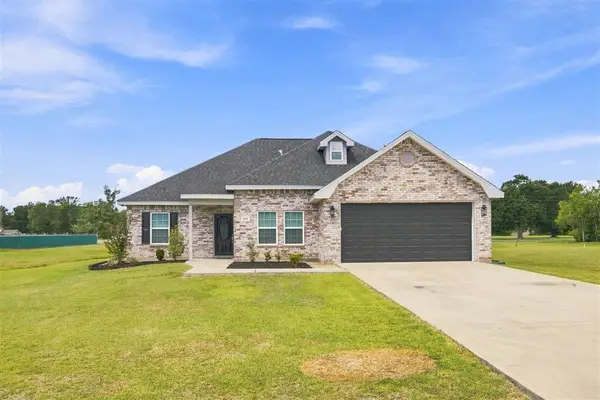 $282,500Active4 beds 3 baths2,254 sq. ft.
255 Tommys Lane, Lake Charles, LA 70615
MLS# SWL26003784Listed by: COLDWELL BANKER INGLE SAFARI R - New
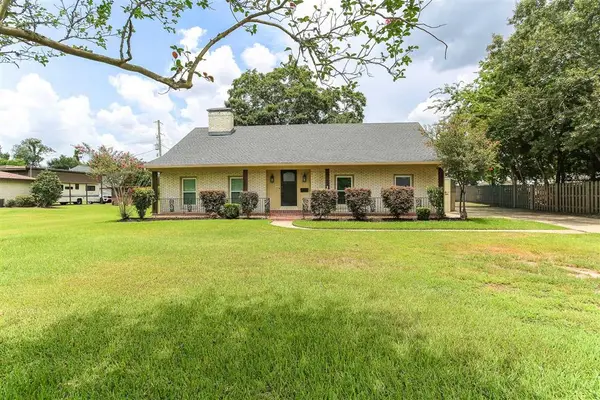 $259,500Active4 beds 2 baths3,282 sq. ft.
620 W Sale Rd Road W, Lake Charles, LA 70605
MLS# SWL26003783Listed by: KAIZEN HOME SALES AND SERVICES - New
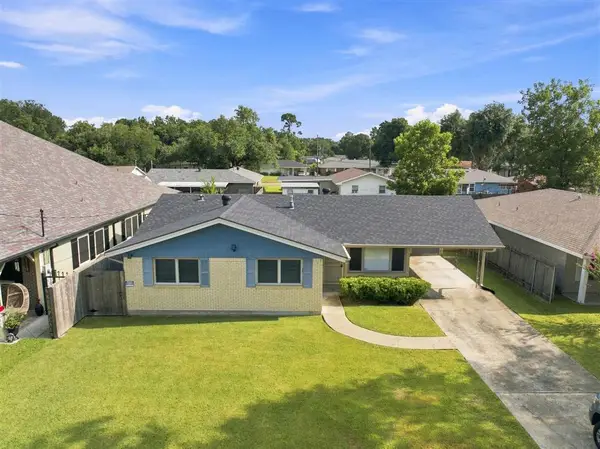 $118,000Active3 beds 1 baths1,339 sq. ft.
2241 14th Street, Lake Charles, LA 70601
MLS# SWL26003772Listed by: RE/MAX ONE - New
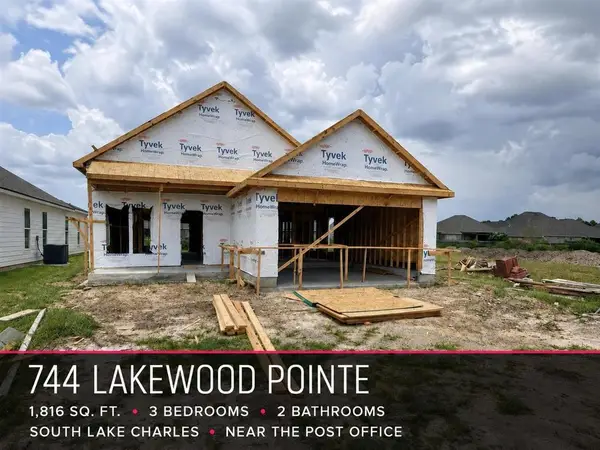 $320,000Active3 beds 2 baths2,444 sq. ft.
744 Lakewood Pointe Drive, Lake Charles, LA 70605
MLS# SWL26003774Listed by: REAL BROKER, LLC - New
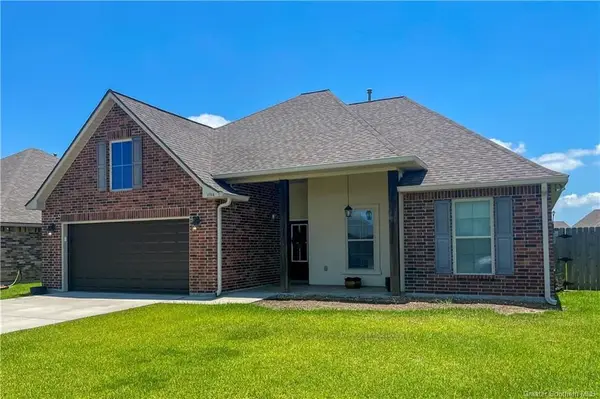 $248,500Active4 beds 2 baths1,885 sq. ft.
1914 Calvin Court, Lake Charles, LA 70607
MLS# SWL26003777Listed by: CASTLE REAL ESTATE  $137,000Active3 beds 1 baths1,271 sq. ft.
5426 8th Avenue, Lake Charles, LA 70607
MLS# SWL26002955Listed by: EXIT REAL ESTATE CONSULTANTS


Protect your home and budget from life's surprises with an Assurant Home Warranty, backed by a partner that supports you through every step of homeownership. Explore Plans.
©2026 Century 21 Real Estate LLC. All rights reserved. CENTURY 21®, the CENTURY 21 Logo and C21® are service marks owned by Century 21 Real Estate LLC. Century 21 Real Estate LLC fully supports the principles of the Fair Housing Act and the Equal Opportunity Act. Each office is independently owned and operated. Listing information is deemed reliable but not guaranteed accurate.