1907 Thibodeaux Road, Lake Charles, LA 70607
Local realty services provided by:CENTURY 21 Delia Realty Group
Listed by: amanda cox
Office: compass-lc
MLS#:SWL26002460
Source:LA_SWLAR
Price summary
- Price:$240,000
- Price per sq. ft.:$124.68
About this home
BIG REDUCTION on this wonderful energy-smart home built by DSLD in 2017, boasts an open split floor-plan, with a flex area that could be dining or home-office with a huge picture window, a fully fenced back yard set up for a garden, 2-car garage and desk/task area set up just off of the garage entry to the home. Corner fireplace and ceramic tile flooring in bathrooms. 3cm slab granite countertops in the kitchen and both bathrooms. Birch cabinets. Master features a soaking tub and separate shower and 2 separate closets. Power bills will be kept low with the radian barrier decking in the attic! Back patio is covered.
Contact an agent
Home facts
- Year built:2017
- Subdivision & Development:Beau Blanc Estates
- Listing ID #:SWL26002460
- Added:95 day(s) ago
- Updated:September 02, 2026 at 07:57 PM
Rooms and interior
- Bedrooms:3
- Total bathrooms:2
- Full bathrooms:2
- Kitchen Description:Dishwasher, Microwave, Oven, Pantry, Range, Refrigerator
- Living area:1,925 sq. ft.
Heating and cooling
- Heating:Central
- Central air:Yes
Structure and exterior
- Roof:Shingle
- Year built:2017
- Building area:1,925 sq. ft.
- Lot area:0.2 Acres
- Lot Features:City Lot, Front Yard, Lawn, Rectangular Lot, Yard
- Architectural Style:Traditional
- Construction Materials:Brick, Stucco
- Exterior Features:Concrete, Covered
- Foundation Description:Slab
Schools
- High school:LaGrange
- Middle school:F.K. White
- Elementary school:Fairview
Utilities
- Water:Public
Finances and disclosures
- Price:$240,000
- Price per sq. ft.:$124.68
Features and amenities
- Amenities:Closet, High Ceilings, Kitchen Island, Tankless Water Heater, Tub Shower, Walk In Shower
- Smart home:Yes
Parking
- Parking description:Garage
- Garage:Yes
- Garage spaces:2
New listings near 1907 Thibodeaux Road
- New
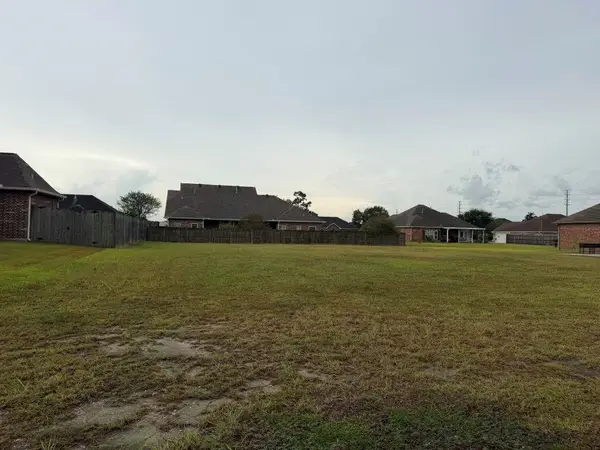 $99,500Active0.34 Acres
613 Archwood Street, Lake Charles, LA 70605
MLS# SWL26004133Listed by: SARVER REALTY GROUP - New
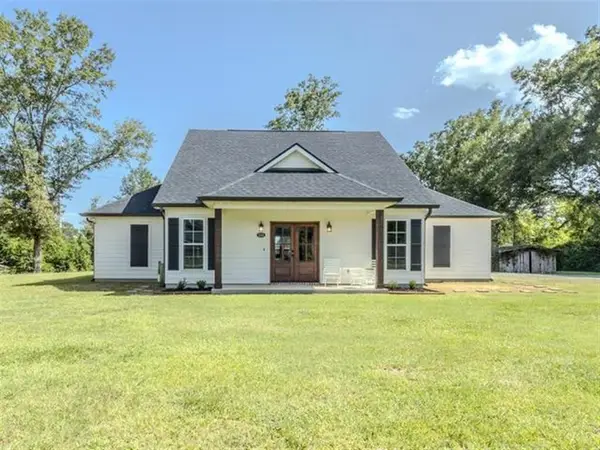 $475,000Active4 beds 3 baths2,197 sq. ft.
3193 Jennifer Ln, Lake Charles, LA 70611
MLS# SWL26004139Listed by: BRICKS & MORTAR- REAL ESTATE - New
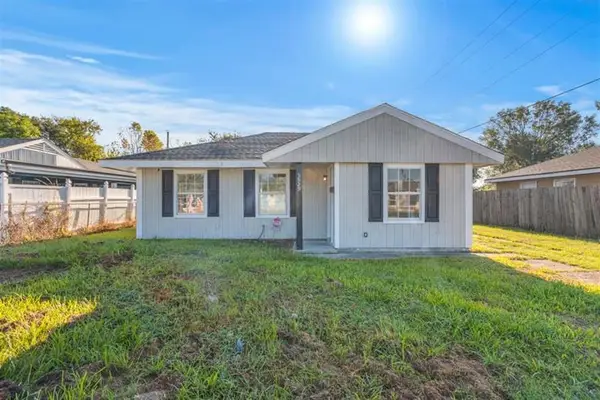 $95,000Active3 beds 1 baths844 sq. ft.
3529 W Roosevelt St Street W, Lake Charles, LA 70607
MLS# SWL26004129Listed by: KAIROS REALTY - New
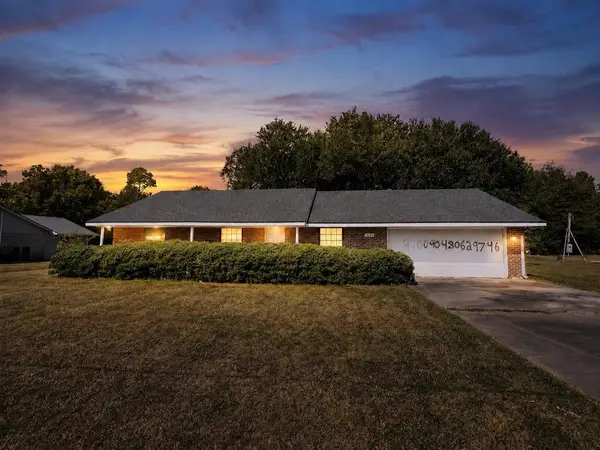 $185,000Active3 beds 2 baths2,168 sq. ft.
6524 Meadow Ridge Lane, Lake Charles, LA 70605
MLS# SWL26004130Listed by: RE/MAX ONE - New
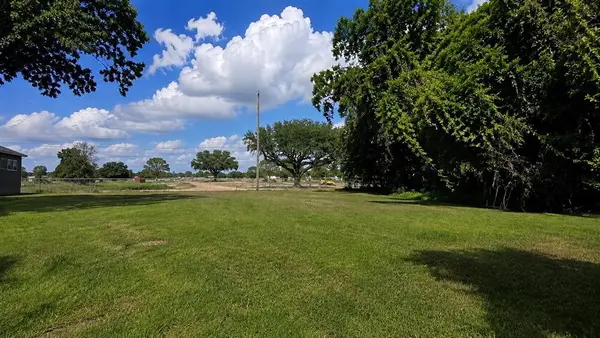
 $22,000Active0.35 Acres
Creole Street, Lake Charles, LA 70601
MLS# SWL26004124Listed by: CENTURY 21 BESSETTE FLAVIN - New
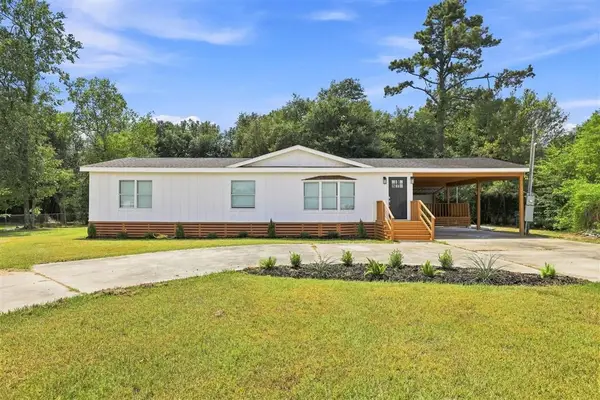 $139,900Active4 beds 2 baths1,401 sq. ft.
2212 Greenlawn Street, Lake Charles, LA 70607
MLS# SWL26004121Listed by: COLDWELL BANKER INGLE SAFARI R - New
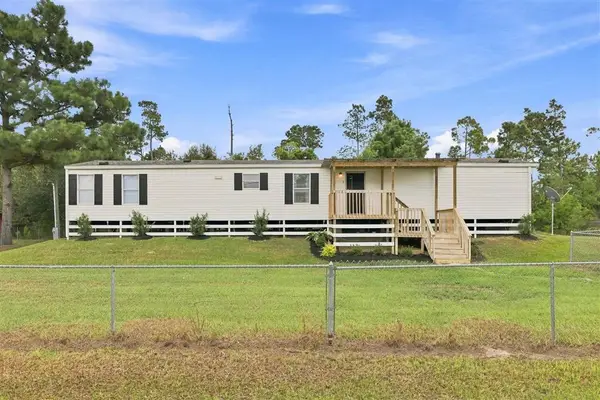 $99,900Active3 beds 2 baths1,120 sq. ft.
9443 Nash Lane, Lake Charles, LA 70607
MLS# SWL26004122Listed by: COLDWELL BANKER INGLE SAFARI R - New
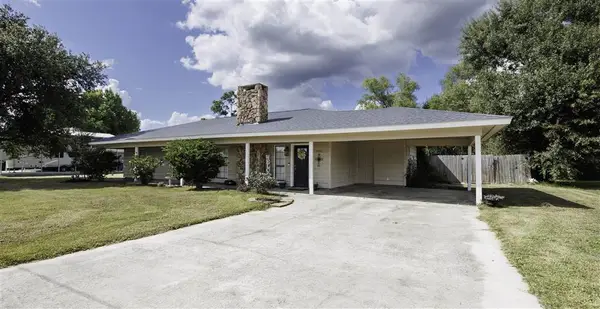 $235,000Active3 beds 2 baths1,874 sq. ft.
1806 N Borel Drive N, Lake Charles, LA 70611
MLS# SWL26004120Listed by: EXIT BAYOU REALTY - New
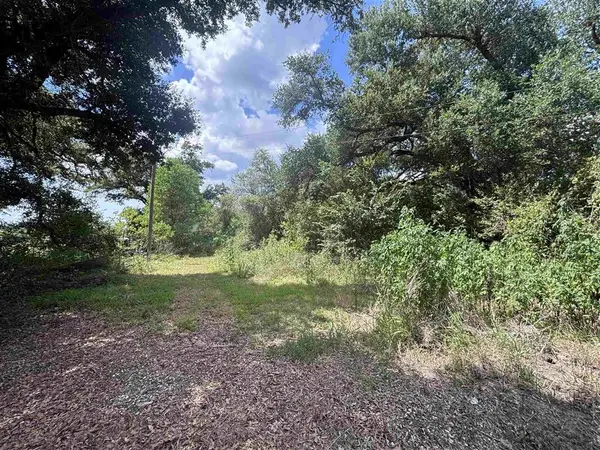 $42,000Active2.96 Acres
180 Delaney Road, Lake Charles, LA 70607
MLS# SWL26004114Listed by: CENTURY 21 BONO REALTY - New
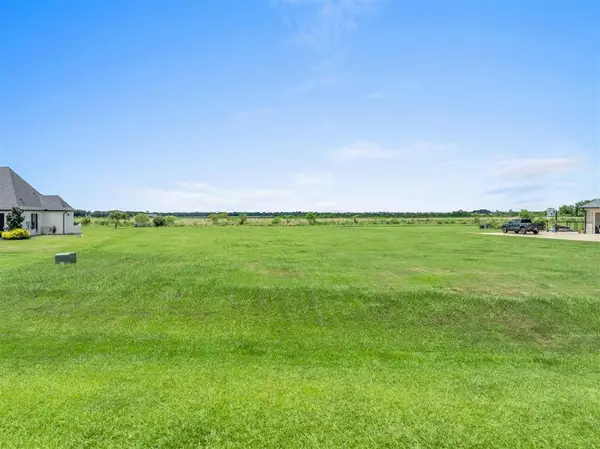 $124,900Active0.89 Acres
5686 Waterside Drive, Lake Charles, LA 70607
MLS# SWL26004118Listed by: COLDWELL BANKER INGLE SAFARI R


Protect your home and budget from life's surprises with an Assurant Home Warranty, backed by a partner that supports you through every step of homeownership. Explore Plans.
©2026 Century 21 Real Estate LLC. All rights reserved. CENTURY 21®, the CENTURY 21 Logo and C21® are service marks owned by Century 21 Real Estate LLC. Century 21 Real Estate LLC fully supports the principles of the Fair Housing Act and the Equal Opportunity Act. Each office is independently owned and operated. Listing information is deemed reliable but not guaranteed accurate.