2005 Jabez Drive, Lake Charles, LA 70601
Local realty services provided by:CENTURY 21 Delia Realty Group
2005 Jabez Drive,Lake Charles, LA 70601
$526,000
- 3 Beds
- 3 Baths
- 2,338 sq. ft.
- Single family
- Active
Office: compass-lc
MLS#:SWL26003494
Source:LA_SWLAR
Price summary
- Price:$526,000
- Price per sq. ft.:$193.95
- Monthly HOA dues:$100
About this home
3 BED, 2.5 BATH WITH GUEST HOUSE IN WALNUT GROVE! Be the next proud owner of this custom built home located at 2005 Jabez Dr. in Walnut Grove, with neighborhood access to Restaurant Calla and The Bekery. Enjoy quick access to Downtown Lake Charles and the future Nelson Road Extension. Designed by Walnut Grove and built in 2015, this Audubon Village Home Plan features a beautiful Creole-inspired exterior with painted brick, cypress sealed lintels, clay ridge tiles, exposed rafter tails and wood balconies. Exquisite landscaping and sprawling patio areas complete this spectacular villa in addition to an electric iron entry gate, gas lanterns and garage with second floor GUEST HOUSE (RENTAL INCOME!!!). Come inside this carefully curated interior to find gleaming hardwood floors, custom built-ins and crown moldings, high ceilings, luxury hardware and lighting, granite countertops, fine cabinetry, excellent appliances and so much more. First level floor plan includes living room, kitchen and dining area, half bath, mud and laundry room plus a large master suite with fully loaded bath. A lovely staircase leads to the second floor where you will find two additional bedrooms, full bath and balcony access. Guest house with a kitchenette and bath along with its own balcony and covered patio offers a private retreat for friends and family or a great space for your personal use (OR RENTAL). Ask your agent for the original builder brochure with all features! Book your showing today and make Walnut Grove home. FLOOD ZONE X! All measurements are more or less....
Contact an agent
Home facts
- Year built:2015
- Subdivision & Development:Walnut Grove Pt One
- Listing ID #:SWL26003494
- Added:36 day(s) ago
- Updated:September 02, 2026 at 02:59 AM
Rooms and interior
- Bedrooms:3
- Total bathrooms:3
- Full bathrooms:2
- Half bathrooms:1
- Kitchen Description:Disposal, Microwave, Oven, Pantry, Range
- Living area:2,338 sq. ft.
Heating and cooling
- Heating:Central
- Central air:Yes
Structure and exterior
- Roof:Shingle
- Year built:2015
- Building area:2,338 sq. ft.
- Lot area:0.16 Acres
- Lot Features:City Lot, Irregular Lot
- Construction Materials:Brick
- Exterior Features:Covered
- Foundation Description:Slab
Schools
- High school:LaGrange
- Middle school:SJWelsh
- Elementary school:Barbe
Utilities
- Water:Public
Finances and disclosures
- Price:$526,000
- Price per sq. ft.:$193.95
Parking
- Parking description:Garage
- Garage:Yes
- Garage spaces:1
New listings near 2005 Jabez Drive
- New
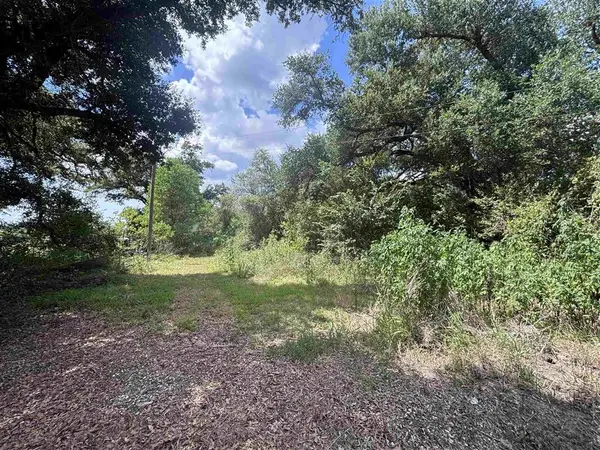
 $42,000Active2.96 Acres
180 Delaney Road, Lake Charles, LA 70607
MLS# SWL26004114Listed by: CENTURY 21 BONO REALTY - New
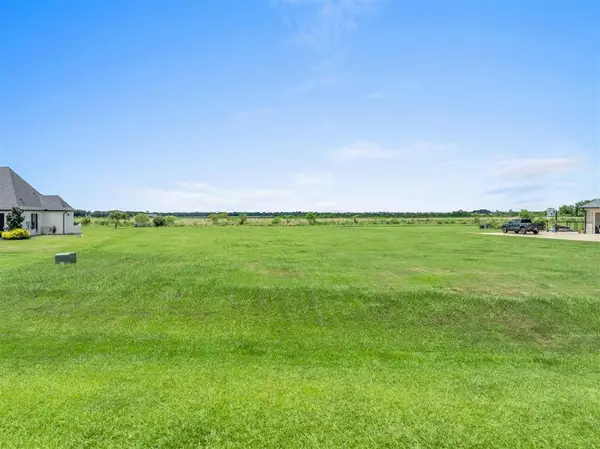 $124,900Active0.89 Acres
5686 Waterside Drive, Lake Charles, LA 70607
MLS# SWL26004118Listed by: COLDWELL BANKER INGLE SAFARI R - New
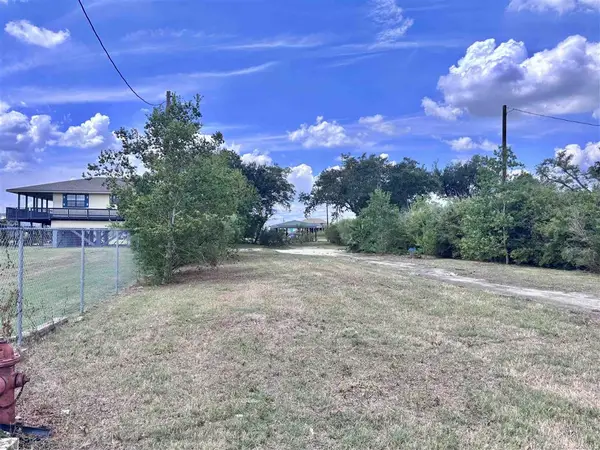 $42,000Active0.28 Acres
9504 Big Lake Road, Lake Charles, LA 70605
MLS# SWL26004119Listed by: CENTURY 21 BONO REALTY - New
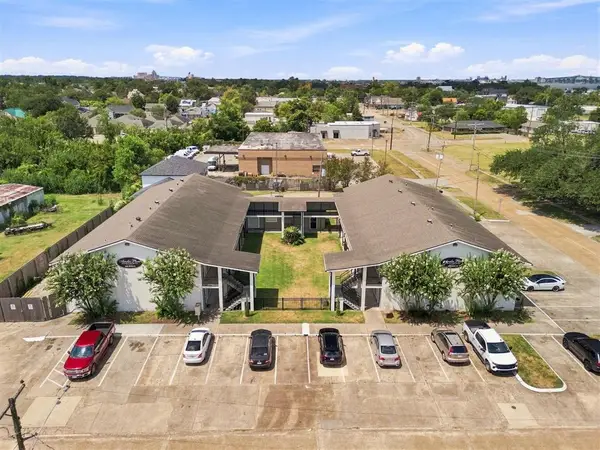 $1,500,000Active-- beds -- baths23,180 sq. ft.
1602 Moss Street, Lake Charles, LA 70601
MLS# SWL26004109Listed by: CENTURY 21 BESSETTE FLAVIN - New
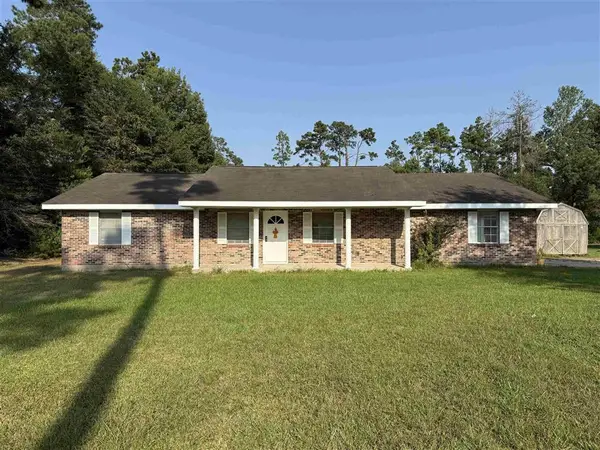 $170,000Active4 beds 2 baths1,743 sq. ft.
1292 North Perkins Ferry, Lake Charles, LA 70611
MLS# SWL26004106Listed by: THE REAL ESTATE BROKERAGE - New
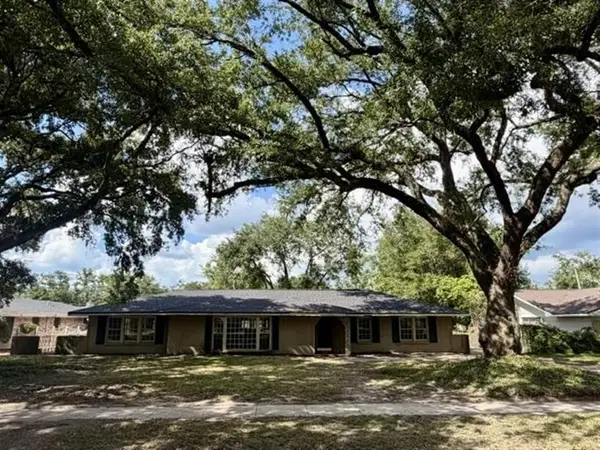 $100,000Active3 beds 2 baths2,600 sq. ft.
2013 21st Street, Lake Charles, LA 70601
MLS# SWL26004107Listed by: CENTURY 21 BESSETTE FLAVIN - New
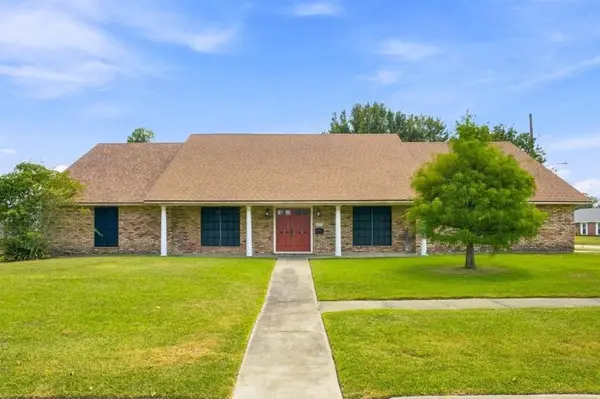 $330,000Active4 beds 3 baths3,343 sq. ft.
3499 Kingston Street, Lake Charles, LA 70605
MLS# SWL26004103Listed by: COMPASS-LC - New
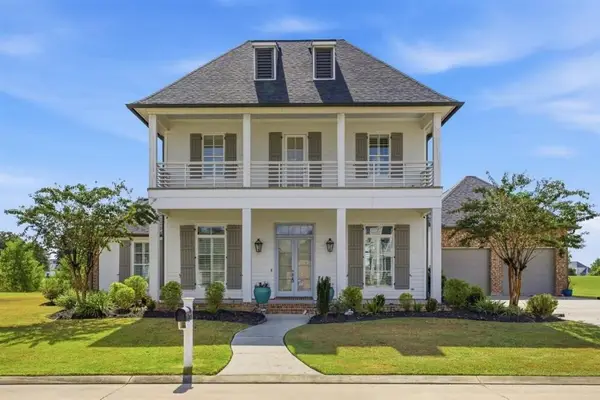 $829,000Active4 beds 4 baths3,537 sq. ft.
6415 White Oleander Circle, Lake Charles, LA 70605
MLS# SWL26004104Listed by: COMPASS-LC 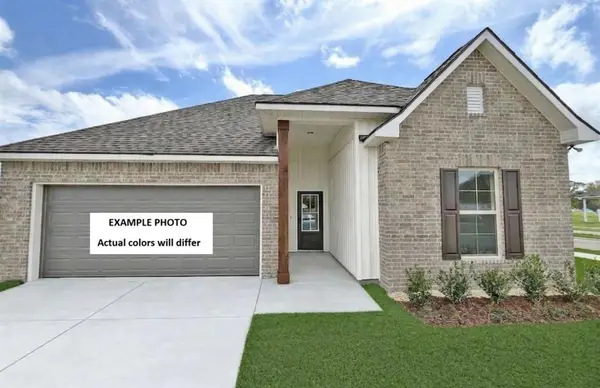 $252,365Pending3 beds 2 baths1,825 sq. ft.
4700 Calico Lane, Lake Charles, LA 70607
MLS# SWL26004102Listed by: CICERO REALTY, LLC- New
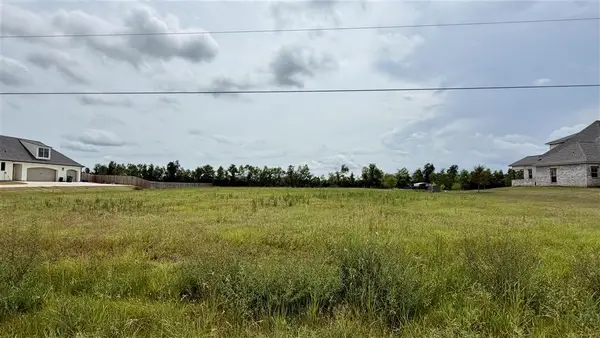 $69,900Active1.32 Acres
1067 Zoes Court, Lake Charles, LA 70605
MLS# SWL26004101Listed by: THE REAL ESTATE BROKERAGE


Protect your home and budget from life's surprises with an Assurant Home Warranty, backed by a partner that supports you through every step of homeownership. Explore Plans.
©2026 Century 21 Real Estate LLC. All rights reserved. CENTURY 21®, the CENTURY 21 Logo and C21® are service marks owned by Century 21 Real Estate LLC. Century 21 Real Estate LLC fully supports the principles of the Fair Housing Act and the Equal Opportunity Act. Each office is independently owned and operated. Listing information is deemed reliable but not guaranteed accurate.