221 S Presidential Circle S, Lake Charles, LA 70611
Local realty services provided by:CENTURY 21 Delia Realty Group
221 S Presidential Circle S,Lake Charles, LA 70611
$295,000
- 4 Beds
- 3 Baths
- 2,219 sq. ft.
- Single family
- Pending
Office: compass-lc
MLS#:SWL26003363
Source:LA_SWLAR
Price summary
- Price:$295,000
- Price per sq. ft.:$100.89
About this home
Looking for the perfect combination of space, privacy, and convenience? Your search ends here! Lots of extras that you might not readily see and appreciate. Situated on a spacious 0.60-acre lot, this beautifully maintained home offers exceptional comfort in a private setting. The large, fenced backyard provides mature landscaping, privacy shrubs, tree-covered acreage directly behind the property. A 12' x 10' framed, stick-built barn-style shed on a concrete foundation provides an excellent storage or workspace. Inside, you'll find a spacious living room centered around a wood-burning fireplace with a fan insert, providing warmth during cooler months. The home features both a formal dining room & a separate breakfast nook adjacent to the kitchen, making it ideal for everyday living and entertaining. The kitchen includes a Bosch dishwasher, GE electric range/oven, Whirlpool over-the-range microwave, all remain with the home. The oversized laundry room offers space for a washer & electric dryer, a convenient broom closet, & additional room for a second refrigerator or freezer. The primary suite is designed for comfort and functionality, featuring separate his-and-her closets (including a generous walk-in closet), a linen closet, built-in dressing area, window seat with built-in storage, and a cozy sitting nook. The primary bathroom was completely remodeled in June 2024 and showcases a deep soaking whirlpool tub with hand shower, a separate bidet, marble-look luxury vinyl plank flooring. The privately located 4th bedroom features its own ensuite bathroom, making it an ideal guest suite, mother-in-law suite, or private retreat. Flooring includes carpet in the bedrooms, durable vinyl floating oak-look laminate flooring throughout the remainder of the home. Some of the extra features/upgrades include -- Covered front ditches; Hurricane wind rated garage door; High energy efficient, hurricane impact resistant windows....
Contact an agent
Home facts
- Year built:1987
- Subdivision & Development:Jamestown Subdivision Part A
- Listing ID #:SWL26003363
- Added:45 day(s) ago
- Updated:September 04, 2026 at 12:11 AM
Rooms and interior
- Bedrooms:4
- Total bathrooms:3
- Full bathrooms:3
- Kitchen Description:Dishwasher, Microwave, Pantry
- Living area:2,219 sq. ft.
Heating and cooling
- Heating:Central
- Central air:Yes
Structure and exterior
- Roof:Asphalt, Shingle
- Year built:1987
- Building area:2,219 sq. ft.
- Lot area:0.6 Acres
- Lot Features:Front Yard, Landscaped, Outside City Limits, Rectangular Lot
- Architectural Style:Traditional
- Construction Materials:Brick, Wood Siding
- Exterior Features:Concrete, Covered, Open
- Foundation Description:Slab
Schools
- High school:Sam Houston
- Middle school:Moss Bluff
- Elementary school:Moss Bluff
Utilities
- Water:Public
Finances and disclosures
- Price:$295,000
- Price per sq. ft.:$100.89
Features and amenities
- Amenities:Ceiling Fans, Closet, Security Lights, Smoke Detectors, Tub Shower
Parking
- Total parking spaces:4
- Parking description:Driveway, Garage
- Garage:Yes
- Garage spaces:2
New listings near 221 S Presidential Circle S
- New
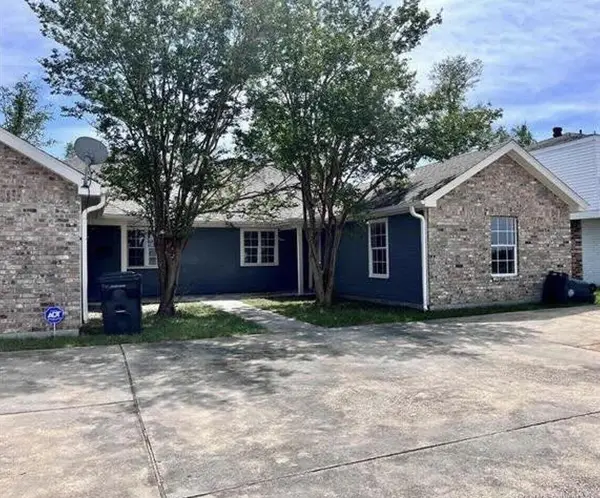 $255,000Active-- beds -- baths2,640 sq. ft.
1037 Deesport Street, Lake Charles, LA 70601
MLS# SWL26004182Listed by: ONE WAY REALTY LLC - New
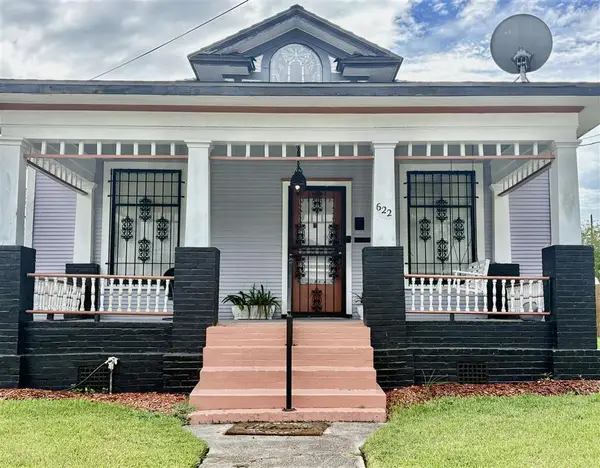 $134,900Active2 beds 1 baths1,328 sq. ft.
622 Pryce St Street, Lake Charles, LA 70601
MLS# SWL26004180Listed by: ONE WAY REALTY LLC - New
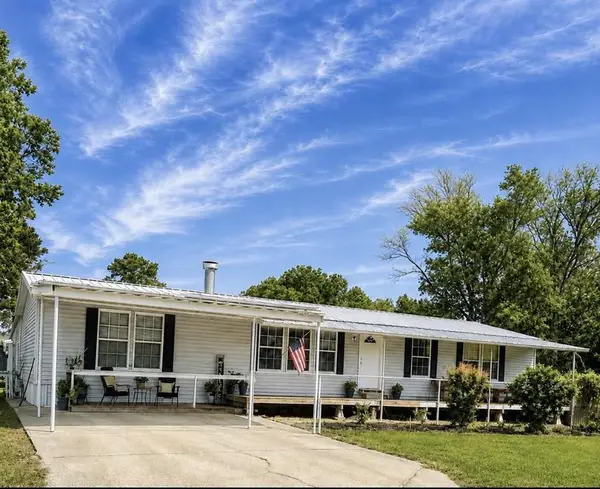
 $374,900Active3 beds 2 baths1,960 sq. ft.
6500 River Road, Lake Charles, LA 70615
MLS# SWL26004159Listed by: CENTURY 21 BONO REALTY - New
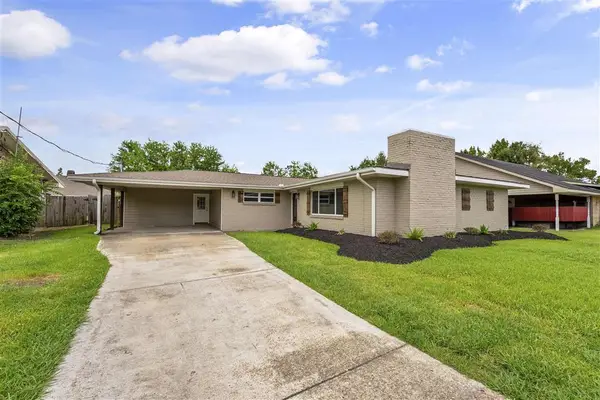 $257,000Active3 beds 2 baths1,866 sq. ft.
4802 Ponderosa Street, Lake Charles, LA 70605
MLS# SWL26004164Listed by: COLDWELL BANKER INGLE SAFARI R - New
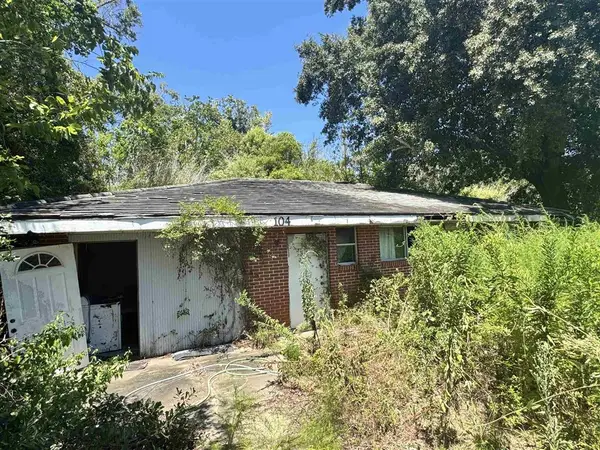 $20,000Active3 beds 1 baths1,200 sq. ft.
10368 Hwy 384 Big Lake, Lake Charles, LA 70601
MLS# SWL26004158Listed by: REIGN REALTY - New
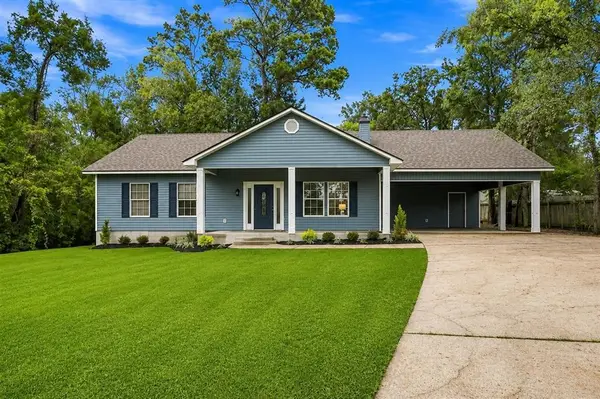 $274,900Active3 beds 2 baths1,725 sq. ft.
558 Navajo Drive, Lake Charles, LA 70611
MLS# SWL26004154Listed by: COLDWELL BANKER INGLE SAFARI R - New
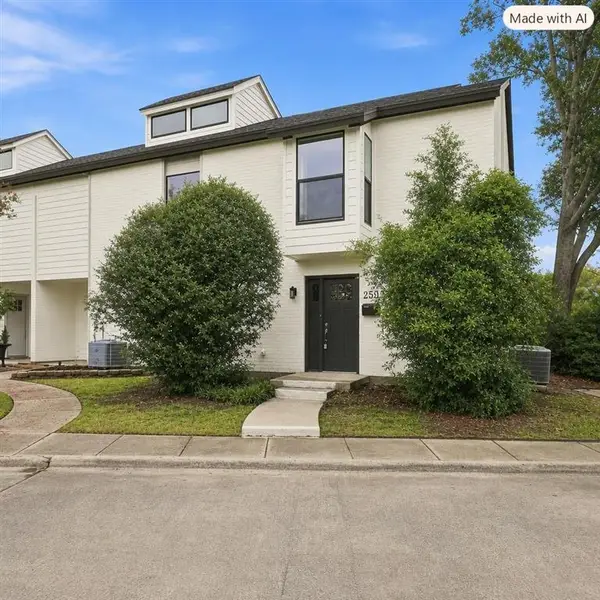 $149,900Active2 beds 3 baths1,406 sq. ft.
2350 Lake Street, Lake Charles, LA 70601
MLS# SWL26004155Listed by: THE REAL ESTATE BROKERAGE - New
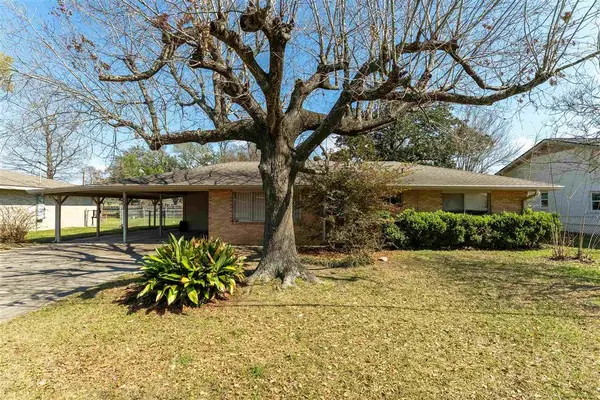 $164,900Active3 beds 2 baths1,557 sq. ft.
4439 Oaklawn St Street, Lake Charles, LA 70605
MLS# SWL26004157Listed by: EXIT REAL ESTATE CONSULTANTS - New
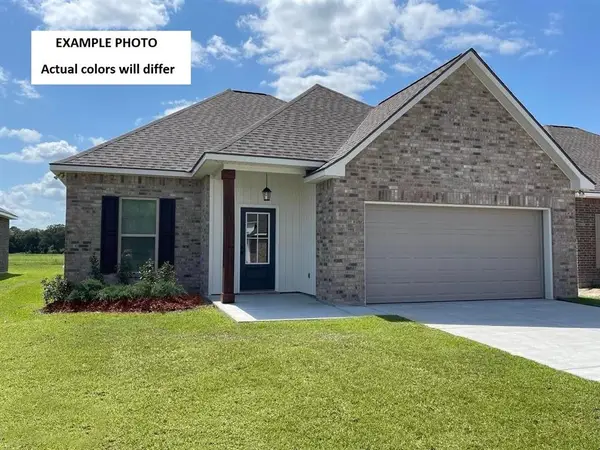 $241,730Active3 beds 2 baths1,656 sq. ft.
1793 French Quarter Drive, Lake Charles, LA 70611
MLS# SWL26004153Listed by: CICERO REALTY, LLC - New
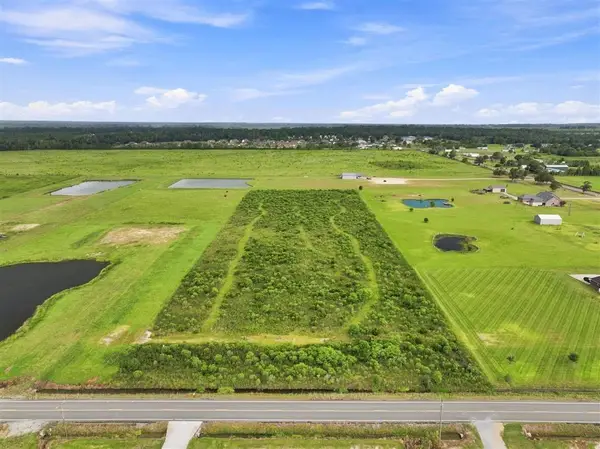 $135,000Active7.5 Acres
TBD Birdnest Road, Lake Charles, LA 70611
MLS# SWL26004151Listed by: EXIT REALTY SOUTHERN


Protect your home and budget from life's surprises with an Assurant Home Warranty, backed by a partner that supports you through every step of homeownership. Explore Plans.
©2026 Century 21 Real Estate LLC. All rights reserved. CENTURY 21®, the CENTURY 21 Logo and C21® are service marks owned by Century 21 Real Estate LLC. Century 21 Real Estate LLC fully supports the principles of the Fair Housing Act and the Equal Opportunity Act. Each office is independently owned and operated. Listing information is deemed reliable but not guaranteed accurate.