2316 Norben Drive, Lake Charles, LA 70601
Local realty services provided by:CENTURY 21 Delia Realty Group
2316 Norben Drive,Lake Charles, LA 70601
$275,000
- 3 Beds
- 2 Baths
- 2,306 sq. ft.
- Single family
- Active
Listed by: amanda cox
Office: compass-lc
MLS#:SWL26004417
Source:LA_SWLAR
Price summary
- Price:$275,000
- Price per sq. ft.:$119.25
About this home
Nestled in a quiet neighborhood, this classic mid-century gem blends timeless architecture with crisp, contemporary updates. Step inside to an inviting open-concept layout defined by vaulted ceilings and an abundance of natural light streaming throughout the main living spaces. Seamless Indoor-Outdoor Flow: An open floor plan connects the modern kitchen, dining area, main living space, and sunroom, creating a light-filled environment ideal for daily living and entertaining. Flexible Kitchen Layout: The kitchen features modern finishes and a versatile island on casters that can easily be moved or reconfigured to fit your hosting and cooking needs. Move-In Ready Updates: Enjoy peace of mind with fresh interior paint, updated light fixtures and plumbing hardware, new flooring, abundant storage options throughout, and a roof replaced post-Hurricane Laura.
Contact an agent
Home facts
- Year built:1965
- Subdivision & Development:Cypress Ridges
- Listing ID #:SWL26004417
- Added:1 day(s) ago
- Updated:September 18, 2026 at 12:48 PM
Rooms and interior
- Bedrooms:3
- Total bathrooms:2
- Full bathrooms:2
- Living area:2,306 sq. ft.
Heating and cooling
- Heating:Central
- Central air:Yes
Structure and exterior
- Roof:Shingle
- Year built:1965
- Building area:2,306 sq. ft.
- Lot area:0.3 Acres
- Lot Features:City Lot, Rectangular Lot
- Architectural Style:Ranch
- Construction Materials:Brick Veneer, Wood Siding
- Foundation Description:Slab
- Levels:1 Story
Utilities
- Water:Public
Finances and disclosures
- Price:$275,000
- Price per sq. ft.:$119.25
Parking
- Total parking spaces:2
- Garage:Yes
- Garage spaces:2
- Carport spaces:2
New listings near 2316 Norben Drive
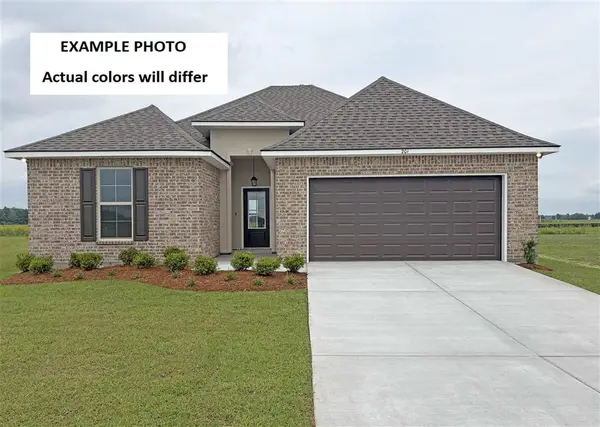 $260,518Pending3 beds 2 baths1,710 sq. ft.
4520 Green Wood Way, Lake Charles, LA 70607
MLS# SWL26004409Listed by: CICERO REALTY, LLC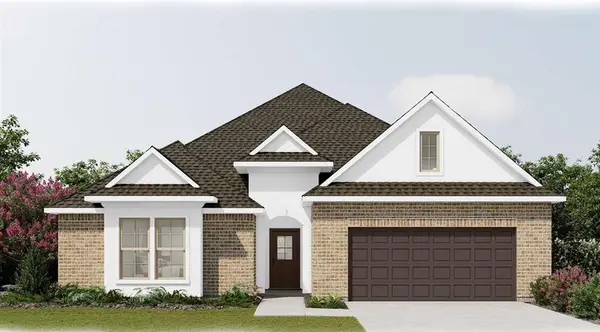 $347,422Pending4 beds 3 baths2,811 sq. ft.
3312 Lake Crest Drive, Lake Charles, LA 70607
MLS# SWL26004411Listed by: CICERO REALTY, LLC- New
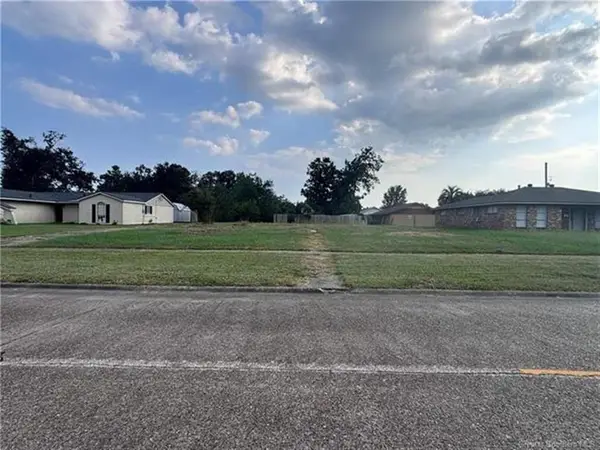
 $84,000Active0.3 Acres
1009 Jefferson Drive, Lake Charles, LA 70605
MLS# SWL26004412Listed by: CENTURY 21 BONO REALTY - New
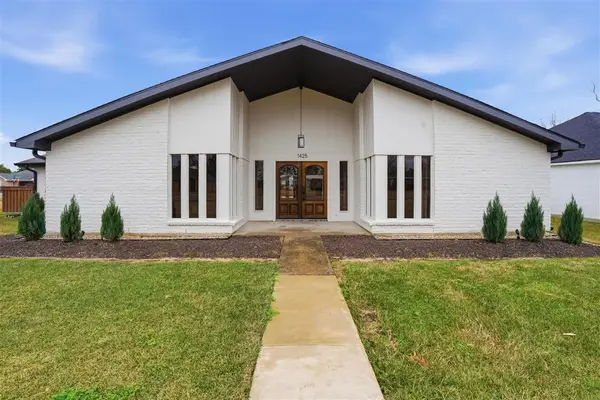 $345,000Active4 beds 2 baths2,218 sq. ft.
1425 N Chateau Circle N, Lake Charles, LA 70605
MLS# SWL26004399Listed by: CENTURY 21 BONO REALTY - New
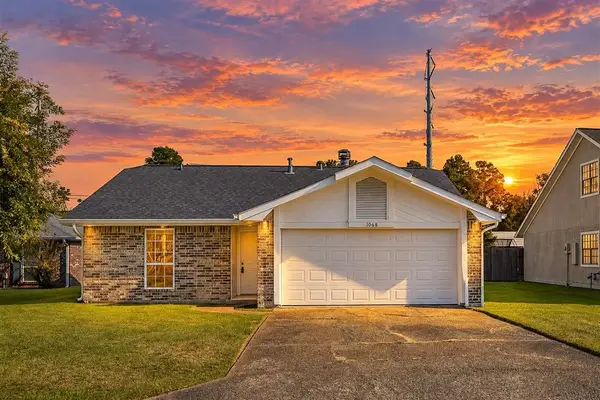 $155,000Active3 beds 2 baths1,167 sq. ft.
1068 Spanish Mission Trail, Lake Charles, LA 70605
MLS# SWL26004395Listed by: BRICKS & MORTAR- REAL ESTATE - New
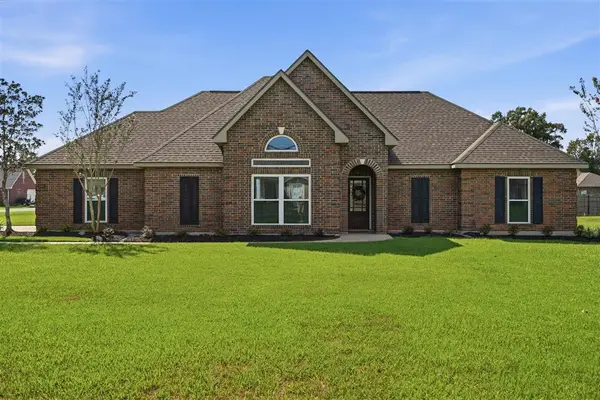 $314,500Active3 beds 2 baths1,981 sq. ft.
1101 Emerald Cut Lane, Lake Charles, LA 70611
MLS# SWL26004396Listed by: CENTURY 21 BESSETTE FLAVIN - New
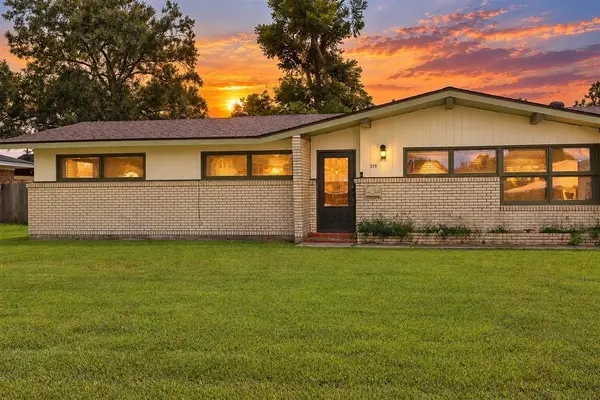 $135,000Active4 beds 2 baths1,669 sq. ft.
315 Morningside Drive, Lake Charles, LA 70605
MLS# SWL26004394Listed by: COMPASS-LC - New
 $995,000Active1.5 Acres
5245 Nelson Rd Road, Lake Charles, LA 70605
MLS# SWL26004388Listed by: BRICKS & MORTAR- REAL ESTATE - New
 $825,000Active4 beds 5 baths3,141 sq. ft.
2212 Nikal Drive, Lake Charles, LA 70605
MLS# SWL26004378Listed by: EXIT BAYOU REALTY - New
 $1,050,000Active28 Acres
TBD Elliott Road, Lake Charles, LA
MLS# SWL26004379Listed by: COMPASS-LC


Protect your home and budget from life's surprises with an Assurant Home Warranty, backed by a partner that supports you through every step of homeownership. Explore Plans.
©2026 Century 21 Real Estate LLC. All rights reserved. CENTURY 21®, the CENTURY 21 Logo and C21® are service marks owned by Century 21 Real Estate LLC. Century 21 Real Estate LLC fully supports the principles of the Fair Housing Act and the Equal Opportunity Act. Each office is independently owned and operated. Listing information is deemed reliable but not guaranteed accurate.