2720 Rue Cannes Dr Drive, Lake Charles, LA 70605
Local realty services provided by:CENTURY 21 Delia Realty Group
2720 Rue Cannes Dr Drive,Lake Charles, LA 70605
$548,500
- 4 Beds
- 4 Baths
- 3,665 sq. ft.
- Single family
- Active
Listed by: scott moffett
Office: moffett realty, llc.
MLS#:SWL26004649
Source:LA_SWLAR
Price summary
- Price:$548,500
- Price per sq. ft.:$125.51
About this home
This beautiful 4-bedroom, 3.5-bath home features new paint and is filled with elegance and thoughtful details throughout. Featuring crown molding, 9' wood doors, and three air conditioning units, every inch is designed for comfort and style. The gourmet kitchen boasts cypress cabinets, wood and granite countertops, a spacious island/bar area with two sinks, and a 6-burner gas stove—perfect for entertaining. The home offers three living spaces, providing plenty of room for entertaining and everyday living, or two large living areas with one easily serving as a huge formal dining or gathering space. The living room and den/sunroom share a striking double gas fireplace, creating a warm and inviting atmosphere, while a separate dining room provides additional space for gatherings. A convenient laundry room with a sink adds functionality to the interior. The master suite impresses with dual walk-in closets, a soaking tub, and a walk-in shower. Two additional bedrooms downstairs share a Jack and Jill bath, while the fourth bedroom upstairs includes its own private bathroom. Relax outdoors on the brick patio surrounded by mature landscaping, with a fully fenced yard providing privacy and security. Located in Flood Zone X!...
Contact an agent
Home facts
- Year built:2007
- Subdivision & Development:REFTHIRD-NEW SUB
- Listing ID #:SWL26004649
- Added:1 day(s) ago
- Updated:October 06, 2026 at 04:30 PM
Rooms and interior
- Bedrooms:4
- Total bathrooms:4
- Full bathrooms:3
- Half bathrooms:1
- Kitchen Description:Dishwasher, Microwave, Pantry, Refrigerator
- Living area:3,665 sq. ft.
Heating and cooling
- Heating:Central
- Central air:Yes
Structure and exterior
- Roof:Shingle
- Year built:2007
- Building area:3,665 sq. ft.
- Lot area:0.31 Acres
- Lot Features:City Lot, Front Yard, Rectangular Lot
- Architectural Style:Traditional
- Construction Materials:Brick
- Foundation Description:Slab
- Levels:2 Story
Utilities
- Water:Public
Finances and disclosures
- Price:$548,500
- Price per sq. ft.:$125.51
Features and amenities
- Laundry features:Dryer, Washer
- Amenities:Ceiling Fans, High Ceilings, Kitchen Island, Tub Shower, Walk In Shower
Parking
- Parking description:Garage
- Garage:Yes
- Garage spaces:2
New listings near 2720 Rue Cannes Dr Drive
- New
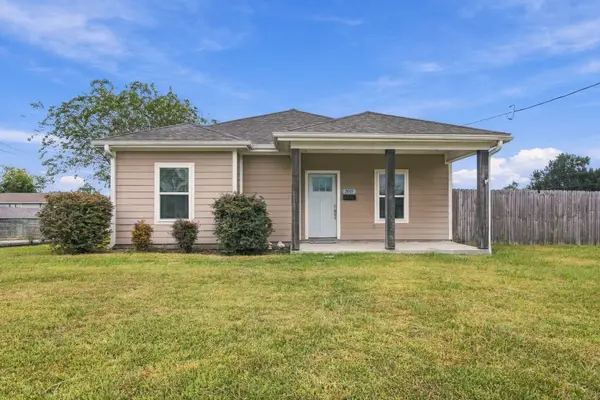 $184,500Active3 beds 2 baths1,648 sq. ft.
3519 Louisiana, Lake Charles, LA 70607
MLS# 26-5501Listed by: EXIT REAL ESTATE CONSULTANTS - New
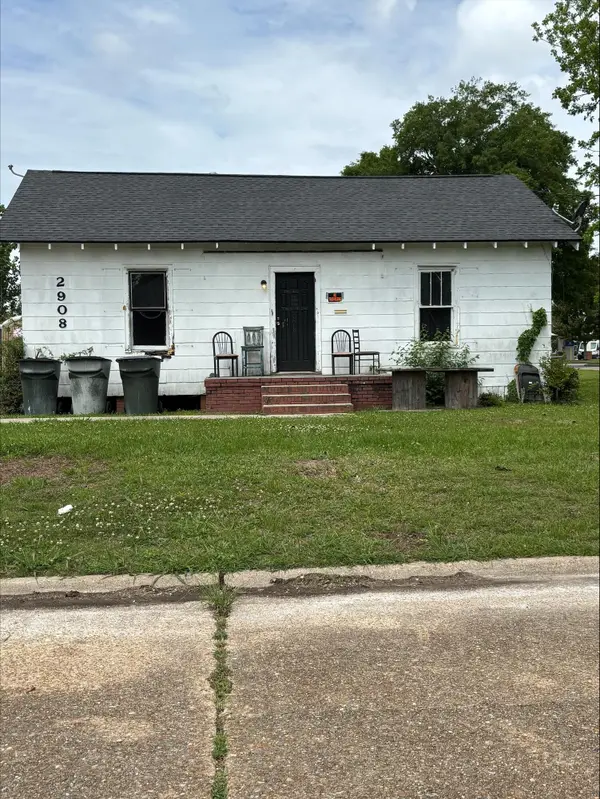 $45,000Active0.31 Acres
Address Withheld By Seller, Lake Charles, LA 70601
MLS# 45-778Listed by: RE/MAX ONE - New
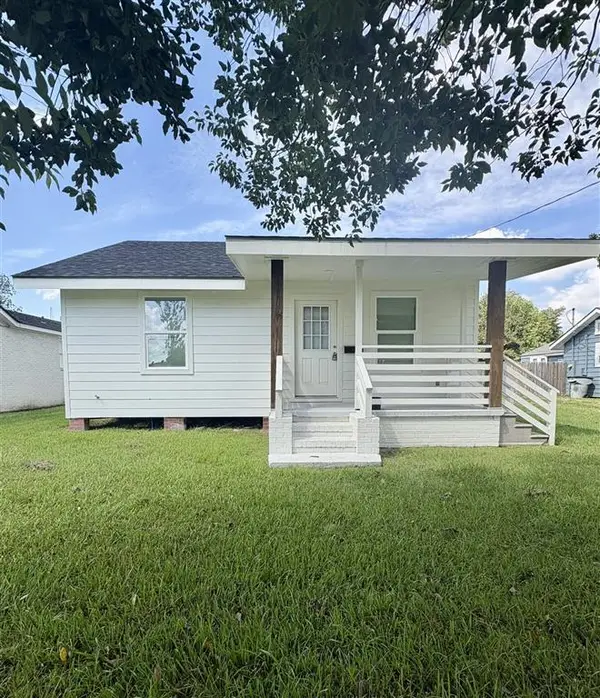
 $179,000Active3 beds 2 baths1,300 sq. ft.
3120 Deaton Street, Lake Charles, LA 70601
MLS# SWL26004647Listed by: CENTURY 21 BONO REALTY 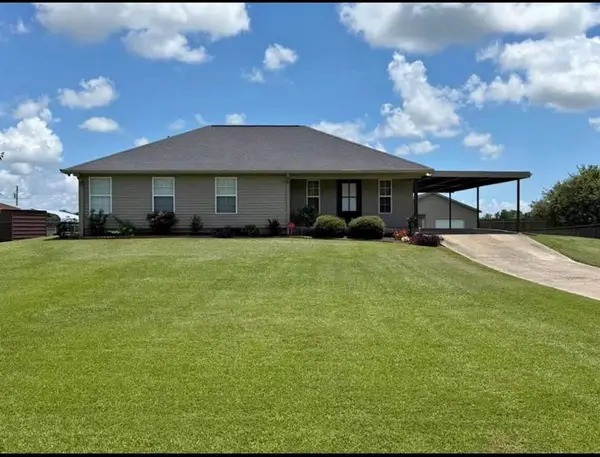 $214,900Pending3 beds 2 baths1,336 sq. ft.
1021 Lakeland, Lake Charles, LA 70605
MLS# SWL26004638Listed by: EXIT REALTY COASTAL- New
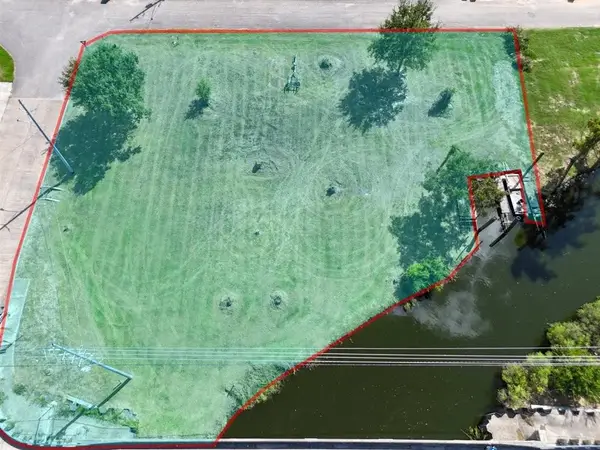 $165,000Active0.44 Acres
TBD Timberlawn, Lake Charles, LA
MLS# SWL26004634Listed by: COMPASS-LC - New
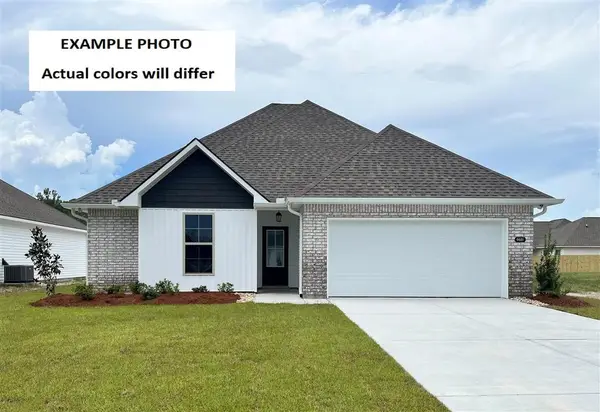 $236,307Active3 beds 2 baths1,564 sq. ft.
2346 Strickland Court, Lake Charles, LA 70607
MLS# SWL26004635Listed by: CICERO REALTY, LLC - New
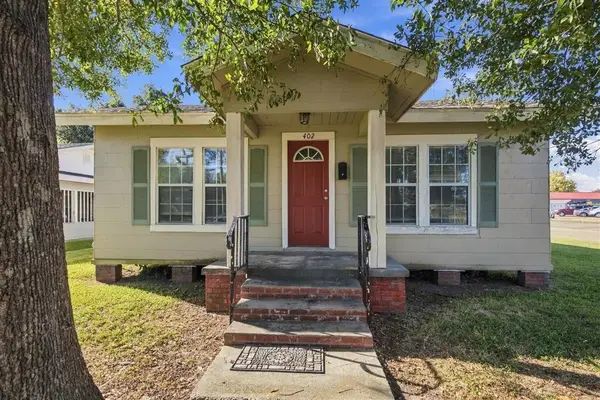 $169,000Active3 beds 1 baths940 sq. ft.
402 E Hale Street E, Lake Charles, LA 70601
MLS# SWL26004642Listed by: RE/MAX ONE - New
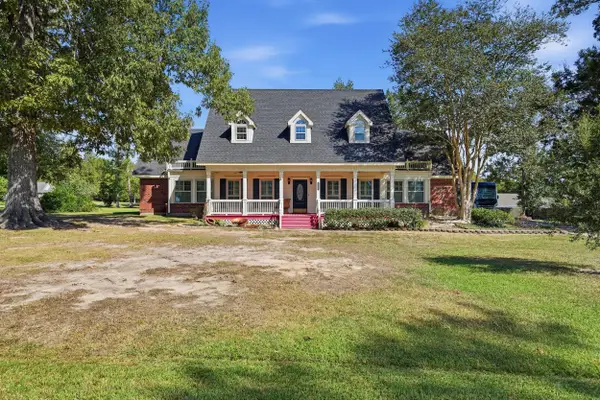 $438,800Active4 beds 4 baths3,921 sq. ft.
4321 Sweet Bay Dr, Lake Charles, LA 70611
MLS# 26-5500Listed by: EXIT REAL ESTATE CONSULTANTS 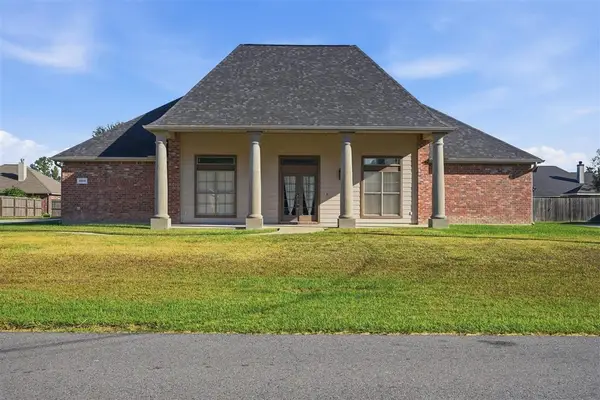 $339,900Pending4 beds 3 baths2,431 sq. ft.
1054 S Kade Lane S, Lake Charles, LA 70605
MLS# SWL26004625Listed by: EXIT REALTY COASTAL


Protect your home and budget from life's surprises with an Assurant Home Warranty, backed by a partner that supports you through every step of homeownership. Explore Plans.
©2026 Century 21 Real Estate LLC. All rights reserved. CENTURY 21®, the CENTURY 21 Logo and C21® are service marks owned by Century 21 Real Estate LLC. Century 21 Real Estate LLC fully supports the principles of the Fair Housing Act and the Equal Opportunity Act. Each office is independently owned and operated. Listing information is deemed reliable but not guaranteed accurate.