2856 Scarlett Drive, Lake Charles, LA 70611
Local realty services provided by:CENTURY 21 Delia Realty Group
2856 Scarlett Drive,Lake Charles, LA 70611
$299,900Last list price
- 4 Beds
- 3 Baths
- - sq. ft.
- Single family
- Sold
Office: coldwell banker ingle safari r
MLS#:SWL26003516
Source:LA_SWLAR
Sorry, we are unable to map this address
Price summary
- Price:$299,900
About this home
Situated on 1.15 acres in Moss Bluff, this beautifully updated 4-bedroom, 2.5-bath home offers an impressive combination of space, style, and flexibility across three finished levels. The inviting covered front porch opens to a bright interior featuring new wide-plank flooring, fresh neutral paint, updated lighting, decorative wall trim, and abundant natural light. The spacious living room flows easily into the dining area, while the remodeled kitchen features new shaker-style cabinetry, quartz countertops, open wood shelving, new appliances, and stylish black-and-brass accents. A sun-filled bay-window breakfast area overlooks the backyard, and a built-in serving cabinet provides additional storage and serving space. The downstairs primary suite includes a private bathroom with dual vanities and a generous walk-in closet. A convenient half bath and laundry area are also located on the main level. Upstairs, two oversized bedrooms, each with a walk-in closet, share an updated full bathroom. The third floor offers a spacious fourth bedroom with its own walk-in closet and enough room to also serve as a media room, game room, home office, playroom, gym, or guest retreat. The home offers a flexible, energy-conscious HVAC setup with central heat and air, four supplemental ductless mini-split units located in the primary bedroom, dining area, and two upstairs bedrooms, plus a separate air-conditioning system serving the third floor. This zoned arrangement allows individual areas to be heated or cooled as needed without conditioning the entire home. Outside, enjoy a large fenced backyard, mature trees, expansive lawn space, a covered rear patio, and a two-car garage with an adjoining workshop or storage area. Located in Flood Zone X, where flood insurance is typically not required by mortgage lenders. With extensive updates, spacious rooms, versatile living areas, and more than an acre of property, this move-in-ready Moss Bluff home offers plenty of room to spread out both inside and out....
Contact an agent
Home facts
- Year built:1982
- Listing ID #:SWL26003516
- Added:44 day(s) ago
- Updated:September 11, 2026 at 06:07 PM
Rooms and interior
- Bedrooms:4
- Total bathrooms:3
- Full bathrooms:2
- Kitchen Description:Dishwasher, Oven, Range, Refrigerator
Heating and cooling
- Heating:Central
- Central air:Yes
Structure and exterior
- Roof:Shingle
- Year built:1982
- Lot Features:Irregular Lot, Outside City Limits
- Architectural Style:Acadian
- Construction Materials:Wood Siding
- Exterior Features:Concrete, Covered, Open
- Foundation Description:Slab
Schools
- High school:Sam Houston
- Middle school:Moss Bluff
- Elementary school:Gillis
Utilities
- Water:Public
Finances and disclosures
- Price:$299,900
Features and amenities
- Amenities:Ceiling Fans, Tub Shower, Updated Kitchen
Parking
- Garage:Yes
- Garage spaces:2
New listings near 2856 Scarlett Drive
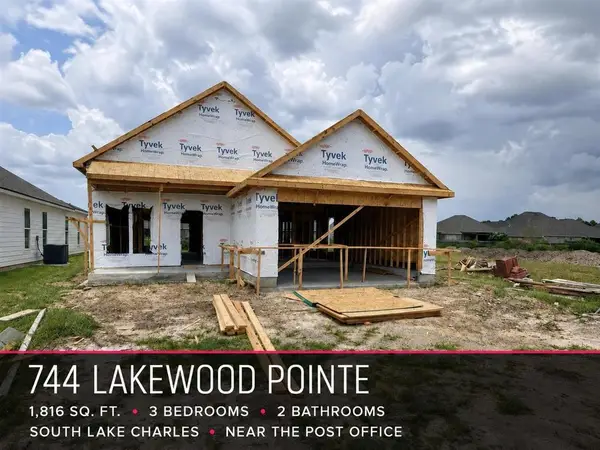 $320,000Pending3 beds 2 baths1,816 sq. ft.
748 Lakewood Pointe Drive, Lake Charles, LA 70605
MLS# SWL26003774Listed by: REAL BROKER, LLC- New
 $250,000Active3 beds 2 baths1,993 sq. ft.
1870 Poeyfarre Dr Drive, Lake Charles, LA 70611
MLS# SWL26004232Listed by: KAIROS REALTY - New
 $11,250Active0.23 Acres
Lyons Street, Lake Charles, LA 70601
MLS# SWL26004292Listed by: COLDWELL BANKER INGLE SAFARI R - New
 $195,000Active3 beds 2 baths1,439 sq. ft.
4022 E Walton St Street E, Lake Charles, LA 70607
MLS# SWL26004294Listed by: REIGN REALTY - New
 $335,000Active3 beds 2 baths2,476 sq. ft.
859 Suburban Drive, Lake Charles, LA 70611
MLS# SWL26004285Listed by: REAL BROKER, LLC - New
 $89,900Active2 beds 1 baths805 sq. ft.
2618 Dietz Street, Lake Charles, LA 70601
MLS# SWL26004276Listed by: COLDWELL BANKER INGLE SAFARI R - Open Sun, 1 to 3pmNew
 $460,000Active5 beds 4 baths3,881 sq. ft.
1901 Deep Woods Drive, Lake Charles, LA 70605
MLS# SWL26004277Listed by: REAL BROKER, LLC - New
 $105,000Active3 beds 2 baths1,620 sq. ft.
3417 Ernest Street, Lake Charles, LA 70605
MLS# SWL26004278Listed by: EXIT BAYOU REALTY - New

 $175,000Active0.53 Acres
Kirkman Street, Lake Charles, LA
MLS# SWL26004241Listed by: CENTURY 21 BESSETTE FLAVIN - New
 $127,900Active3 beds 2 baths1,200 sq. ft.
4068 Brentwood Avenue, Lake Charles, LA 70607
MLS# SWL26004273Listed by: CENTURY 21 BONO REALTY


Protect your home and budget from life's surprises with an Assurant Home Warranty, backed by a partner that supports you through every step of homeownership. Explore Plans.
©2026 Century 21 Real Estate LLC. All rights reserved. CENTURY 21®, the CENTURY 21 Logo and C21® are service marks owned by Century 21 Real Estate LLC. Century 21 Real Estate LLC fully supports the principles of the Fair Housing Act and the Equal Opportunity Act. Each office is independently owned and operated. Listing information is deemed reliable but not guaranteed accurate.