
3124 Sapphire Drive, Lake Charles, LA 70607
Local realty services provided by:CENTURY 21 Bono Realty
Office: keller williams realty lake ch
MLS#:SWL26002447
Source:LA_SWLAR
Price summary
- Price:$273,500
- Price per sq. ft.:$109.4
About this home
Welcome to Crest at Morganfield, D.R. Horton’s New Construction Community in Lake Charles! The Lakeview is one of our larger plans in Crest at Morganfield. The home offers Bedrooms and 3 full baths perfect for gathering. The kitchen is designed with sleek white cabinets, granite countertops and a subway tile backsplash and is equipped with stainless steel appliances that include a stove, dishwasher, and micro hood. The community has a Homeowner’s Association and offers both a beautiful entry feature and Pond. This home comes with a 10-year warranty. All homes offer smart home automation, wood laminate flooring, fully sodded yards, and electric garages with garage door openers.
Contact an agent
Home facts
- Year built:2026
- Subdivision & Development:Crest at Morganfield
- Listing ID #:SWL26002447
- Added:92 day(s) ago
- Updated:August 30, 2026 at 08:41 AM
Rooms and interior
- Bedrooms:5
- Total bathrooms:3
- Full bathrooms:3
- Kitchen Description:Dishwasher, Disposal, Microwave, Pantry
- Living area:2,087 sq. ft.
Heating and cooling
- Heating:Central
- Central air:Yes
Structure and exterior
- Roof:Shingle
- Year built:2026
- Building area:2,087 sq. ft.
- Lot area:0.14 Acres
- Lot Features:City Lot
- Architectural Style:Traditional
- Construction Materials:Brick
- Exterior Features:Concrete, Covered
- Foundation Description:Slab
Schools
- High school:LaGrange
- Middle school:F.K. White
- Elementary school:Fairview
Utilities
- Water:Public
Finances and disclosures
- Price:$273,500
- Price per sq. ft.:$109.4
Features and amenities
- Amenities:Smoke Detectors
- Smart home:Yes
Parking
- Parking description:Garage
- Garage:Yes
- Garage spaces:2
New listings near 3124 Sapphire Drive
- New
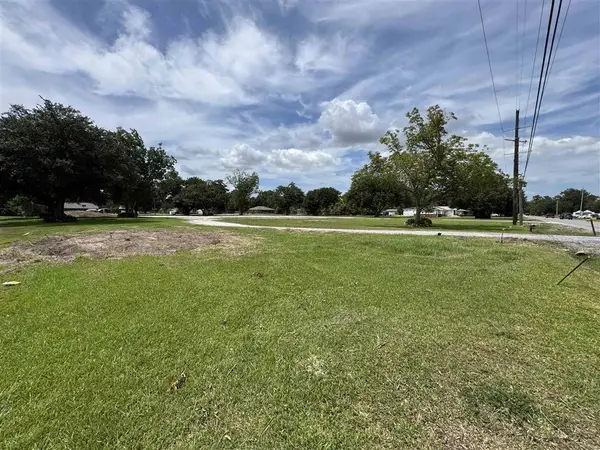 $1,300,000Active2.72 Acres
4834 Ihles Rd Road, Lake Charles, LA 70605
MLS# SWL26004081Listed by: CASTLE REAL ESTATE - New
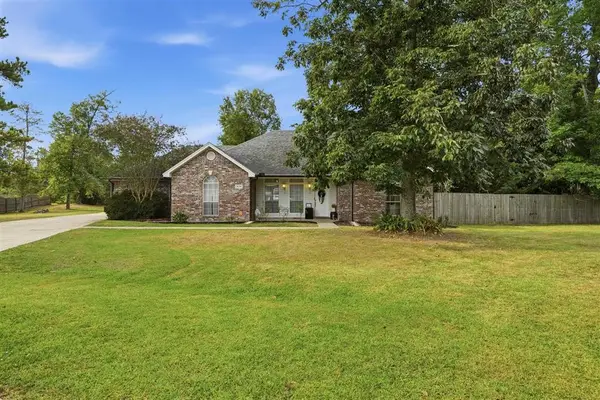 $333,000Active4 beds 2 baths2,145 sq. ft.
2154 Beechnut Drive, Lake Charles, LA 70611
MLS# SWL26004079Listed by: EXIT BAYOU REALTY - New
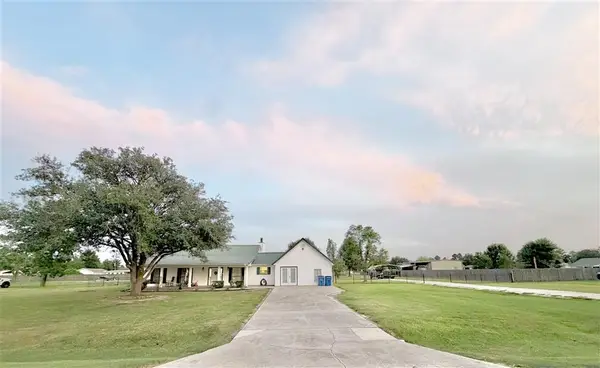 $259,000Active3 beds 2 baths1,916 sq. ft.
713 Jonquil Ln Lane, Lake Charles, LA 70611
MLS# SWL26004074Listed by: THE REAL ESTATE BROKERAGE - New
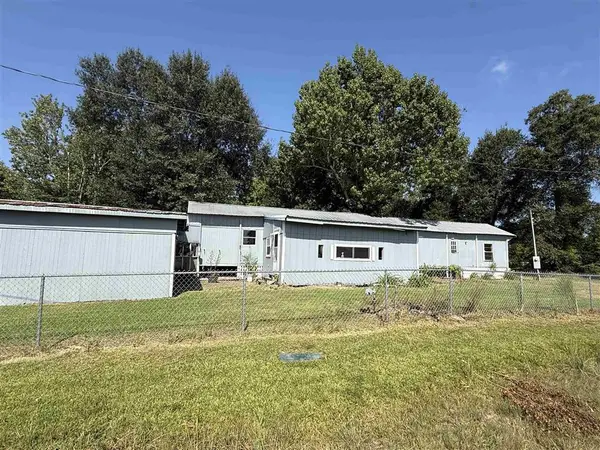 $63,000Active3 beds 2 baths1,410 sq. ft.
1369 Edith Street, Lake Charles, LA 70611
MLS# SWL26004072Listed by: RE/MAX ONE - New
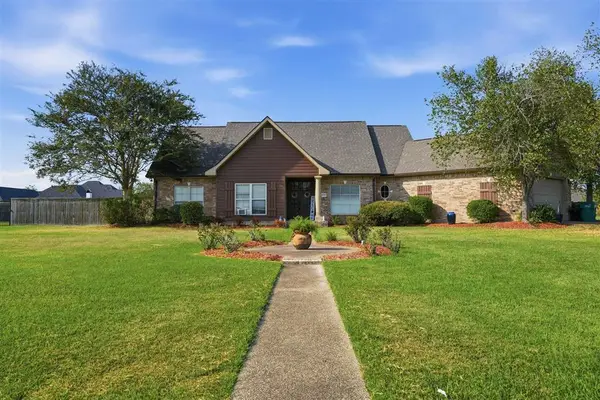 $375,000Active4 beds 2 baths2,303 sq. ft.
1670 N Woodland Forest Drive N, Lake Charles, LA 70611
MLS# SWL26004069Listed by: RE/MAX ONE - New
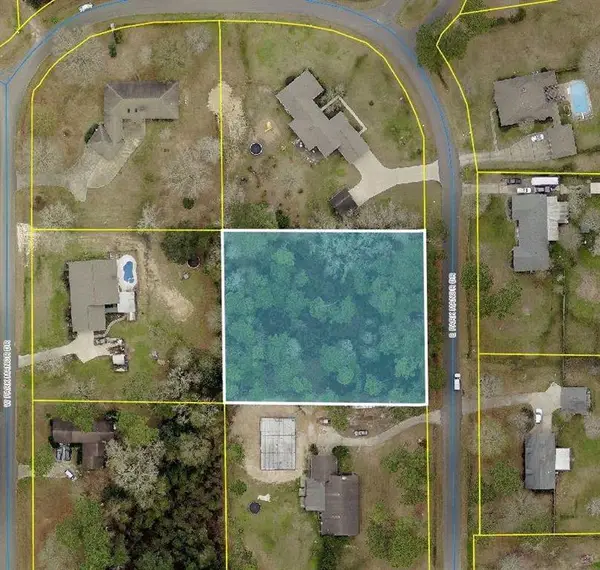 $45,000Active1.07 Acres
E Park Manor Drive E, Lake Charles, LA 70611
MLS# SWL26004060Listed by: KELLER WILLIAMS REALTY LAKE CH - New
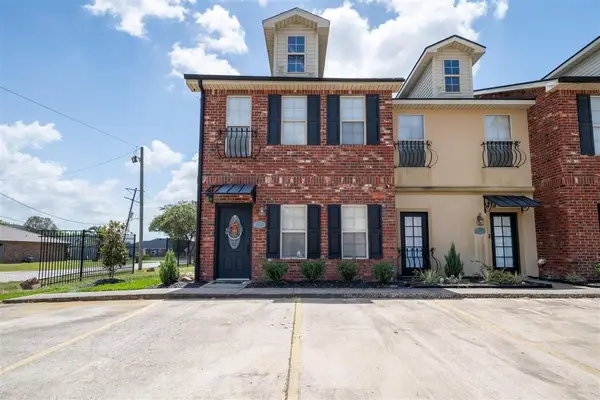 $174,900Active2 beds 2 baths1,300 sq. ft.
4400 Brown St Street #Z, Lake Charles, LA 70607
MLS# SWL26004061Listed by: COLDWELL BANKER INGLE SAFARI R - New
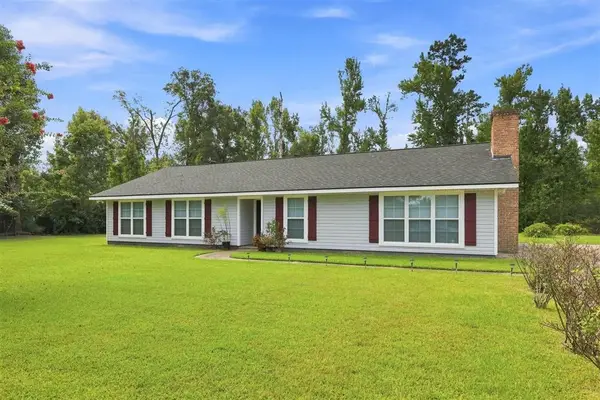 $249,900Active3 beds 2 baths1,819 sq. ft.
267 Joshua Lane, Lake Charles, LA 70611-0000
MLS# SWL26004058Listed by: COLDWELL BANKER INGLE SAFARI R - New
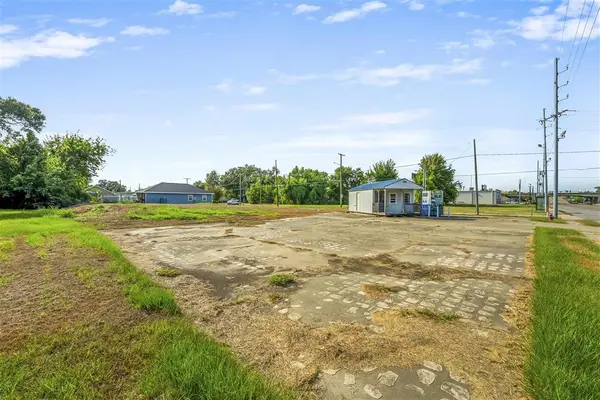 $114,900Active0.41 Acres
400 Enterprise Boulevard, Lake Charles, LA 70601
MLS# SWL26004057Listed by: COMPASS-LC - New
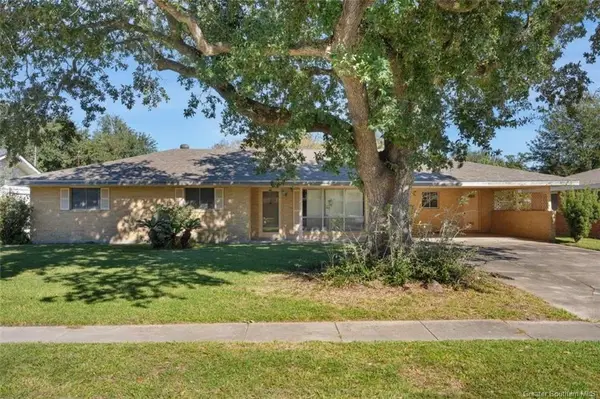 $90,000Active3 beds 2 baths1,940 sq. ft.
2301 17th Street, Lake Charles, LA 70601
MLS# SWL26004055Listed by: COMPASS-LC


Protect your home and budget from life's surprises with an Assurant Home Warranty, backed by a partner that supports you through every step of homeownership. Explore Plans.
©2026 Century 21 Real Estate LLC. All rights reserved. CENTURY 21®, the CENTURY 21 Logo and C21® are service marks owned by Century 21 Real Estate LLC. Century 21 Real Estate LLC fully supports the principles of the Fair Housing Act and the Equal Opportunity Act. Each office is independently owned and operated. Listing information is deemed reliable but not guaranteed accurate.