
318 Ashland Street, Lake Charles, LA 70605
Local realty services provided by:CENTURY 21 Bono Realty
318 Ashland Street,Lake Charles, LA 70605
$285,000
- 3 Beds
- 2 Baths
- 2,550 sq. ft.
- Single family
- Pending
Listed by:
 Marilyn Boudreaux(337) 478 - 1578CENTURY 21 Bono Realty
Office: century 21 bono realty
MLS#:SWL26003332
Source:LA_SWLAR
Price summary
- Price:$285,000
- Price per sq. ft.:$111.76
About this home
Traditional brick home located in the University Subdivision. This 3 bedroom 2 bath interior floorplan is very inviting featuring 2 living areas, formal room and dining room. The carport was closed in and converted to an additional casual living space that is heated with an electric fireplace and cooled with a window unit. A new carport was built for parking and there is a shop/boat storage space adjacent to the carport. New flooring is throughout the home and each room has been tastefully updated including new modern bathroom designs! The dining room contains a piece of history from the local Peking Garden family estate. There is also a non working decorative fireplace that will remain. The foyer has a console with a built in granite top that is attached to foyer wall. In addition in the main living room there is a large buffet and shelving unit also conveys with the home! Don't miss out on viewing this lovely home that is in Flood Zone X in South Lake Charles. SWL26003332
Contact an agent
Home facts
- Year built:1964
- Subdivision & Development:SUBDIVISION UNIVERSITY PLAC
- Listing ID #:SWL26003332
- Added:43 day(s) ago
- Updated:August 30, 2026 at 08:41 AM
Rooms and interior
- Bedrooms:3
- Total bathrooms:2
- Full bathrooms:2
- Kitchen Description:Dishwasher, Disposal
- Living area:2,550 sq. ft.
Heating and cooling
- Heating:Central
- Central air:Yes
Structure and exterior
- Roof:Asphalt, Shingle
- Year built:1964
- Building area:2,550 sq. ft.
- Lot area:0.3 Acres
- Lot Features:City Lot, Trees
- Architectural Style:Traditional
- Construction Materials:Brick
- Foundation Description:Slab
Utilities
- Water:Public
Finances and disclosures
- Price:$285,000
- Price per sq. ft.:$111.76
Features and amenities
- Amenities:Ceiling Fans, Kitchen Island, Smoke Detectors, Updated Kitchen, Walk In Shower
Parking
- Total parking spaces:2
- Parking description:Carport
- Carport spaces:2
New listings near 318 Ashland Street
- New
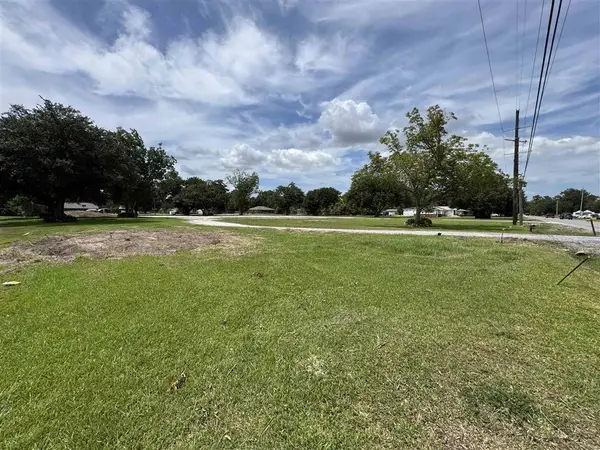 $1,300,000Active2.72 Acres
4834 Ihles Rd Road, Lake Charles, LA 70605
MLS# SWL26004081Listed by: CASTLE REAL ESTATE - New
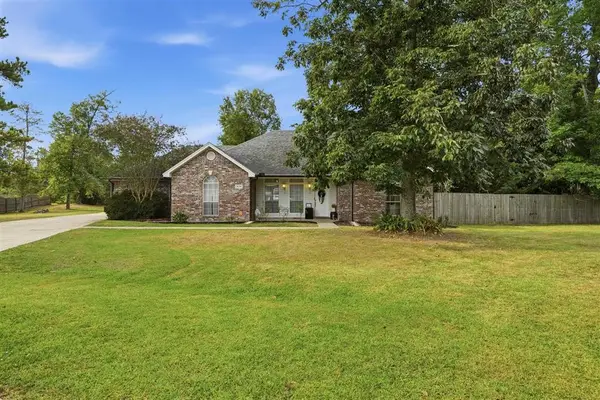 $333,000Active4 beds 2 baths2,145 sq. ft.
2154 Beechnut Drive, Lake Charles, LA 70611
MLS# SWL26004079Listed by: EXIT BAYOU REALTY - New
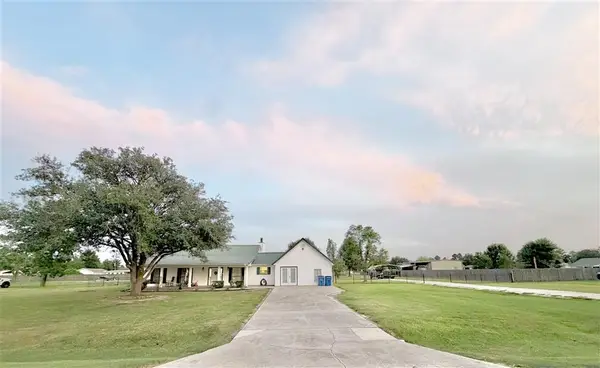 $259,000Active3 beds 2 baths1,916 sq. ft.
713 Jonquil Ln Lane, Lake Charles, LA 70611
MLS# SWL26004074Listed by: THE REAL ESTATE BROKERAGE - New
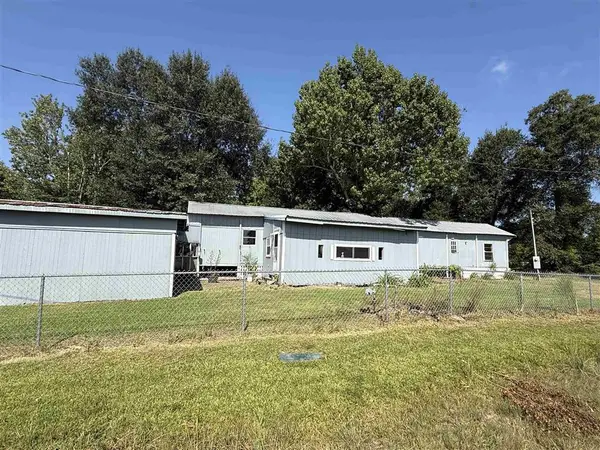 $63,000Active3 beds 2 baths1,410 sq. ft.
1369 Edith Street, Lake Charles, LA 70611
MLS# SWL26004072Listed by: RE/MAX ONE - New
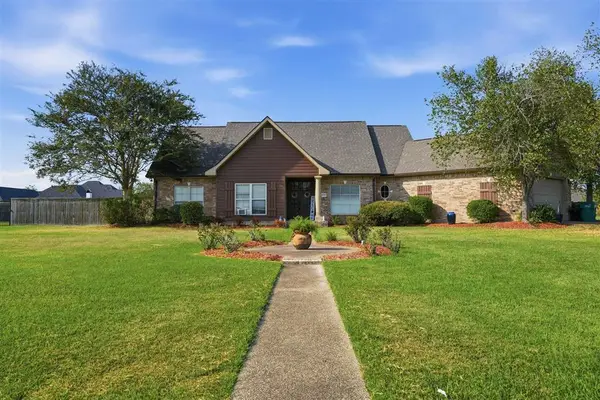 $375,000Active4 beds 2 baths2,303 sq. ft.
1670 N Woodland Forest Drive N, Lake Charles, LA 70611
MLS# SWL26004069Listed by: RE/MAX ONE - New
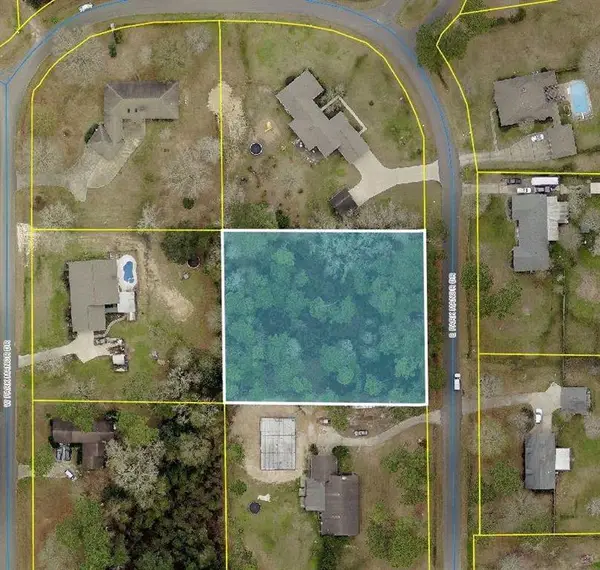 $45,000Active1.07 Acres
E Park Manor Drive E, Lake Charles, LA 70611
MLS# SWL26004060Listed by: KELLER WILLIAMS REALTY LAKE CH - New
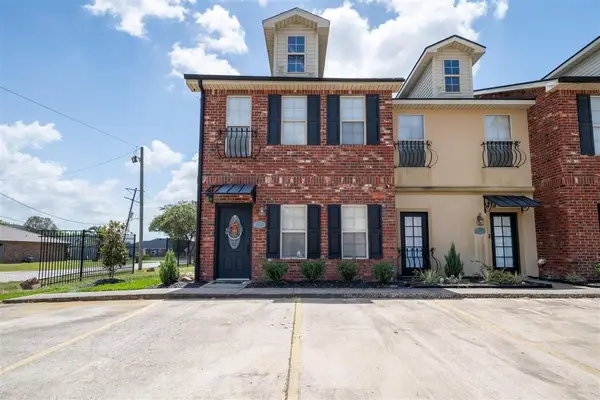 $174,900Active2 beds 2 baths1,300 sq. ft.
4400 Brown St Street #Z, Lake Charles, LA 70607
MLS# SWL26004061Listed by: COLDWELL BANKER INGLE SAFARI R - New
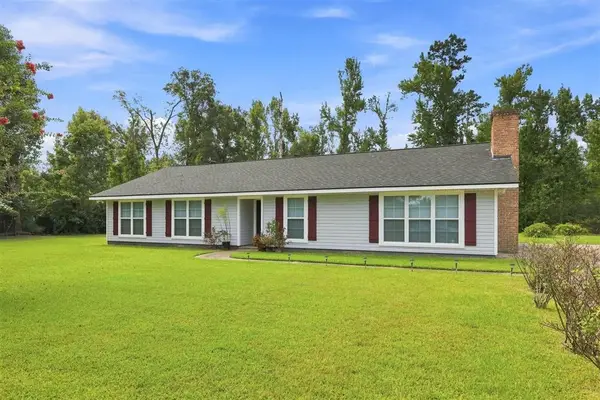 $249,900Active3 beds 2 baths1,819 sq. ft.
267 Joshua Lane, Lake Charles, LA 70611-0000
MLS# SWL26004058Listed by: COLDWELL BANKER INGLE SAFARI R - New
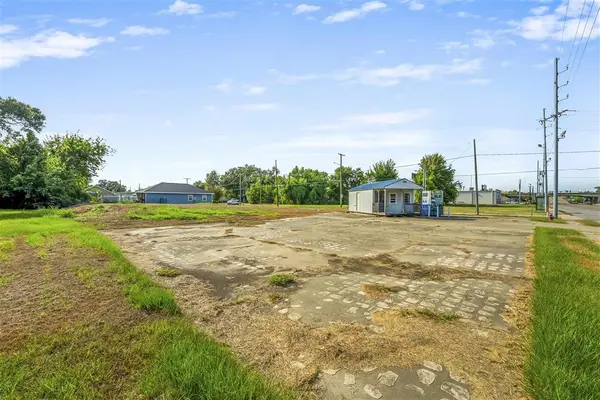 $114,900Active0.41 Acres
400 Enterprise Boulevard, Lake Charles, LA 70601
MLS# SWL26004057Listed by: COMPASS-LC - New
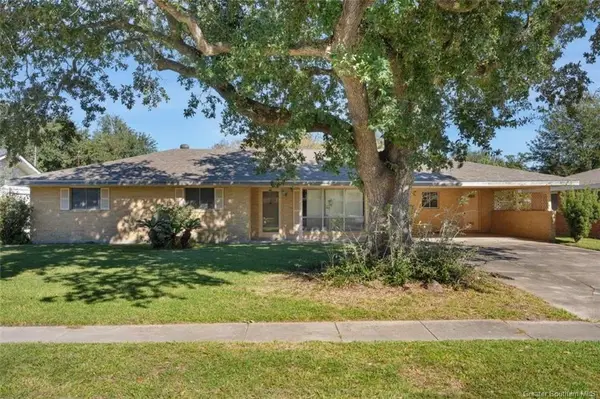 $90,000Active3 beds 2 baths1,940 sq. ft.
2301 17th Street, Lake Charles, LA 70601
MLS# SWL26004055Listed by: COMPASS-LC


Protect your home and budget from life's surprises with an Assurant Home Warranty, backed by a partner that supports you through every step of homeownership. Explore Plans.
©2026 Century 21 Real Estate LLC. All rights reserved. CENTURY 21®, the CENTURY 21 Logo and C21® are service marks owned by Century 21 Real Estate LLC. Century 21 Real Estate LLC fully supports the principles of the Fair Housing Act and the Equal Opportunity Act. Each office is independently owned and operated. Listing information is deemed reliable but not guaranteed accurate.