3747 Willow Lake Drive, Lake Charles, LA 70605
Local realty services provided by:CENTURY 21 Delia Realty Group
3747 Willow Lake Drive,Lake Charles, LA 70605
$474,500
- 4 Beds
- 3 Baths
- 3,032 sq. ft.
- Single family
- Active
Listed by:
 Larry Turner(337) 474 - 2185CENTURY 21 Bessette Flavin
Office: century 21 bessette flavin
MLS#:SWL26003681
Source:LA_SWLAR
Price summary
- Price:$474,500
- Price per sq. ft.:$156.5
About this home
One story traditional French Country home located in Graywood Plantation. Built by Salvador Homes in 2019. Thoughtfully designed and tastefully appointed featuring four bedrooms and three full baths carefully situated allowing each person their own private space. Kitchen boasts white painted cabinetry, quartz countertops, stainless steel appliances including gas range/oven, dishwasher, built-in microwave and pantry. Along with a large working island and breakfast bar opening into spacious living room with gas fireplace flanked by built-ins. Separate formal dining could double as office/study. Primary ensuite with beautiful bath featuring freestanding tub, large walk in glass shower, dual vanities accented with a tiled wall and double doored walk-in closet. Out back includes a covered and open patio with outdoor kitchen for outdoor relaxation/entertaining. Two car garage with separate golf cart garage. Beautifully landscaped and in pristine condition.
Contact an agent
Home facts
- Year built:2019
- Listing ID #:SWL26003681
- Added:1 day(s) ago
- Updated:August 08, 2026 at 04:10 PM
Rooms and interior
- Bedrooms:4
- Total bathrooms:3
- Full bathrooms:3
- Kitchen Description:Dishwasher, Disposal, Microwave, Pantry, Refrigerator
- Living area:3,032 sq. ft.
Heating and cooling
- Heating:Central
- Central air:Yes
Structure and exterior
- Roof:Shingle
- Year built:2019
- Building area:3,032 sq. ft.
- Lot area:0.19 Acres
- Lot Features:City Lot, Yard
- Architectural Style:Traditional
- Construction Materials:Brick
- Exterior Features:Concrete, Covered
- Foundation Description:Slab
Schools
- High school:Barbe
- Middle school:SJWelsh
- Elementary school:St. John
Utilities
- Water:Public
Finances and disclosures
- Price:$474,500
- Price per sq. ft.:$156.5
Features and amenities
- Amenities:Ceiling Fans, Closet, Kitchen Island, Smoke Detectors, Tub Shower, Walk In Shower
Parking
- Parking description:Garage
- Garage:Yes
- Garage spaces:2
New listings near 3747 Willow Lake Drive
- New
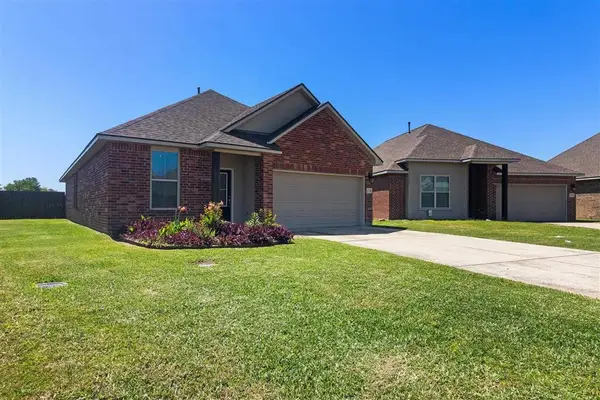 $231,700Active4 beds 2 baths2,197 sq. ft.
3158 Asbury Circle, Lake Charles, LA 70607
MLS# SWL26003690Listed by: LACY BAAHETH, LLC - New
 $320,000Active5 beds 3 baths3,157 sq. ft.
2202 S Lake Michele Circle, Lake Charles, LA 70607
MLS# SWL26003689Listed by: COLDWELL BANKER INGLE SAFARI R - New
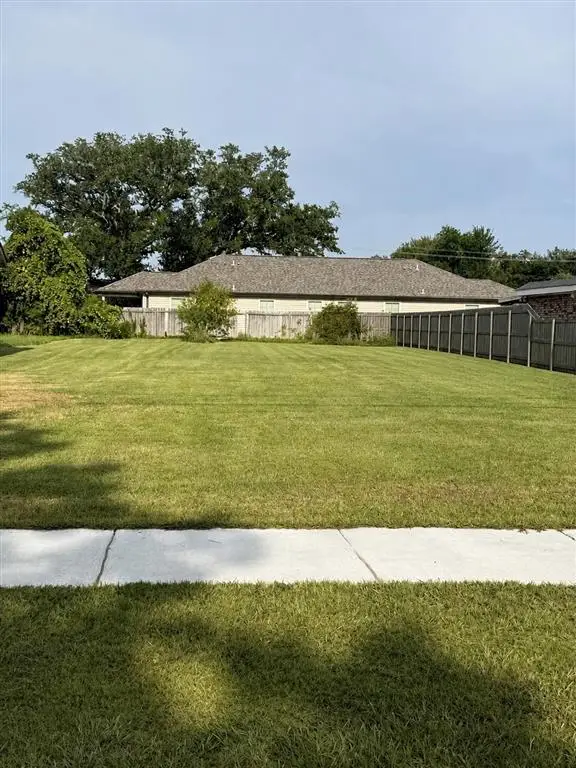 $15,000Active0.18 Acres
Cypress Street, Lake Charles, LA 70601
MLS# SWL26003688Listed by: CEDAR & MOSS REALTY - New
 $385,000Active3 beds 3 baths1,940 sq. ft.
1838 N Coffey Pines Road N, Lake Charles, LA 70611
MLS# SWL26003683Listed by: REAL BROKER, LLC - New
 $71,500Active0.18 Acres
2511 S Point Dr Drive S, Lake Charles, LA 70605
MLS# SWL26003684Listed by: EPIQUE INC - New

 $412,000Active4 beds 3 baths3,422 sq. ft.
1214 Rue Blakeney Drive, Lake Charles, LA 70611
MLS# SWL26003685Listed by: CENTURY 21 BESSETTE FLAVIN - New
 $39,900Active2 beds 1 baths1,123 sq. ft.
2452 12th Street, Lake Charles, LA 70601
MLS# SWL26003679Listed by: CENTURY 21 BESSETTE FLAVIN - New
 $285,000Active2 beds 2 baths2,681 sq. ft.
616 W Sallier Street W, Lake Charles, LA 70601
MLS# SWL26003680Listed by: CENTURY 21 BESSETTE FLAVIN - New
 $359,000Active5 beds 3 baths3,364 sq. ft.
786 Belle Avenue, Lake Charles, LA 70611
MLS# SWL26003682Listed by: EXIT BAYOU REALTY


Protect your home and budget from life's surprises with an Assurant Home Warranty, backed by a partner that supports you through every step of homeownership. Explore Plans.
©2026 Century 21 Real Estate LLC. All rights reserved. CENTURY 21®, the CENTURY 21 Logo and C21® are service marks owned by Century 21 Real Estate LLC. Century 21 Real Estate LLC fully supports the principles of the Fair Housing Act and the Equal Opportunity Act. Each office is independently owned and operated. Listing information is deemed reliable but not guaranteed accurate.