
3813 Barn Owl Drive, Lake Charles, LA 70615
Local realty services provided by:CENTURY 21 Action Realty
3813 Barn Owl Drive,Lake Charles, LA 70615
$214,900
- 3 Beds
- 2 Baths
- 2,079 sq. ft.
- Single family
- Active
Listed by: blake gilbert
Office: real broker, llc.
MLS#:2600009907
Source:LA_RAAMLS
Price summary
- Price:$214,900
- Price per sq. ft.:$103.37
About this home
Welcome to this beautiful 4-bedroom, 2-bath home located in the Audubon Place subdivision of Lake Charles! Built in 2021, this spacious home offers approximately 2,079 square feet of living space with a thoughtfully designed open floor plan that combines comfort, style, and functionality.The inviting living area flows seamlessly into the dining space and kitchen, making it ideal for everyday living and entertaining. The kitchen features granite countertops, a large center island, modern cabinetry, subway tile backsplash, and a gas range. The spacious primary suite provides a relaxing retreat, while three additional bedrooms offer plenty of flexibility for guests, a home office, or additional living needs.Step outside to enjoy the covered patio overlooking a peaceful neighborhood pond, providing a wonderful setting for morning coffee or evening relaxation. Additional highlights include recessed lighting, an indoor laundry room, a two-car garage, and attractive brick construction.With its modern finishes, generous living space, and beautiful water views, this home has so much to offer. Schedule your private showing today!...
Contact an agent
Home facts
- Year built:2021
- Subdivision & Development:None
- Listing ID #:2600009907
- Added:1 day(s) ago
- Updated:October 22, 2026 at 04:54 PM
Rooms and interior
- Bedrooms:3
- Total bathrooms:2
- Full bathrooms:2
- Flooring:Tile, Vinyl Plank
- Kitchen Description:Dishwasher, Disposal, Granite Counters, Kitchen Island, Microwave
- Living area:2,079 sq. ft.
Heating and cooling
- Cooling:Central Air
- Heating:Central Heat
- Central air:Yes
Structure and exterior
- Roof:Composition
- Year built:2021
- Building area:2,079 sq. ft.
- Lot area:0.15 Acres
- Architectural Style:Traditional
- Construction Materials:Brick Veneer
- Exterior Features:Covered Patio
- Foundation Description:Slab
- Levels:1 Story
Schools
- High school:Call School Board
- Middle school:Call School Board
- Elementary school:Call School Board
Utilities
- Sewer:Public Sewer
Finances and disclosures
- Price:$214,900
- Price per sq. ft.:$103.37
Features and amenities
- Appliances:Dishwasher, Microwave
- Amenities:Walk-In Closet(s)
Parking
- Total parking spaces:2
- Garage:Yes
- Garage spaces:2
New listings near 3813 Barn Owl Drive
- New
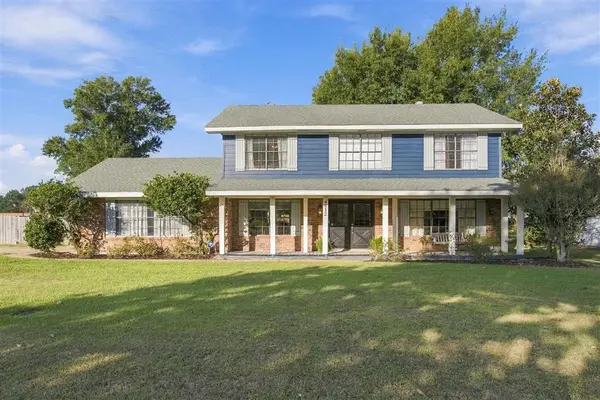 $399,000Active4 beds 3 baths2,994 sq. ft.
4812 W Quail Hollow Drive W, Lake Charles, LA 70605
MLS# SWL26004891Listed by: REAL BROKER, LLC - New
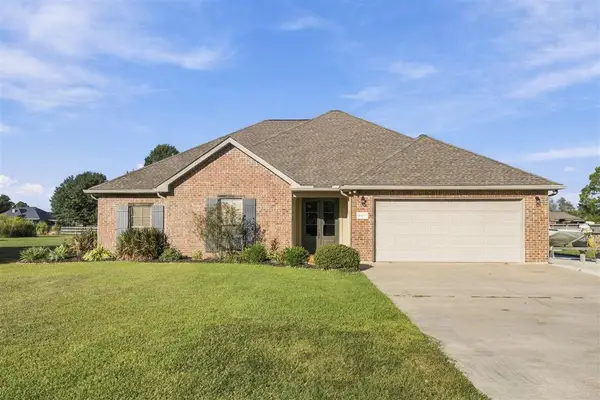 $367,500Active4 beds 2 baths2,163 sq. ft.
2187 W Raphael Square W, Lake Charles, LA 70611
MLS# SWL26004890Listed by: COLDWELL BANKER INGLE SAFARI R - New
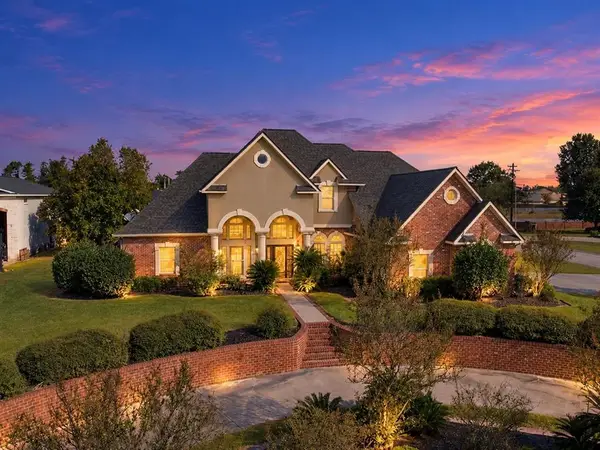 $570,000Active4 beds 4 baths4,181 sq. ft.
2376 Fawn Ridge, Lake Charles, LA 70611
MLS# SWL26004888Listed by: RE/MAX ONE - New
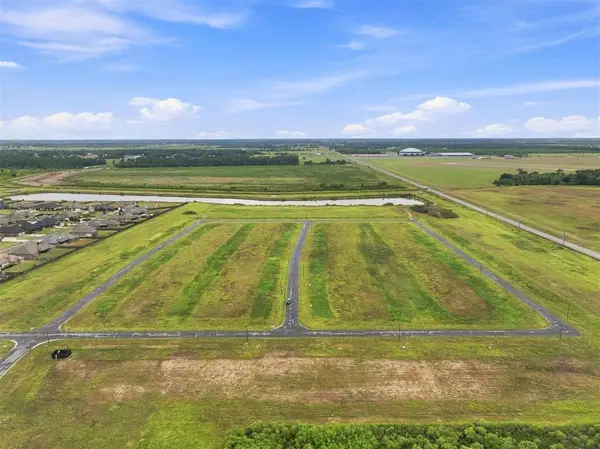 $120,000Active1.2 Acres
TBD E Ashlyn Lane E, Lake Charles, LA 70605
MLS# SWL26004885Listed by: RE/MAX ONE - New
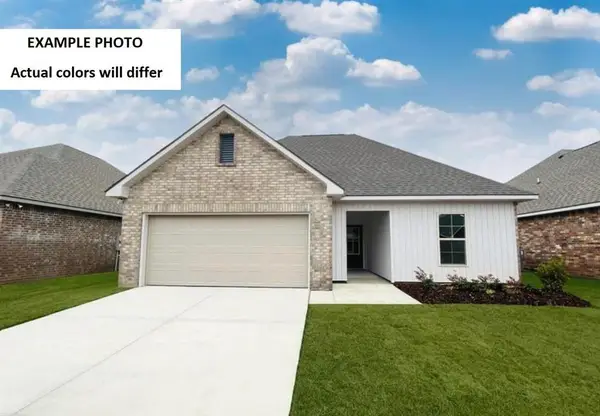 $247,295Active3 beds 2 baths1,735 sq. ft.
3113 Sapphire Drive, Lake Charles, LA 70607
MLS# SWL26004886Listed by: CICERO REALTY, LLC - New
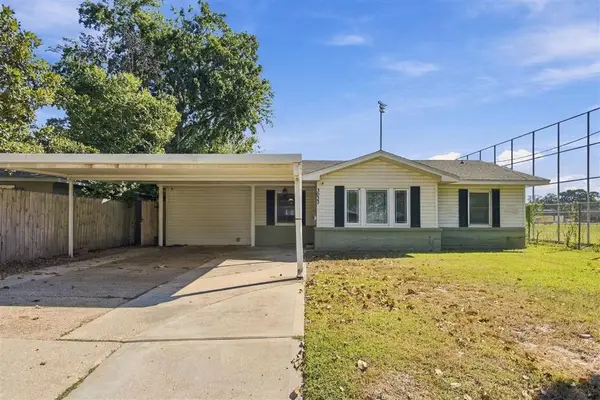 $189,900Active3 beds 2 baths1,434 sq. ft.
3933 Elston Street, Lake Charles, LA 70605
MLS# SWL26004880Listed by: EXP REALTY, LLC - New
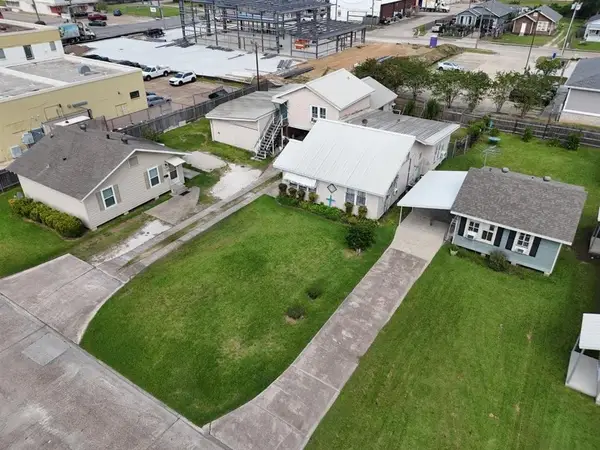 $275,000Active-- beds -- baths4,200 sq. ft.
315,317,317 1/2 15th Street, Lake Charles, LA 70601
MLS# SWL26004882Listed by: COMPASS-LC - New
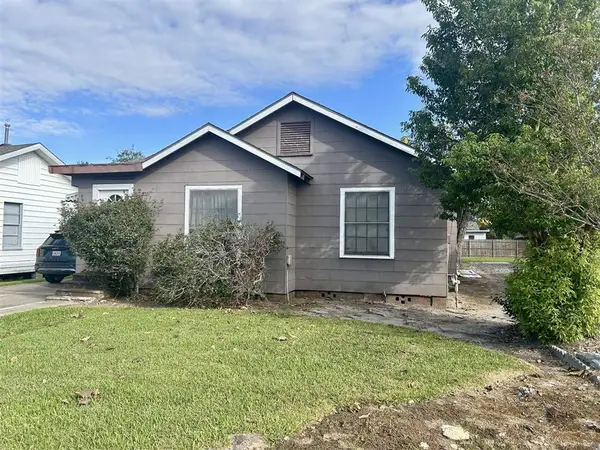 $75,000Active3 beds 1 baths1,547 sq. ft.
218 W Hale Street W, Lake Charles, LA 70601
MLS# SWL26004874Listed by: RHINO REAL ESTATE - New
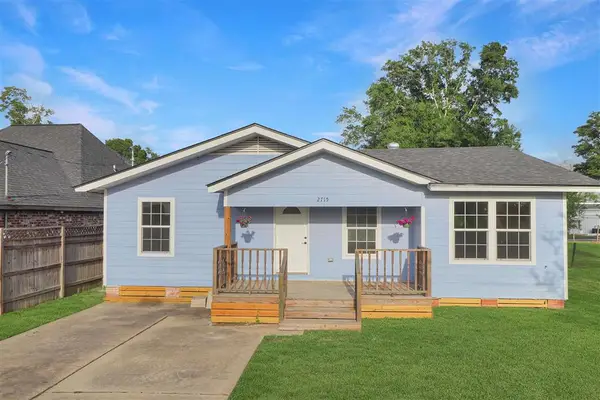 $199,900Active3 beds 2 baths1,744 sq. ft.
2715 Warren Ave Avenue, Lake Charles, LA 70601
MLS# SWL26004875Listed by: BRICKS & MORTAR- REAL ESTATE


Protect your home and budget from life's surprises with an Assurant Home Warranty, backed by a partner that supports you through every step of homeownership. Explore Plans.
©2026 Century 21 Real Estate LLC. All rights reserved. CENTURY 21®, the CENTURY 21 Logo and C21® are service marks owned by Century 21 Real Estate LLC. Century 21 Real Estate LLC fully supports the principles of the Fair Housing Act and the Equal Opportunity Act. Each office is independently owned and operated. Listing information is deemed reliable but not guaranteed accurate.