4020 Cappy Drive, Lake Charles, LA 70605
Local realty services provided by:CENTURY 21 Bono Realty
4020 Cappy Drive,Lake Charles, LA 70605
$284,500
- 3 Beds
- 2 Baths
- 2,264 sq. ft.
- Single family
- Active
Listed by:
 Sharel Hebert(337) 474 - 2185CENTURY 21 Bessette Flavin
Office: century 21 bessette flavin
MLS#:SWL26003258
Source:LA_SWLAR
Price summary
- Price:$284,500
- Price per sq. ft.:$125.66
About this home
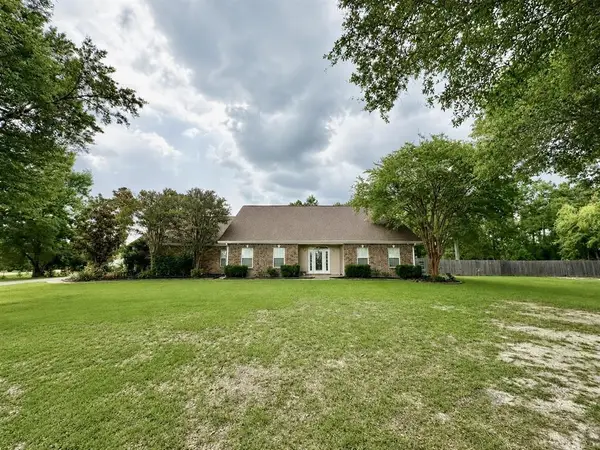
Welcome home to this beautiful 3-bedroom, 2-bath property offering comfort, charm, and convenience in a highly desirable school district. The spacious living room features a stunning cathedral ceiling and a cozy wood-burning fireplace, creating the perfect space for relaxing or entertaining. The home also offers a formal dining room and an eat-in kitchen with plenty of room for family meals and gatherings. Step outside to enjoy the privacy of the fenced backyard, complete with a patio and pergola—ideal for outdoor entertaining, morning coffee, or unwinding after a long day. Additional features include a convenient 2-car carport and a location that puts you close to shopping, restaurants, and medical facilities. This well-maintained home combines a great floor plan, desirable amenities, and an unbeatable location. Don’t miss the opportunity to make this one your own!
Contact an agent
Home facts
- Year built:1985
- Listing ID #:SWL26003258
- Added:1 day(s) ago
- Updated:July 14, 2026 at 12:45 PM
Rooms and interior
- Bedrooms:3
- Total bathrooms:2
- Full bathrooms:2
- Kitchen Description:Dishwasher, Disposal, Microwave, Pantry
- Living area:2,264 sq. ft.
Heating and cooling
- Heating:Central
- Central air:Yes
Structure and exterior
- Roof:Asphalt
- Year built:1985
- Building area:2,264 sq. ft.
- Lot area:0.32 Acres
- Lot Features:City Lot, Yard
- Architectural Style:Traditional
- Construction Materials:Brick Veneer
- Exterior Features:Concrete
- Foundation Description:Slab
Schools
- High school:Barbe
- Middle school:SJWelsh
- Elementary school:Prien Lake
Utilities
- Water:Public
Finances and disclosures
- Price:$284,500
- Price per sq. ft.:$125.66
Features and amenities
- Amenities:Ceiling Fans, Closet, Security System, Tub Shower, Updated Kitchen
Parking
- Total parking spaces:2
- Carport spaces:2
New listings near 4020 Cappy Drive
- New
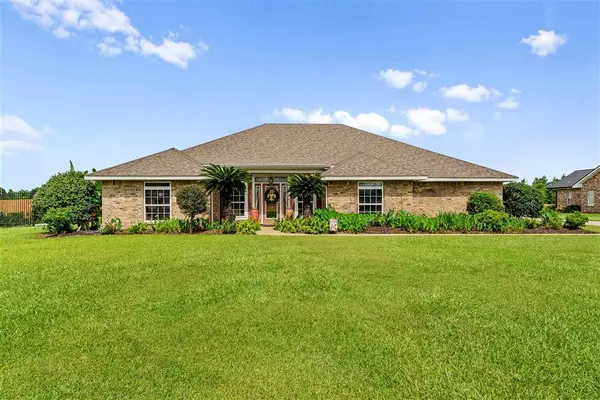
 $424,900Active3 beds 3 baths2,290 sq. ft.
6917 Shadow Lane, Lake Charles, LA 70605
MLS# SWL26003275Listed by: CENTURY 21 BESSETTE FLAVIN - New
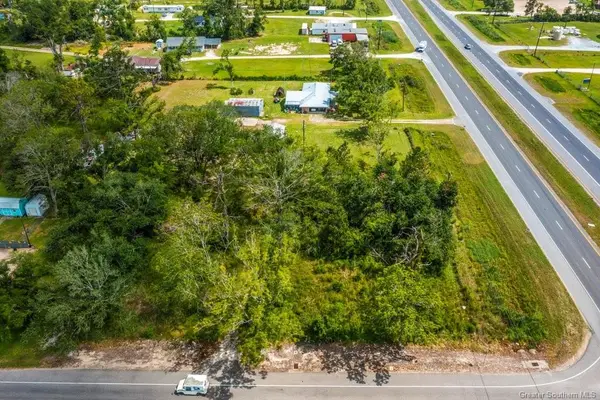 $295,000Active0.91 Acres
2623 N Highway 171 Highway N, Lake Charles, LA 70611
MLS# SWL26003266Listed by: CENTURY 21 BESSETTE FLAVIN - New
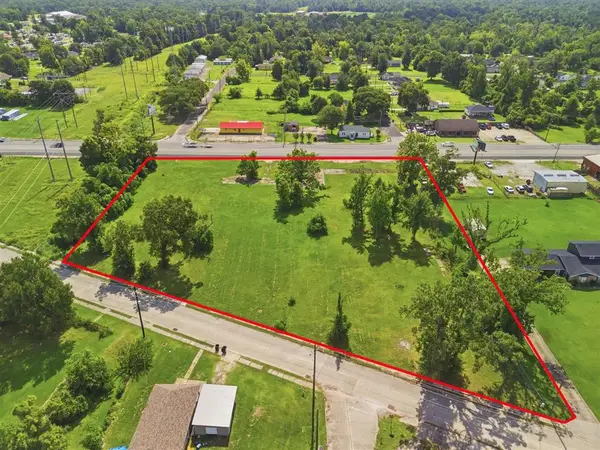 $579,500Active2.48 Acres
1901 N Martin Luther King Highway N, Lake Charles, LA 70601
MLS# SWL26003261Listed by: THE REAL ESTATE BROKERAGE - New
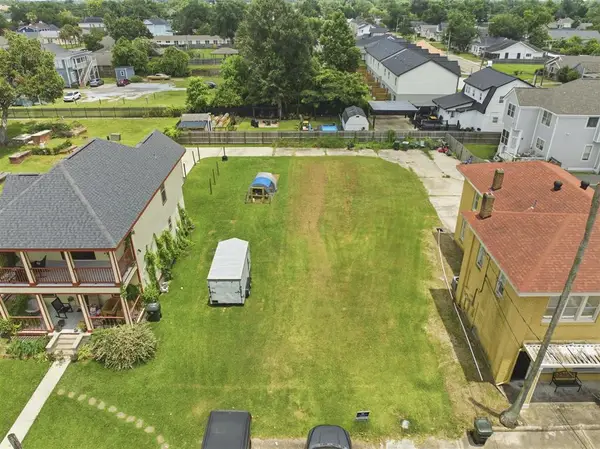 $15,500Active0.1 Acres
0 Common Street, Lake Charles, LA 70601
MLS# SWL26003254Listed by: REAL BROKER, LLC - New
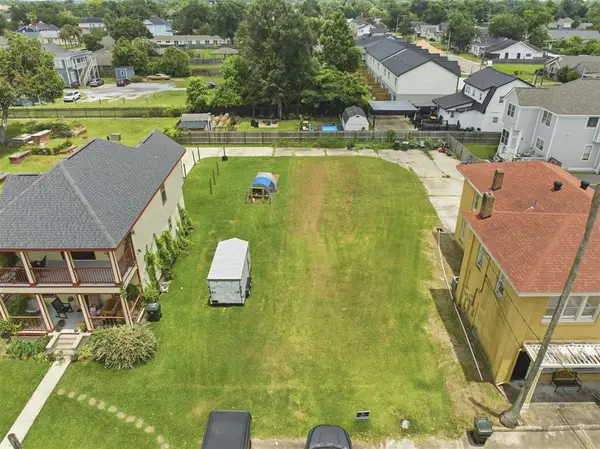 $15,500Active0.1 Acres
1129 Common Street, Lake Charles, LA 70601
MLS# SWL26003255Listed by: REAL BROKER, LLC - New
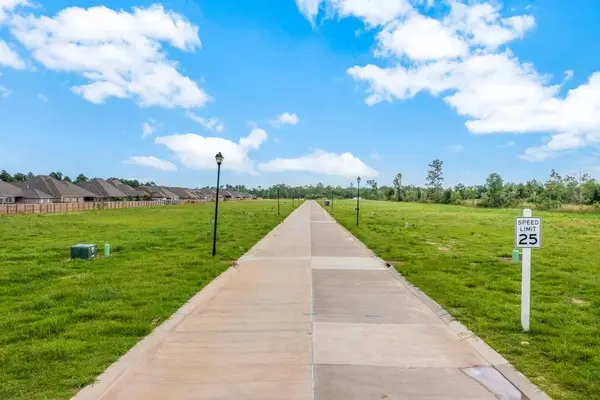 $75,000Active0.18 Acres
Lakewood Pointe (12) Lane, Lake Charles, LA 70605
MLS# SWL26003251Listed by: COLDWELL BANKER INGLE SAFARI R - New
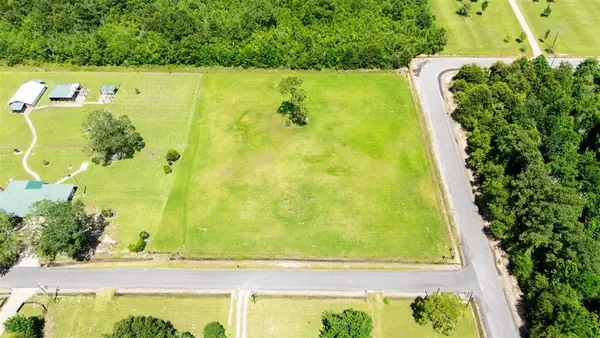 $110,000Active2.11 Acres
0 Benoit Road, Lake Charles, LA 70611
MLS# SWL26003249Listed by: COMPASS-LC - New
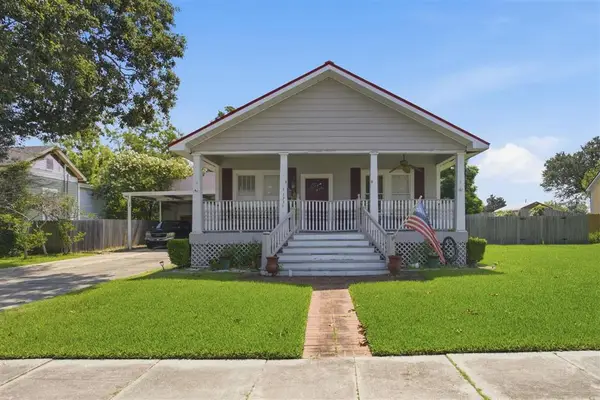 $190,000Active3 beds 3 baths1,530 sq. ft.
1731 Elms Street, Lake Charles, LA 70601
MLS# SWL26003247Listed by: CENTURY 21 BESSETTE FLAVIN - New
 $450,000Active3 beds 4 baths3,136 sq. ft.
938 Chay Drive, Lake Charles, LA 70611
MLS# SWL26003242Listed by: THE REAL ESTATE BROKERAGE


Protect your home and budget from life's surprises with an Assurant Home Warranty, backed by a partner that supports you through every step of homeownership. Explore Plans.
©2026 Century 21 Real Estate LLC. All rights reserved. CENTURY 21®, the CENTURY 21 Logo and C21® are service marks owned by Century 21 Real Estate LLC. Century 21 Real Estate LLC fully supports the principles of the Fair Housing Act and the Equal Opportunity Act. Each office is independently owned and operated. Listing information is deemed reliable but not guaranteed accurate.