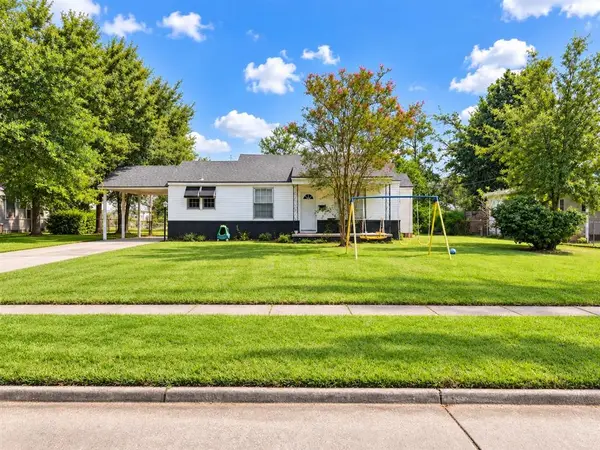
4020 Pleasant Drive, Lake Charles, LA 70605-3438
Local realty services provided by:CENTURY 21 Delia Realty Group
4020 Pleasant Drive,Lake Charles, LA 70605-3438
$235,000
- 4 Beds
- 2 Baths
- 1,825 sq. ft.
- Single family
- Active
Office: compass-lc
MLS#:SWL26004462
Source:LA_SWLAR
Price summary
- Price:$235,000
- Price per sq. ft.:$89.12
About this home
There’s lots here in this hidden Gem! Large den with fireplace and a real brick floor. Many updates done after the 2020 storms including but not limited to: New roof, new A/C ductwork, new 2- car garage with hardiplank siding being recently painted provides access in the rear of home on Creole Street, new waterproof wood laminate plank flooring, new ceilings and interior paint in all rooms except Den, new windows from Window World, new light fixtures, some new window blinds, new marble floor and subway tile in shower surround in second bathroom, some electrical updates, new rain gutters in front and back of home, and granite kitchen countertops. A few other features include no carpet, a desk/study area in the kitchen, wooden privacy fenced back yard. The north side of the room features a smaller fenced in area with a shared privacy fence. There is a covered front porch and an open, concrete patio in the rear of the home. Lots here plus 4 bedrooms, the smallest of which was previously utilized as an office. Located in Flood Zone X as per LSU Flood Map....
Contact an agent
Home facts
- Year built:1960
- Subdivision & Development:Schindler Oaks
- Listing ID #:SWL26004462
- Added:1 day(s) ago
- Updated:September 22, 2026 at 10:56 AM
Rooms and interior
- Bedrooms:4
- Total bathrooms:2
- Full bathrooms:2
- Kitchen Description:Dishwasher, Microwave, Oven, Pantry, Range, Refrigerator
- Living area:1,825 sq. ft.
Heating and cooling
- Heating:Central
- Central air:Yes
Structure and exterior
- Roof:Asphalt, Shingle
- Year built:1960
- Building area:1,825 sq. ft.
- Lot area:0.22 Acres
- Lot Features:City Lot, Front Yard, Landscaped, Rectangular Lot
- Architectural Style:Traditional
- Construction Materials:Brick, HardiPlank Type
- Exterior Features:Concrete, Covered, Open
- Foundation Description:Slab
Schools
- High school:Barbe
- Middle school:SJWelsh
- Elementary school:College Oaks
Utilities
- Water:Public
Finances and disclosures
- Price:$235,000
- Price per sq. ft.:$89.12
Features and amenities
- Laundry features:Dryer
- Amenities:Smoke Detectors, Walk In Shower
Parking
- Total parking spaces:2
- Parking description:Garage
- Garage:Yes
- Garage spaces:2
New listings near 4020 Pleasant Drive
- New
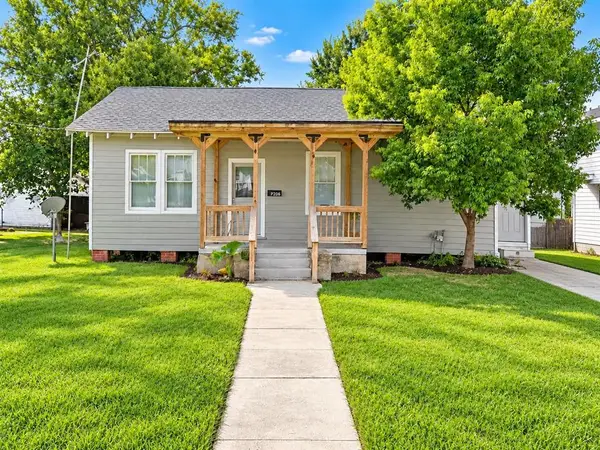 $85,500Active-- beds 2 baths1,135 sq. ft.
2006 Ernest St Street, Lake Charles, LA 70601
MLS# SWL26004461Listed by: REIGN REALTY - New
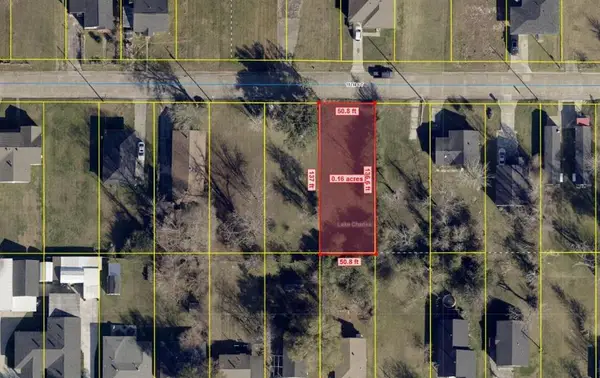 $7,000Active0.16 Acres
TBD 11th Street, Lake Charles, LA 70601
MLS# SWL26004459Listed by: COMPASS-LC - New
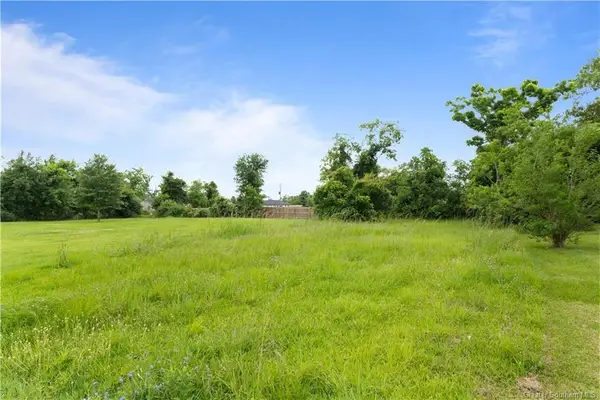 $15,000Active0.16 Acres
0 N Adams Street N, Lake Charles, LA 70601
MLS# SWL26004460Listed by: BRICKS & MORTAR- REAL ESTATE 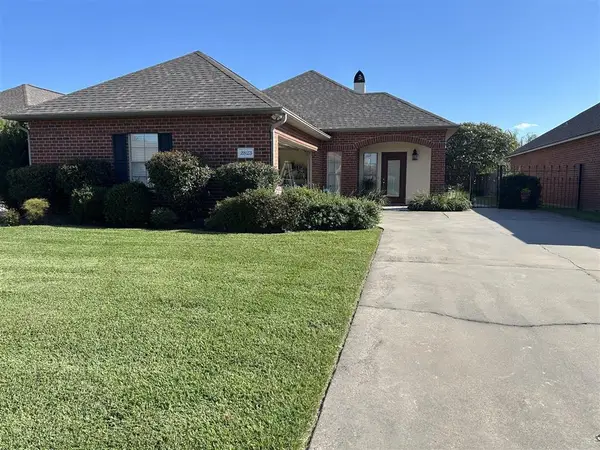
 $285,000Pending3 beds 2 baths1,858 sq. ft.
2823 S Locke Point S, Lake Charles, LA 70605
MLS# SWL26004455Listed by: CENTURY 21 BESSETTE FLAVIN- New
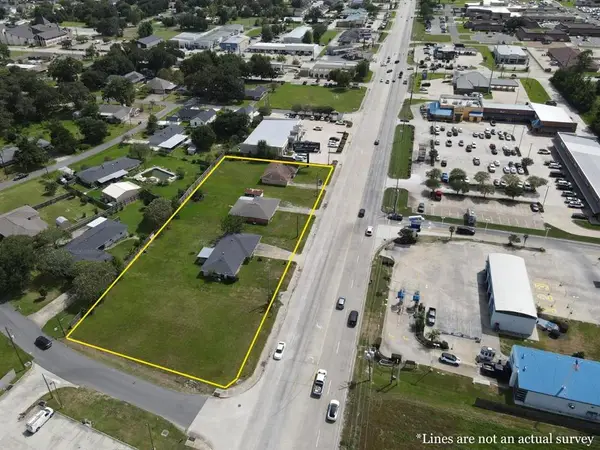 $1,899,000Active1.31 Acres
4005 Nelson Road, Lake Charles, LA 70605
MLS# SWL26004452Listed by: CENTURY 21 BONO REALTY - New
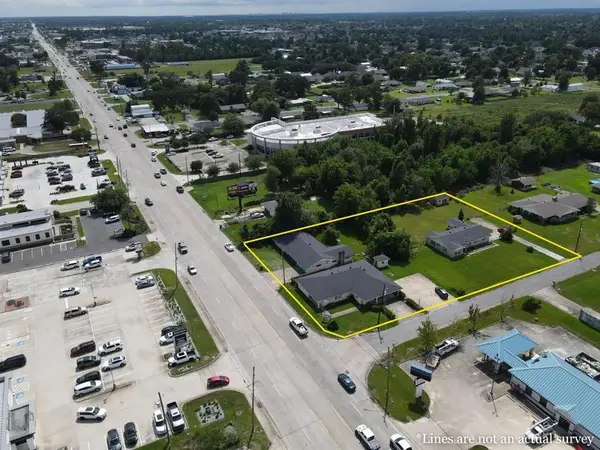 $1,899,000Active1.21 Acres
3620 Nelson Road, Lake Charles, LA 70605
MLS# SWL26004453Listed by: CENTURY 21 BONO REALTY - New
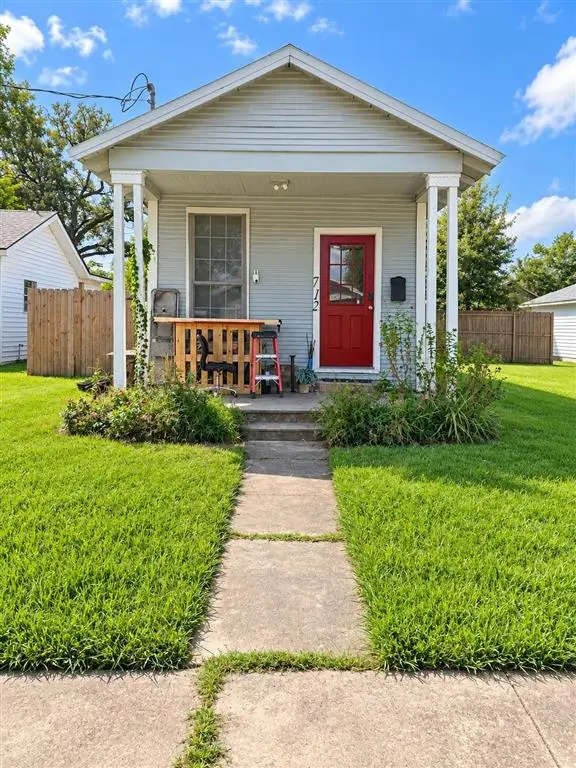 $65,000Active1 beds 1 baths725 sq. ft.
712 10th St Street, Lake Charles, LA 70601
MLS# SWL26004445Listed by: REIGN REALTY - New
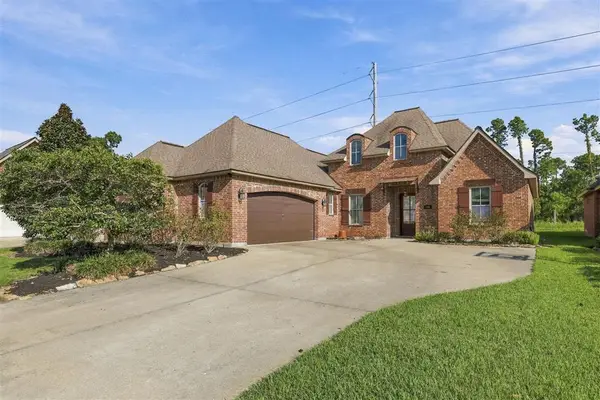 $429,000Active3 beds 3 baths2,466 sq. ft.
3766 Willow Wood Drive, Lake Charles, LA 70605
MLS# SWL26004446Listed by: EXIT REALTY SOUTHERN - New
 $89,000Active2 beds 1 baths1,226 sq. ft.
3817 Yale St Street, Lake Charles, LA 70607
MLS# SWL26004447Listed by: REIGN REALTY


Protect your home and budget from life's surprises with an Assurant Home Warranty, backed by a partner that supports you through every step of homeownership. Explore Plans.
©2026 Century 21 Real Estate LLC. All rights reserved. CENTURY 21®, the CENTURY 21 Logo and C21® are service marks owned by Century 21 Real Estate LLC. Century 21 Real Estate LLC fully supports the principles of the Fair Housing Act and the Equal Opportunity Act. Each office is independently owned and operated. Listing information is deemed reliable but not guaranteed accurate.