412 Woodruff Street, Lake Charles, LA 70601
Local realty services provided by:CENTURY 21 Delia Realty Group
412 Woodruff Street,Lake Charles, LA 70601
$249,500
- 3 Beds
- 2 Baths
- 1,554 sq. ft.
- Single family
- Active
Listed by:
 CENTURY 21 Bessette Flavin
Office: century 21 bessette flavin
MLS#:SWL26004324
Source:LA_SWLAR
Price summary
- Price:$249,500
- Price per sq. ft.:$160.55
About this home
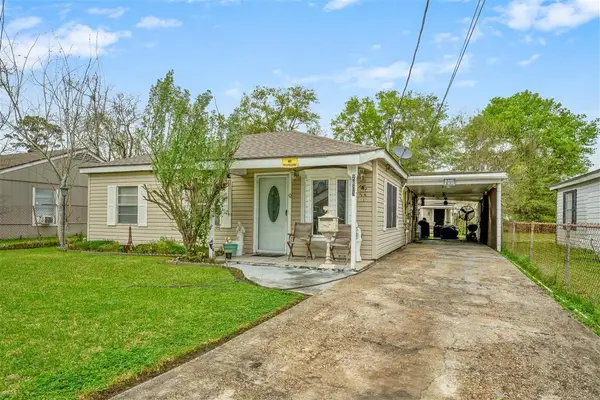
WHAT A CHARMER! When you enter this 1948 well maintained home, you want to explore, Home has 3 bedrooms and two full bathrooms. Spacious living room is currently being used as a dining room. Previously updated kitchen is central to the home. Den area is on the rear of the home leading to a covered porch. Master bedroom is spacious and has two large closets. Detached garage is 24' x 31' and is located on the rear of the home and could be used as a workshop. Home is close to St. Patrick's Hospital and in walking distance to the lake.
Contact an agent
Home facts
- Year built:1948
- Subdivision & Development:Southside of Sallier
- Listing ID #:SWL26004324
- Added:1 day(s) ago
- Updated:September 15, 2026 at 11:10 AM
Rooms and interior
- Bedrooms:3
- Total bathrooms:2
- Full bathrooms:2
- Kitchen Description:Dishwasher
- Living area:1,554 sq. ft.
Heating and cooling
- Heating:Central
- Central air:Yes
Structure and exterior
- Roof:Shingle
- Year built:1948
- Building area:1,554 sq. ft.
- Lot area:0.16 Acres
- Lot Features:City Lot, Yard
- Architectural Style:Cottage
- Construction Materials:Metal Siding, Wood Siding
- Exterior Features:Concrete, Covered
- Foundation Description:Raised
Schools
- High school:Washington-Marion
- Middle school:Molo
- Elementary school:Barbe
Utilities
- Water:Public
Finances and disclosures
- Price:$249,500
- Price per sq. ft.:$160.55
Features and amenities
- Laundry features:Dryer, Washer
- Amenities:Ceiling Fans, High Ceilings, Smoke Detectors, Tub Shower
Parking
- Total parking spaces:3
- Parking description:Driveway, Garage
- Garage:Yes
- Garage spaces:2
New listings near 412 Woodruff Street
- New
 $29,900Active2 beds 1 baths880 sq. ft.
407 Jackson Street, Lake Charles, LA 70601
MLS# SWL26004344Listed by: EXIT REALTY SOUTHERN - New
 $65,000Active2 beds 1 baths1,062 sq. ft.
1630 12th Street, Lake Charles, LA 70601
MLS# SWL26004345Listed by: EXIT REALTY SOUTHERN - New

 $49,900Active3 beds 1 baths793 sq. ft.
2216 Tulip Street, Lake Charles, LA 70601
MLS# SWL26004342Listed by: CENTURY 21 BONO REALTY - New
 $101,000Active3 beds 1 baths1,338 sq. ft.
3605 E Roosevelt Street E, Lake Charles, LA 70607
MLS# SWL26004327Listed by: BAYOU STATE R.E. GROUP, LLC - New
 $49,500Active0.26 Acres
0 Chrysler Street, Lake Charles, LA 70605
MLS# SWL26004329Listed by: COMPASS-LC - New
 $275,000Active3 beds 2 baths2,003 sq. ft.
121 Fosson Lane, Lake Charles, LA 70607
MLS# SWL26004331Listed by: EXIT BAYOU REALTY - New
 $165,000Active3 beds 2 baths1,800 sq. ft.
1721 P L Miller, Lake Charles, LA 70615
MLS# SWL26004332Listed by: EXIT REALTY COASTAL - New
 $675,000Active3 beds 3 baths3,648 sq. ft.
6574 Elliott Road, Lake Charles, LA 70605
MLS# SWL26004322Listed by: COMPASS-LC - New
 $119,900Active3 beds 2 baths1,560 sq. ft.
2803 Hinton Dr Drive, Lake Charles, LA 70615
MLS# SWL26004326Listed by: NEXTHOME NEW PHASE REALTY


Protect your home and budget from life's surprises with an Assurant Home Warranty, backed by a partner that supports you through every step of homeownership. Explore Plans.
©2026 Century 21 Real Estate LLC. All rights reserved. CENTURY 21®, the CENTURY 21 Logo and C21® are service marks owned by Century 21 Real Estate LLC. Century 21 Real Estate LLC fully supports the principles of the Fair Housing Act and the Equal Opportunity Act. Each office is independently owned and operated. Listing information is deemed reliable but not guaranteed accurate.