4124 W Jevon Lane W, Lake Charles, LA 70605
Local realty services provided by:CENTURY 21 Delia Realty Group
4124 W Jevon Lane W,Lake Charles, LA 70605
$375,000
- 3 Beds
- 3 Baths
- 2,132 sq. ft.
- Single family
- Active
Listed by: katy radford
Office: compass-lc
MLS#:SWL26004418
Source:LA_SWLAR
Price summary
- Price:$375,000
- Price per sq. ft.:$175.89
About this home
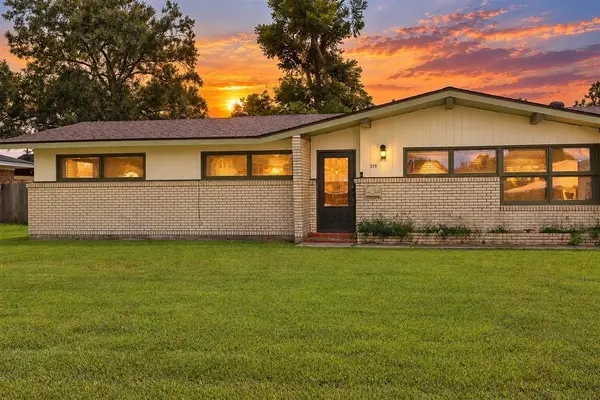
SELLER IS OFFERING $5,000 TOWARD BUYER’S CLOSING COSTS WITH AN ACCEPTABLE OFFER RECEIVED BY OCTOBER 30, 2026! Welcome to 4124 W. Jevon Lane, a beautifully maintained 3-bedroom, 2.5-bath home tucked away in a peaceful Lake Charles neighborhood while still offering convenient access to shopping, dining, schools, and everyday amenities. Step inside to a warm and inviting layout featuring wood and tile flooring throughout. The spacious kitchen offers granite countertops, abundant cabinet space, and plenty of room for preparing meals and gathering with family and friends. Situated on approximately 0.20 acres, the property offers comfortable indoor and outdoor living space, along with a large driveway providing ample parking for multiple vehicles and guests. With its inviting interior, functional layout, and quiet setting, this home offers a wonderful combination of comfort and convenience. A change in the seller’s living arrangements presents a new opportunity for the next owner to enjoy this wonderful home. If you're looking for a home that feels tucked away while still being close to everything Lake Charles has to offer, 4124 W. Jevon Lane is one you'll want to see! ADDED BUYER BENEFIT: The home currently has approximately 5 months remaining on an existing home warranty, which can be transferred to the new homeowner, providing added peace of mind after closing....
Contact an agent
Home facts
- Year built:1995
- Subdivision & Development:MORGAN CREEK SUB
- Listing ID #:SWL26004418
- Added:1 day(s) ago
- Updated:September 18, 2026 at 03:50 PM
Rooms and interior
- Bedrooms:3
- Total bathrooms:3
- Full bathrooms:2
- Half bathrooms:1
- Kitchen Description:Dishwasher
- Living area:2,132 sq. ft.
Heating and cooling
- Heating:Central
- Central air:Yes
Structure and exterior
- Roof:Shingle
- Year built:1995
- Building area:2,132 sq. ft.
- Lot area:0.2 Acres
- Lot Features:City Lot, Rectangular Lot, Zero To One Unit Acre
- Architectural Style:Traditional
- Construction Materials:Brick
- Exterior Features:Concrete, Covered
- Foundation Description:Slab
Schools
- High school:Barbe
- Middle school:SJWelsh
- Elementary school:Prien Lake
Utilities
- Water:Public
Finances and disclosures
- Price:$375,000
- Price per sq. ft.:$175.89
Features and amenities
- Amenities:Ceiling Fans, Closet, Kitchen Island, Tub Shower, Walk In Shower
Parking
- Total parking spaces:2
- Parking description:Carport, Covered, Driveway
- Garage:Yes
- Garage spaces:2
- Carport spaces:2
New listings near 4124 W Jevon Lane W
- New
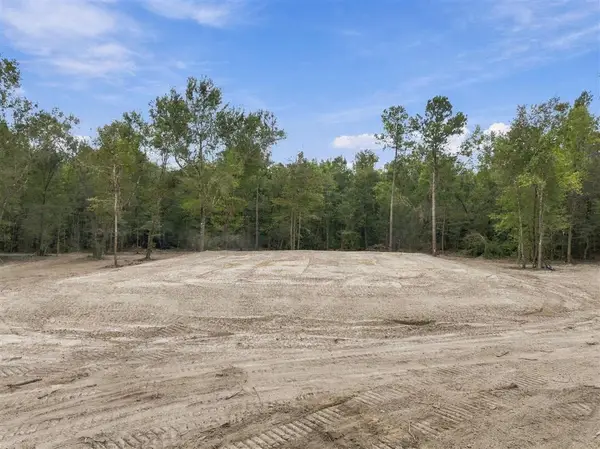 $359,000Active40 Acres
tbd Welcome Road, Lake Charles, LA
MLS# SWL26004419Listed by: EXIT REALTY SOUTHERN - New
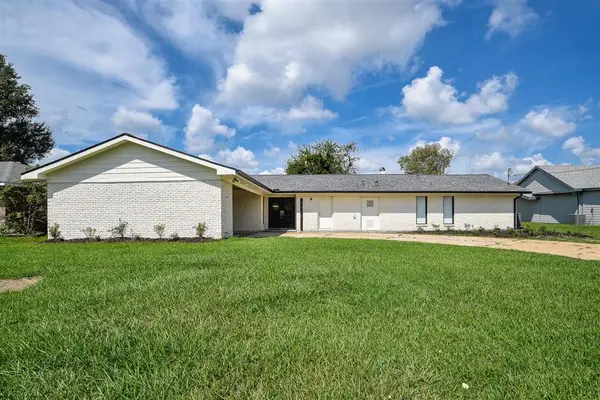 $275,000Active3 beds 2 baths2,306 sq. ft.
2316 Norben Drive, Lake Charles, LA 70601
MLS# SWL26004417Listed by: COMPASS-LC 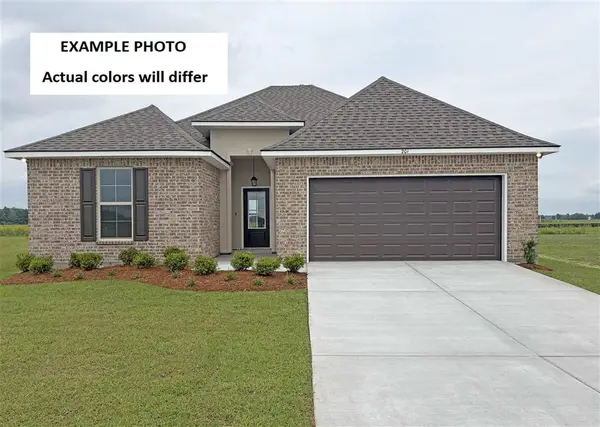 $260,518Pending3 beds 2 baths1,710 sq. ft.
4520 Green Wood Way, Lake Charles, LA 70607
MLS# SWL26004409Listed by: CICERO REALTY, LLC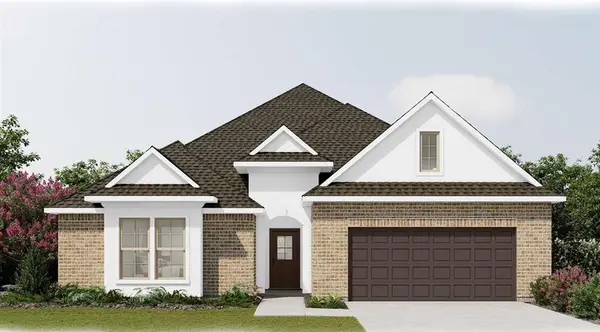 $347,422Pending4 beds 3 baths2,811 sq. ft.
3312 Lake Crest Drive, Lake Charles, LA 70607
MLS# SWL26004411Listed by: CICERO REALTY, LLC- New
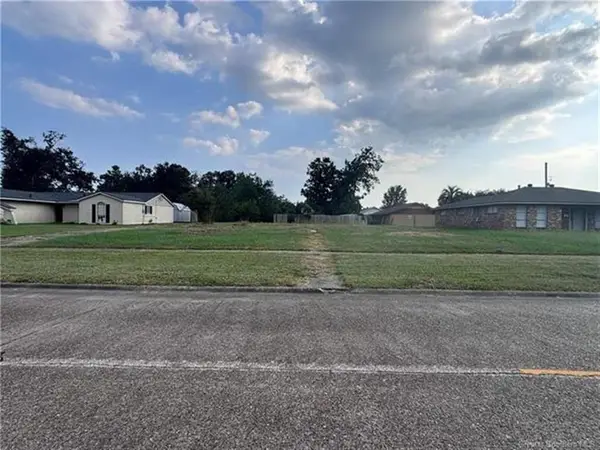
 $84,000Active0.3 Acres
1009 Jefferson Drive, Lake Charles, LA 70605
MLS# SWL26004412Listed by: CENTURY 21 BONO REALTY - New
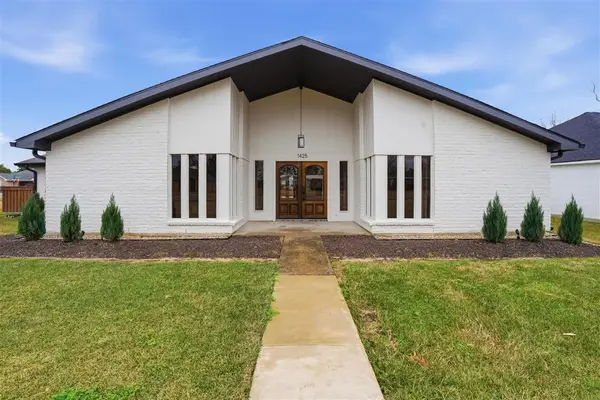 $345,000Active4 beds 2 baths2,218 sq. ft.
1425 N Chateau Circle N, Lake Charles, LA 70605
MLS# SWL26004399Listed by: CENTURY 21 BONO REALTY - New
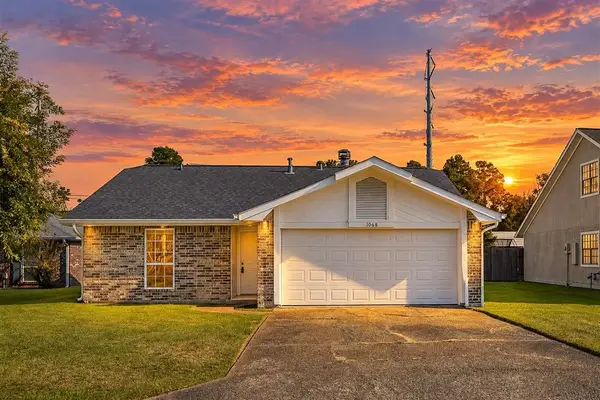 $155,000Active3 beds 2 baths1,167 sq. ft.
1068 Spanish Mission Trail, Lake Charles, LA 70605
MLS# SWL26004395Listed by: BRICKS & MORTAR- REAL ESTATE - New
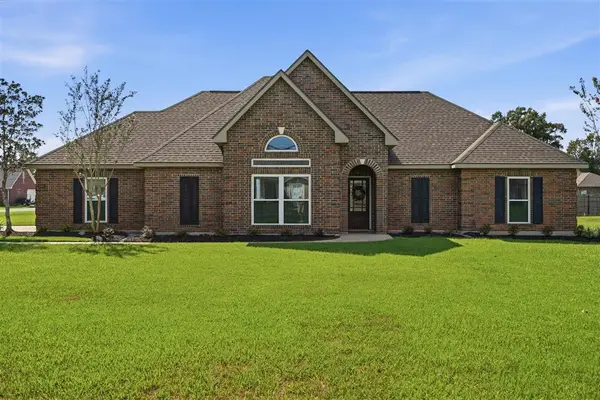 $314,500Active3 beds 2 baths1,981 sq. ft.
1101 Emerald Cut Lane, Lake Charles, LA 70611
MLS# SWL26004396Listed by: CENTURY 21 BESSETTE FLAVIN - New
 $135,000Active4 beds 2 baths1,669 sq. ft.
315 Morningside Drive, Lake Charles, LA 70605
MLS# SWL26004394Listed by: COMPASS-LC


Protect your home and budget from life's surprises with an Assurant Home Warranty, backed by a partner that supports you through every step of homeownership. Explore Plans.
©2026 Century 21 Real Estate LLC. All rights reserved. CENTURY 21®, the CENTURY 21 Logo and C21® are service marks owned by Century 21 Real Estate LLC. Century 21 Real Estate LLC fully supports the principles of the Fair Housing Act and the Equal Opportunity Act. Each office is independently owned and operated. Listing information is deemed reliable but not guaranteed accurate.