4529 Bear Crossing Lane, Lake Charles, LA 70607
Local realty services provided by:CENTURY 21 Delia Realty Group
4529 Bear Crossing Lane,Lake Charles, LA 70607
$372,000
- 4 Beds
- 3 Baths
- 2,911 sq. ft.
- Single family
- Active
Office: exp realty, llc.
MLS#:SWL26004872
Source:LA_SWLAR
Price summary
- Price:$372,000
- Price per sq. ft.:$127.79
About this home
Welcome to The Cove at Morganfield! This beautiful property features the desirable Marais III A floor plan, offering a spacious open-concept layout with a split-bedroom design, 4 bedrooms, 2.5 bathrooms, plus a bonus space that could be converted into an office. The kitchen showcases granite countertops, an upgraded gas range, cabinet hardware, and a large walk-in pantry. Luxury vinyl plank flooring extends throughout the living room and all bedrooms. Additional highlights include oil-rubbed bronze plumbing fixtures, two walk-in closets, and a spacious primary suite featuring a garden tub and separate shower. Enjoy the convenience of a large mudroom with a built-in boot bench, a tankless gas water heater, a post-tension slab foundation, and energy-efficient low-E tilt-in windows. With its versatile floor plan, thoughtful upgrades, and spacious layout, this property is a wonderful opportunity to reside in The Cove at Morganfield! Flood zone X / A
Contact an agent
Home facts
- Year built:2022
- Listing ID #:SWL26004872
- Added:1 day(s) ago
- Updated:October 21, 2026 at 07:49 PM
Rooms and interior
- Bedrooms:4
- Total bathrooms:3
- Full bathrooms:2
- Half bathrooms:1
- Kitchen Description:Dishwasher, Disposal, Microwave, Refrigerator
- Living area:2,911 sq. ft.
Heating and cooling
- Central air:Yes
Structure and exterior
- Year built:2022
- Building area:2,911 sq. ft.
- Lot area:0.21 Acres
- Lot Features:Outside City Limits
- Construction Materials:Brick, Stucco, Vinyl Siding
- Foundation Description:Slab
Schools
- High school:LaGrange
- Middle school:Oak Park
- Elementary school:Fairview
Utilities
- Water:Public
Finances and disclosures
- Price:$372,000
- Price per sq. ft.:$127.79
Features and amenities
- Amenities:Tankless Water Heater
Parking
- Garage:Yes
- Garage spaces:2
New listings near 4529 Bear Crossing Lane
- New
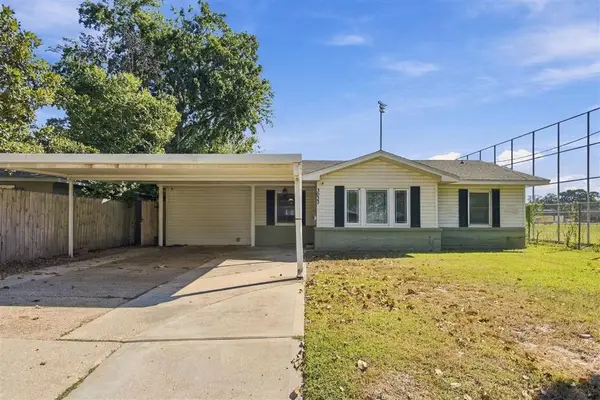 $189,900Active3 beds 2 baths1,434 sq. ft.
3933 Elston Street, Lake Charles, LA 70605
MLS# SWL26004880Listed by: EXP REALTY, LLC - New
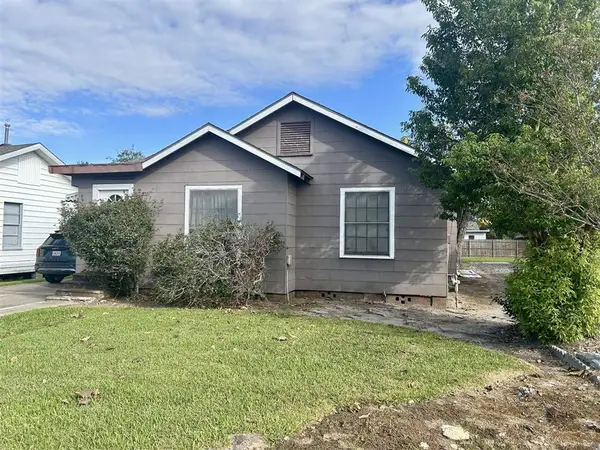 $75,000Active3 beds 1 baths1,547 sq. ft.
218 W Hale Street W, Lake Charles, LA 70601
MLS# SWL26004874Listed by: RHINO REAL ESTATE - New
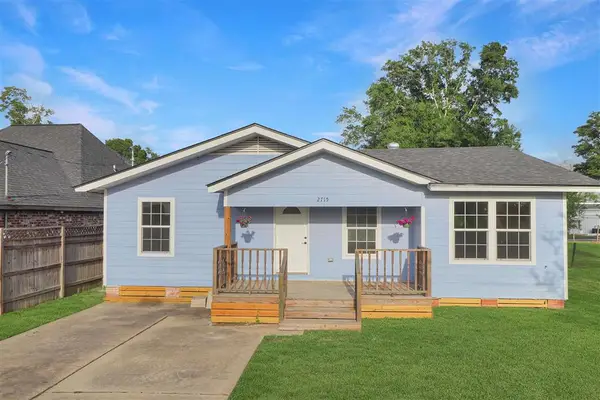 $199,900Active3 beds 2 baths1,744 sq. ft.
2715 Warren Ave Avenue, Lake Charles, LA 70601
MLS# SWL26004875Listed by: BRICKS & MORTAR- REAL ESTATE - New
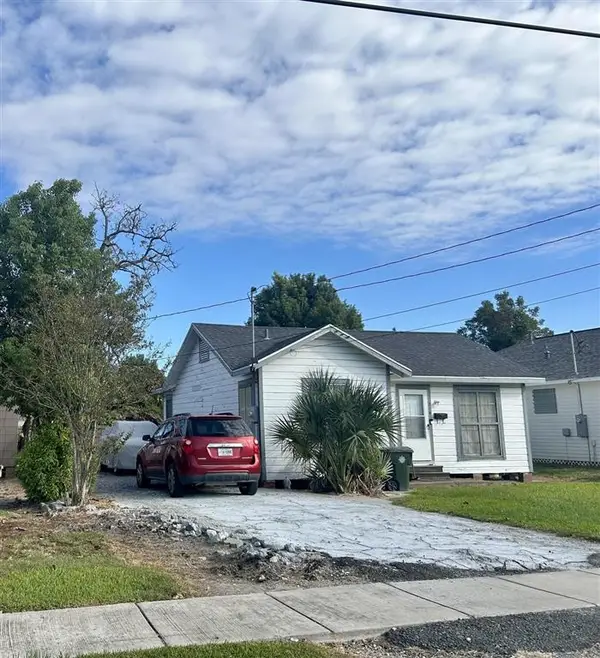 $58,000Active2 beds 1 baths796 sq. ft.
214 W Hale Street W, Lake Charles, LA 70601
MLS# SWL26004873Listed by: RHINO REAL ESTATE - New
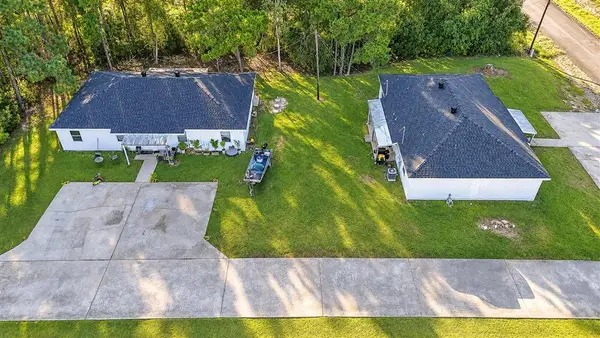
 $275,000Active-- beds -- baths3,384 sq. ft.
927 & 921 Sistrunk Road, Lake Charles, LA 70611
MLS# SWL26004869Listed by: CENTURY 21 BONO REALTY - New
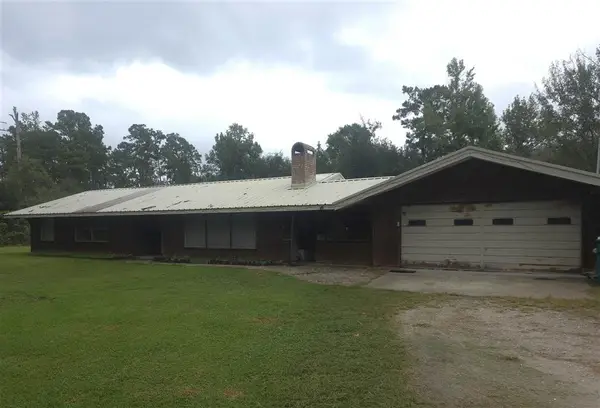 $175,000Active3 beds 2 baths1,691 sq. ft.
574 Park Rd Road, Lake Charles, LA 70611
MLS# SWL26004870Listed by: ONE WAY REALTY LLC - New
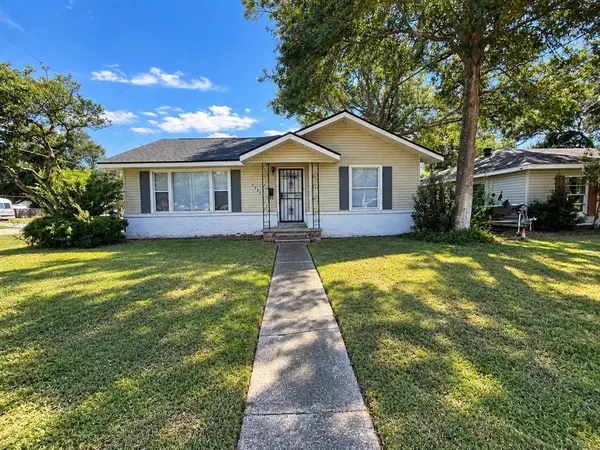 $139,000Active4 beds 2 baths2,085 sq. ft.
1722 11th St, Lake Charles, LA 70601
MLS# SWL26004857Listed by: EXIT BAYOU REALTY - New
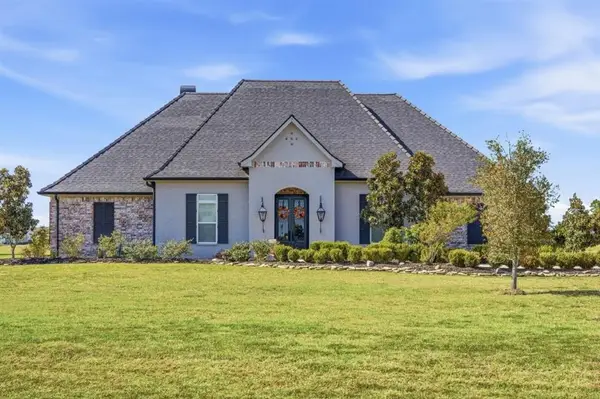 $725,000Active5 beds 4 baths3,368 sq. ft.
5390 Waterside Drive, Lake Charles, LA 70607
MLS# SWL26004863Listed by: COMPASS-LC - New
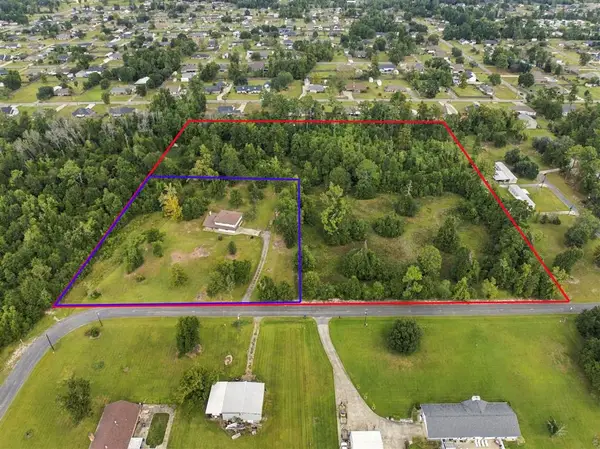 $255,000Active8 Acres
1 Sistrunk Road, Lake Charles, LA 70611
MLS# SWL26004751Listed by: EXP REALTY, LLC


Protect your home and budget from life's surprises with an Assurant Home Warranty, backed by a partner that supports you through every step of homeownership. Explore Plans.
©2026 Century 21 Real Estate LLC. All rights reserved. CENTURY 21®, the CENTURY 21 Logo and C21® are service marks owned by Century 21 Real Estate LLC. Century 21 Real Estate LLC fully supports the principles of the Fair Housing Act and the Equal Opportunity Act. Each office is independently owned and operated. Listing information is deemed reliable but not guaranteed accurate.