4841 Riverridge Dr Drive, Lake Charles, LA 70605
Local realty services provided by:CENTURY 21 Delia Realty Group
4841 Riverridge Dr Drive,Lake Charles, LA 70605
$255,000
- 3 Beds
- 2 Baths
- 1,629 sq. ft.
- Single family
- Active
Office: compass-lc
MLS#:SWL26005035
Source:LA_SWLAR
Price summary
- Price:$255,000
- Price per sq. ft.:$105.42
About this home
CLASSY 3BED/2BATH BRICK HOME AT A GREAT PRICE! 4841 Riverridge Dr. features a SINGLE OWNER 3/2 split floor plan with great curb appeal and a tasteful interior. A beautiful lawn and flowerbeds frame this low maintenance gem just off Lisle Peters Rd, with quick access to shopping, medical facilities, recreation and parks. Come inside this solid build to find a class white paint scheme that fits any decor and makes for a lovely contrast with the REAL WOOD FLOORS. The large and functional kitchen offers abundant counterspace, bar and breakfast nook with back patio access. LOTS OF WINDOWS! Buyer will fall in love with the COZY LIVING AREA with GORGEOUS FIREPLACE. Find new carpet in all the spacious bedrooms, including the master suite that has all the amenities- walk-in shower, tub and makeup vanity. Walk-in closets in every room! Back of home includes covered and open patio areas and large lawn. Home has never flooded. High and Dry in Flood Zone X! All measurements are approximate. Book your showing today!...
Contact an agent
Home facts
- Year built:1992
- Subdivision & Development:RIVERRIDGE SUB
- Listing ID #:SWL26005035
- Added:1 day(s) ago
- Updated:October 30, 2026 at 12:11 PM
Rooms and interior
- Bedrooms:3
- Total bathrooms:2
- Full bathrooms:2
- Living area:1,629 sq. ft.
Heating and cooling
- Heating:Central
- Central air:Yes
Structure and exterior
- Roof:Shingle
- Year built:1992
- Building area:1,629 sq. ft.
- Lot area:0.2 Acres
- Lot Features:City Lot, Front Yard
- Architectural Style:Traditional
- Foundation Description:Slab
Utilities
- Water:Public
Finances and disclosures
- Price:$255,000
- Price per sq. ft.:$105.42
Parking
- Garage:Yes
- Garage spaces:2
New listings near 4841 Riverridge Dr Drive
- New

 $449,500Active3 beds 4 baths4,151 sq. ft.
1718 Enterprise Boulevard, Lake Charles, LA 70601
MLS# SWL26005037Listed by: CENTURY 21 BESSETTE FLAVIN - New
 $163,000Active2 beds 1 baths1,100 sq. ft.
906 Camelia Street, Lake Charles, LA 70607
MLS# SWL26005029Listed by: ONE WAY REALTY LLC - New
 $95,000Active3 beds 2 baths1,280 sq. ft.
2937 Ricky Lane, Lake Charles, LA 70607
MLS# SWL26005030Listed by: BELLE VIE REALTY LLC - New
 $230,000Active3 beds 2 baths1,980 sq. ft.
113 Arlington Drive, Lake Charles, LA 70605
MLS# SWL26005022Listed by: REAL BROKER, LLC - New
 $300,000Active3 beds 3 baths1,842 sq. ft.
565 Rollins Road, Lake Charles, LA 70611
MLS# SWL26005023Listed by: COLDWELL BANKER INGLE SAFARI R - New
 $235,000Active3 beds 2 baths1,400 sq. ft.
204 Jones Road, Lake Charles, LA 70611
MLS# SWL26005025Listed by: RE/MAX ONE - New
 $125,900Active1 beds 1 baths459 sq. ft.
8700 Roy Rd Road, Lake Charles, LA 70607
MLS# SWL26005016Listed by: SELL IT LIKE A SAINT - New
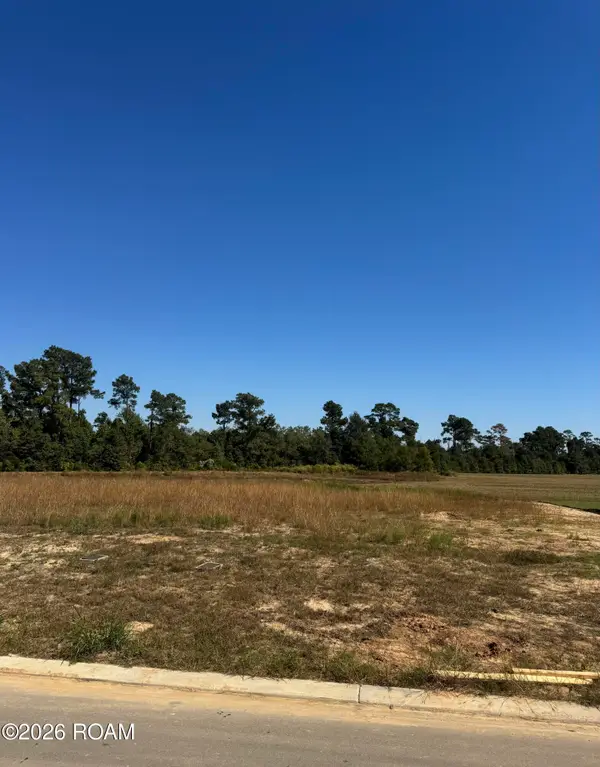 $40,000Active0.14 Acres
3153 Snowy Egret Drive, Lake Charles, LA 70615
MLS# 200HGEListed by: REAL BROKER, LLC - New
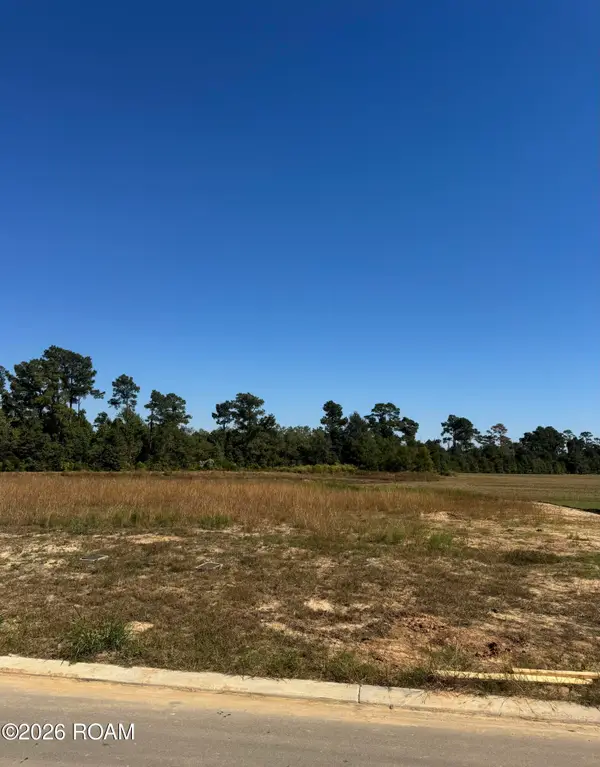 $40,000Active0.14 Acres
3149 Snowy Egret Drive, Lake Charles, LA 70615
MLS# 200HGIListed by: REAL BROKER, LLC


Protect your home and budget from life's surprises with an Assurant Home Warranty, backed by a partner that supports you through every step of homeownership. Explore Plans.
©2026 Century 21 Real Estate LLC. All rights reserved. CENTURY 21®, the CENTURY 21 Logo and C21® are service marks owned by Century 21 Real Estate LLC. Century 21 Real Estate LLC fully supports the principles of the Fair Housing Act and the Equal Opportunity Act. Each office is independently owned and operated. Listing information is deemed reliable but not guaranteed accurate.