
515 Division Street #16, Lake Charles, LA 70601
Local realty services provided by:CENTURY 21 Bono Realty
Office: exit realty southern
MLS#:SWL26003966
Source:LA_SWLAR
Price summary
- Price:$199,000
- Price per sq. ft.:$132.05
- Monthly HOA dues:$140
About this home
Enjoy downtown living in the heart of Lake Charles! Located in the historic Charpentier District, this 3-bedroom, 2.5-bath townhome features a spacious open-concept layout designed for easy, low-maintenance living. Vinyl plank flooring flows throughout the home, while the kitchen features custom cabinetry, quartz countertops, stainless steel appliances, and a gas range. The primary suite offers a relaxing retreat with a large tiled shower, separate soaking tub, dual vanities, and walk-in closet. Step outside to your private fenced backyard or take advantage of the convenient location just minutes from downtown restaurants, entertainment, and local events. All appliances will remain with the home at closing. Located in Flood Zone X, where flood insurance is typically not required by lenders. All measurements are M/L. Schedule your private showing today and experience the convenience and charm of downtown Lake Charles living!
Contact an agent
Home facts
- Year built:2018
- Listing ID #:SWL26003966
- Added:1 day(s) ago
- Updated:August 24, 2026 at 12:04 PM
Rooms and interior
- Bedrooms:3
- Total bathrooms:3
- Full bathrooms:2
- Half bathrooms:1
- Kitchen Description:Dishwasher, Disposal, Microwave, Oven, Range, Refrigerator
- Living area:1,507 sq. ft.
Heating and cooling
- Heating:Central
- Central air:Yes
Structure and exterior
- Roof:Shingle
- Year built:2018
- Building area:1,507 sq. ft.
- Lot area:0.48 Acres
- Lot Features:City Lot, Landscaped, Lawn, Yard, Zero To One Unit Acre
- Exterior Features:Concrete, Covered
- Foundation Description:Slab
Utilities
- Water:Public
Finances and disclosures
- Price:$199,000
- Price per sq. ft.:$132.05
Features and amenities
- Amenities:Ceiling Fans, Kitchen Island, Tub Shower, Walk In Shower
Parking
- Total parking spaces:1
- Parking description:Carport, Covered
- Garage:Yes
- Garage spaces:1
- Carport spaces:1
New listings near 515 Division Street #16
- New
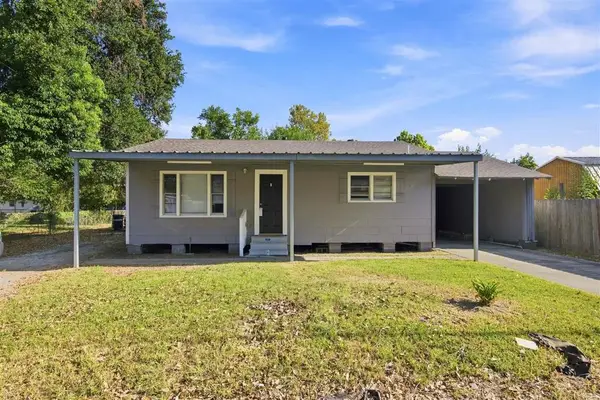 $123,000Active3 beds 2 baths1,181 sq. ft.
725 Lebleu Road, Lake Charles, LA 70607
MLS# SWL26003964Listed by: EXIT REALTY SOUTHERN - New
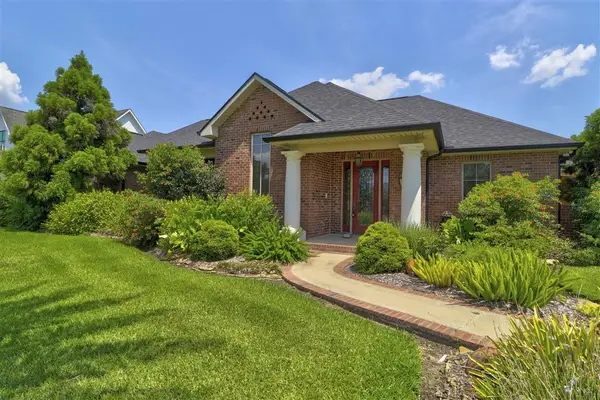 $874,999Active3 beds 5 baths3,500 sq. ft.
5007 Geddings St Street, Lake Charles, LA 70605
MLS# SWL26003965Listed by: CASTLE REAL ESTATE - New
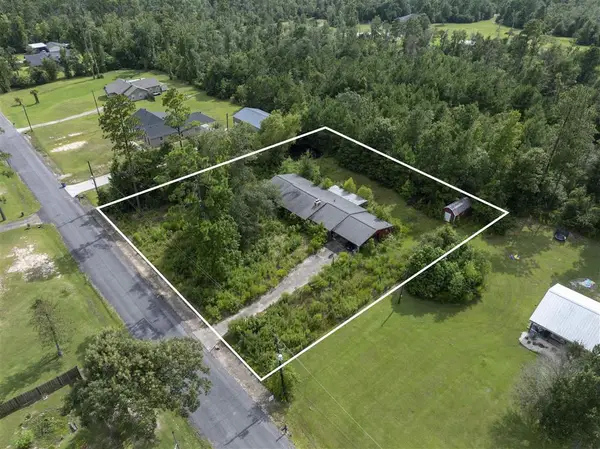 $135,000Active3 beds 2 baths2,040 sq. ft.
1211 W Kingston Square W, Lake Charles, LA 70611
MLS# SWL26003957Listed by: EXIT REALTY SOUTHERN - New
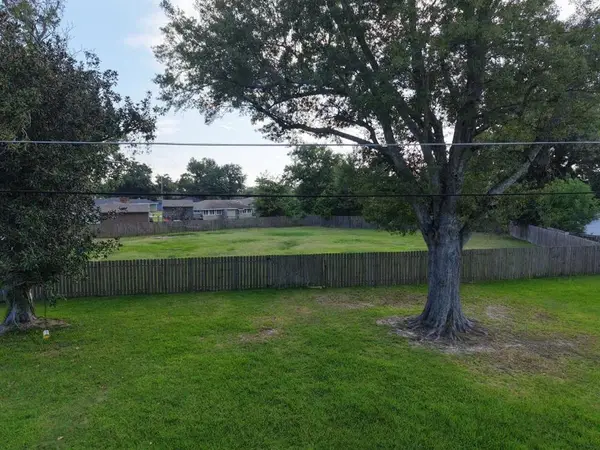 $30,000Active0.47 Acres
3720 Ohio, Lake Charles, LA
MLS# SWL26003951Listed by: EXIT REALTY COASTAL - New
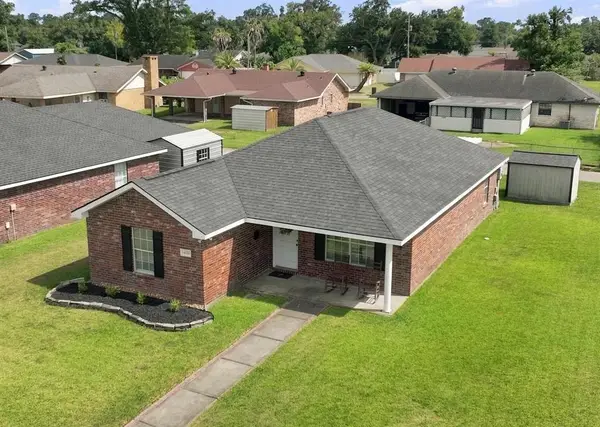 $197,000Active3 beds 2 baths1,578 sq. ft.
1420 Mitchell Street, Lake Charles, LA 70607
MLS# SWL26003952Listed by: COLDWELL BANKER INGLE SAFARI R - New
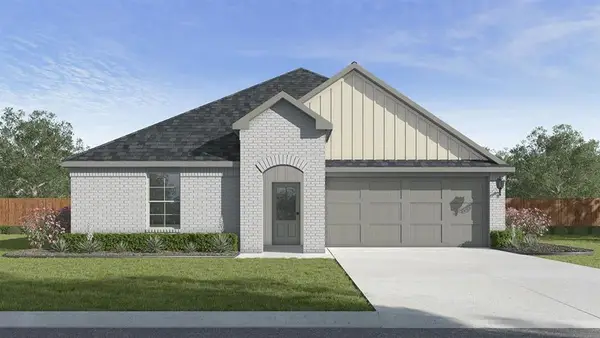 $246,500Active4 beds 2 baths1,704 sq. ft.
3116 Sapphire Drive, Lake Charles, LA 70607
MLS# SWL26003953Listed by: KELLER WILLIAMS REALTY LAKE CH - New
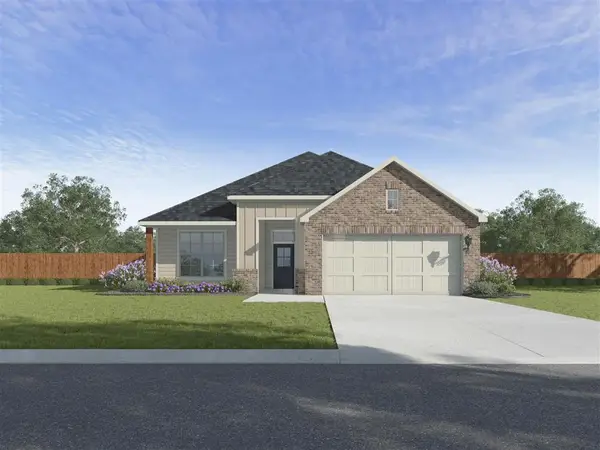 $273,900Active4 beds 2 baths1,784 sq. ft.
3012 N Ridge Road N, Lake Charles, LA 70607
MLS# SWL26003954Listed by: KELLER WILLIAMS REALTY LAKE CH - New
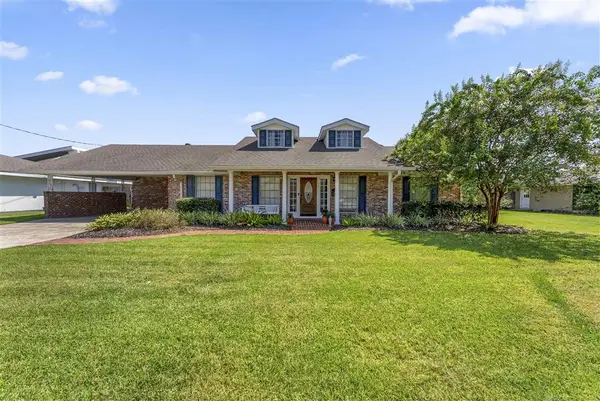 $239,000Active3 beds 2 baths2,300 sq. ft.
905 Henrietta Lane, Lake Charles, LA 70605
MLS# SWL26003955Listed by: EXIT REALTY SOUTHERN - New
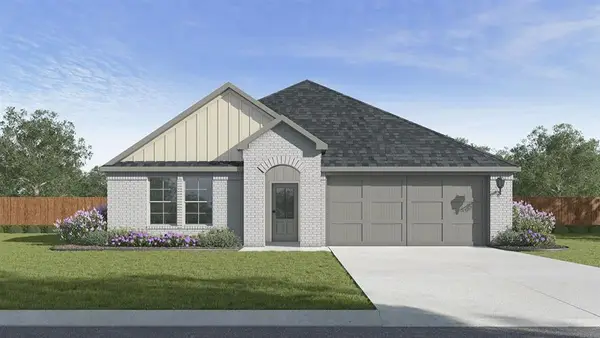 $255,500Active4 beds 2 baths1,836 sq. ft.
3117 Sapphire Drive, Lake Charles, LA 70607
MLS# SWL26003935Listed by: KELLER WILLIAMS REALTY LAKE CH


Protect your home and budget from life's surprises with an Assurant Home Warranty, backed by a partner that supports you through every step of homeownership. Explore Plans.
©2026 Century 21 Real Estate LLC. All rights reserved. CENTURY 21®, the CENTURY 21 Logo and C21® are service marks owned by Century 21 Real Estate LLC. Century 21 Real Estate LLC fully supports the principles of the Fair Housing Act and the Equal Opportunity Act. Each office is independently owned and operated. Listing information is deemed reliable but not guaranteed accurate.