5817 Dundee Street, Lake Charles, LA 70605
Local realty services provided by:CENTURY 21 Bono Realty
5817 Dundee Street,Lake Charles, LA 70605
$253,000
- 3 Beds
- 2 Baths
- 1,941 sq. ft.
- Single family
- Active
Listed by: haley bonin
Office: real broker, llc.
MLS#:SWL26003911
Source:LA_SWLAR
Price summary
- Price:$253,000
- Price per sq. ft.:$130.35
About this home
Beautifully refreshed 3 bedroom, 2 bath home on a spacious lot in sought after South Lake Charles. A practical split floor plan and two distinct living areas deliver flexibility throughout. The main living space centers on a wood-burning fireplace beneath an architectural tray ceiling, while a second living area flows seamlessly from the dining room. The kitchen has been transformed with custom cabinetry, new granite countertops, a breakfast bar, upgraded appliances, and a dedicated workspace nook. The primary suite features its own tray ceiling and a generous walk-in closet, with a newly remodeled ensuite showcasing a walk-in tile shower and contemporary vanity. All bedrooms include walk-in closets, and storage is exceptional throughout. Recent improvements include a new roof, replacement windows, fresh interior paint, and fully updated bathrooms. Outside, the expansive backyard offers a concrete patio, privacy fencing, and a 10x16 storage building with loft. Located in Flood Zone X, no flood insurance required. Turnkey and competitively priced....
Contact an agent
Home facts
- Year built:1993
- Subdivision & Development:Highland Meadows 4
- Listing ID #:SWL26003911
- Added:1 day(s) ago
- Updated:August 20, 2026 at 03:56 AM
Rooms and interior
- Bedrooms:3
- Total bathrooms:2
- Full bathrooms:2
- Kitchen Description:Dishwasher
- Living area:1,941 sq. ft.
Heating and cooling
- Heating:Central
- Central air:Yes
Structure and exterior
- Roof:Shingle
- Year built:1993
- Building area:1,941 sq. ft.
- Lot area:0.2 Acres
- Lot Features:Outside City Limits, Rectangular Lot
- Architectural Style:Traditional
- Construction Materials:Brick
- Exterior Features:Concrete
- Foundation Description:Slab
Schools
- High school:Barbe
- Middle school:SJWelsh
- Elementary school:Nelson
Finances and disclosures
- Price:$253,000
- Price per sq. ft.:$130.35
Features and amenities
- Amenities:Updated Kitchen, Walk In Shower
Parking
- Parking description:Garage
- Garage:Yes
- Garage spaces:2
New listings near 5817 Dundee Street
- New
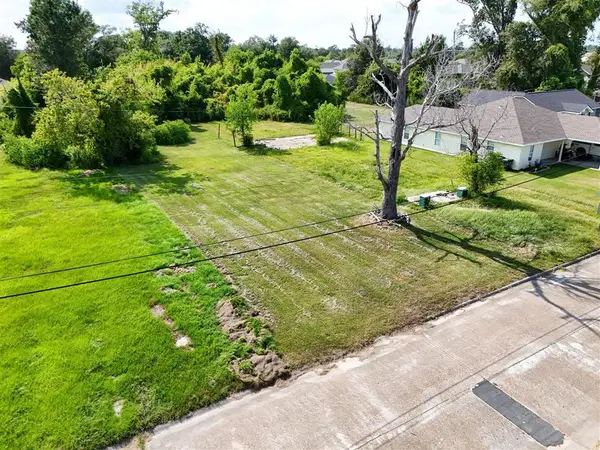 $42,500Active0.22 Acres
2500 Ruth Street, Lake Charles, LA 70601
MLS# SWL26003902Listed by: COMPASS-LC - New
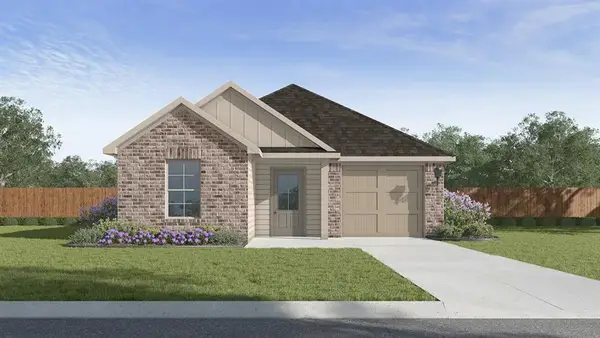 $207,500Active3 beds 2 baths1,329 sq. ft.
2258 Savannah Falls Drive, Lake Charles, LA 70607
MLS# SWL26003905Listed by: KELLER WILLIAMS REALTY LAKE CH - New
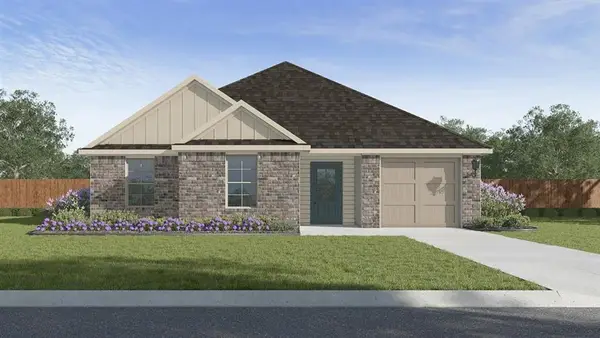 $239,500Active5 beds 2 baths1,837 sq. ft.
2254 Savannah Falls Drive, Lake Charles, LA 70607
MLS# SWL26003907Listed by: KELLER WILLIAMS REALTY LAKE CH 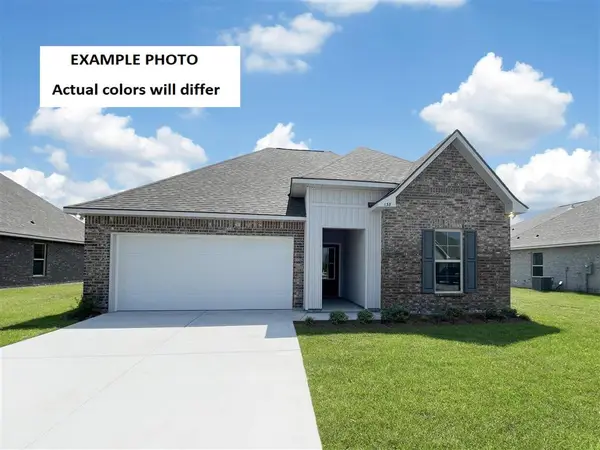 $262,951Pending3 beds 2 baths1,825 sq. ft.
1713 Asbury Road, Lake Charles, LA 70611
MLS# SWL26003899Listed by: CICERO REALTY, LLC- New
 $495,000Active4.7 Acres
0 Moeling Street, Lake Charles, LA
MLS# SWL26003897Listed by: EXIT REALTY COASTAL - New
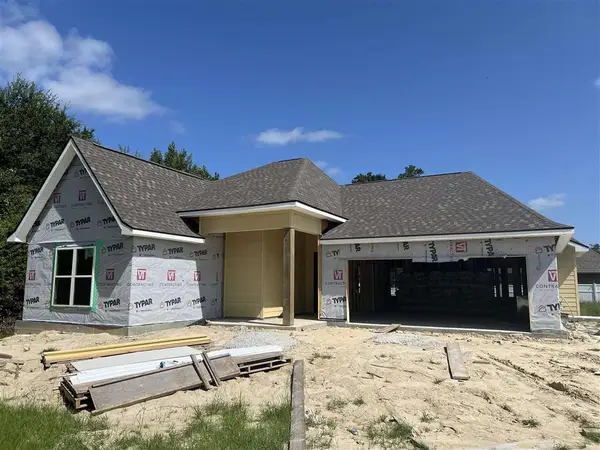 $360,565Active4 beds 2 baths1,949 sq. ft.
1362 W Eagle's Nest Drive W, Lake Charles, LA 70611
MLS# SWL26003900Listed by: RE/MAX ONE - New
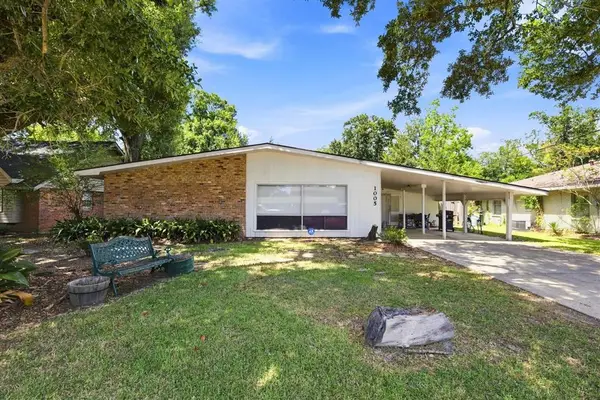 $252,500Active3 beds 2 baths2,298 sq. ft.
1005 Cherryhill Street, Lake Charles, LA 70607
MLS# SWL26003893Listed by: REAL BROKER, LLC - New
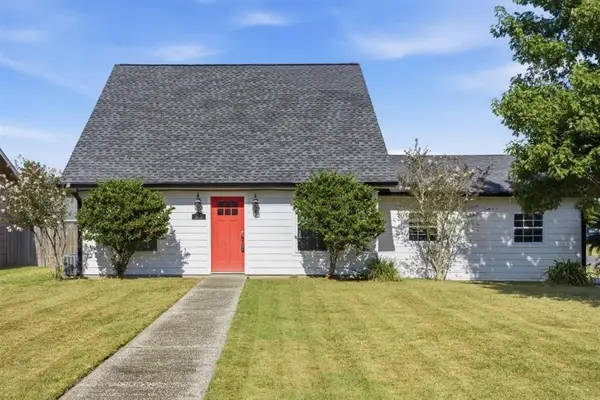 $214,500Active3 beds 2 baths1,746 sq. ft.
5700 Adair Dr Drive, Lake Charles, LA 70605
MLS# SWL26003894Listed by: BRICKS & MORTAR- REAL ESTATE - New
 $585,000Active8.45 Acres
0 Fitzenreiter Road, Lake Charles, LA 70601
MLS# SWL26003892Listed by: CENTURY 21 BONO REALTY


Protect your home and budget from life's surprises with an Assurant Home Warranty, backed by a partner that supports you through every step of homeownership. Explore Plans.
©2026 Century 21 Real Estate LLC. All rights reserved. CENTURY 21®, the CENTURY 21 Logo and C21® are service marks owned by Century 21 Real Estate LLC. Century 21 Real Estate LLC fully supports the principles of the Fair Housing Act and the Equal Opportunity Act. Each office is independently owned and operated. Listing information is deemed reliable but not guaranteed accurate.