7201 Windmill Ln Lane, Lake Charles, LA 70605
Local realty services provided by:CENTURY 21 Bono Realty
7201 Windmill Ln Lane,Lake Charles, LA 70605
$340,000
- 4 Beds
- 3 Baths
- 2,227 sq. ft.
- Single family
- Pending
Office: kay property management & real estate consulting
MLS#:SWL26003298
Source:LA_SWLAR
Price summary
- Price:$340,000
- Price per sq. ft.:$152.67
About this home
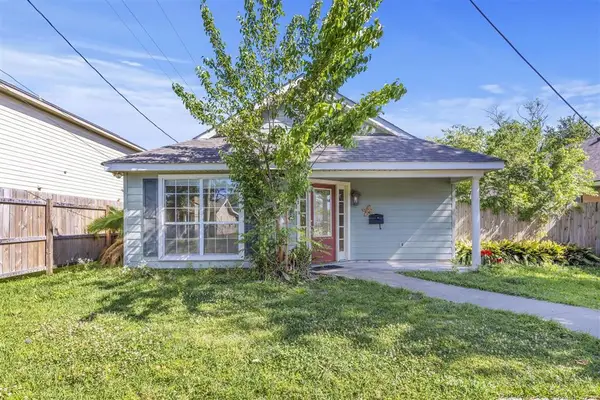
Welcome to 7201 Windmill Lane! This beautiful 4-bedroom 2.5-bath home offers a spacious and functional layout that's perfect for everyday living and entertaining. With generous living spaces and plenty of room for family and guests. The insulated back porch provides the perfect place to relace and enjoy the outdoors year-round. Step outside to the oversized backyard with endless possibilities, complete with a greenhouse! This home also features a spacious3-car garage, offering plenty of room for vehicles or storage with a climate-controlled workshop! Located in Flood zone AE.
Contact an agent
Home facts
- Year built:1994
- Listing ID #:SWL26003298
- Added:1 day(s) ago
- Updated:July 17, 2026 at 08:46 AM
Rooms and interior
- Bedrooms:4
- Total bathrooms:3
- Full bathrooms:2
- Half bathrooms:1
- Kitchen Description:Dishwasher, Disposal, Microwave, Pantry
- Living area:2,227 sq. ft.
Heating and cooling
- Heating:Central
- Central air:Yes
Structure and exterior
- Year built:1994
- Building area:2,227 sq. ft.
- Lot area:0.57 Acres
- Lot Features:Outside City Limits, Zero To One Unit Acre
- Construction Materials:Brick, Concrete, Drywall
- Exterior Features:Concrete, Covered, Open
- Foundation Description:Slab
Schools
- High school:Barbe
- Middle school:SJWelsh
- Elementary school:St. John
Finances and disclosures
- Price:$340,000
- Price per sq. ft.:$152.67
Features and amenities
- Amenities:Ceiling Fans, Tile Counters, Tub Shower, Water Purifier, Water Softner
Parking
- Parking description:Driveway
- Garage:Yes
- Garage spaces:3
New listings near 7201 Windmill Ln Lane
- New
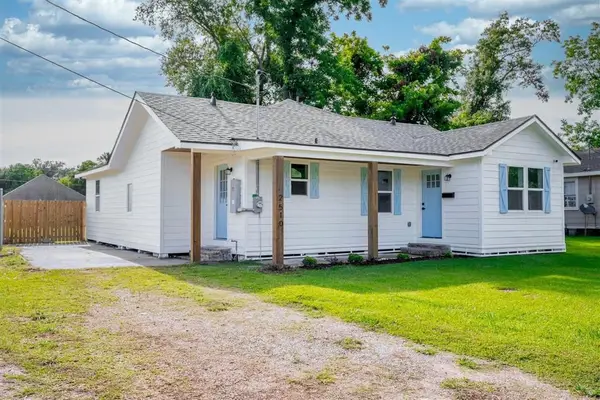 $189,900Active3 beds 2 baths1,500 sq. ft.
2510 Ernest St Street, Lake Charles, LA 70601
MLS# SWL26003320Listed by: COLDWELL BANKER INGLE SAFARI R - New
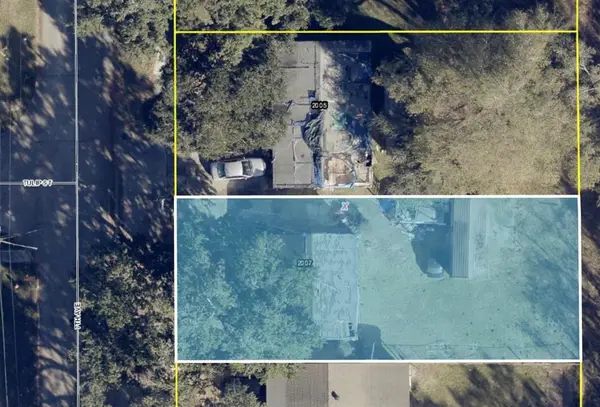 $5,500Active0.14 Acres
2007 7th Ave Avenue, Lake Charles, LA 70601
MLS# SWL26003318Listed by: COLDWELL BANKER INGLE SAFARI R - New
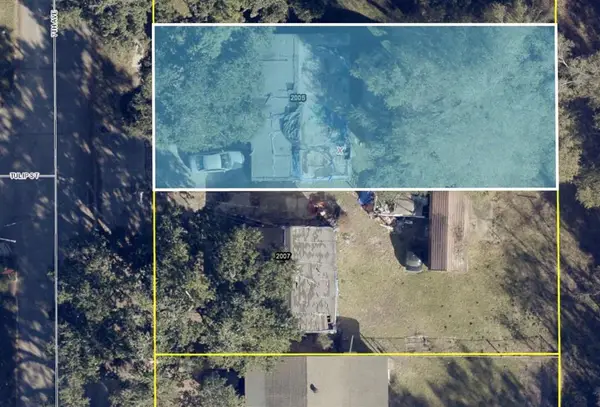 $5,500Active0.14 Acres
2005 7th Ave Avenue, Lake Charles, LA 70601
MLS# SWL26003319Listed by: COLDWELL BANKER INGLE SAFARI R - New
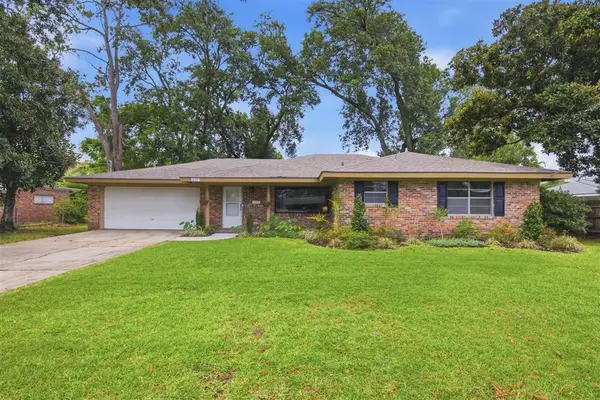 $215,000Active3 beds 3 baths1,849 sq. ft.
629 Cusic St Street, Lake Charles, LA 70607
MLS# SWL26003311Listed by: REAL BROKER, LLC 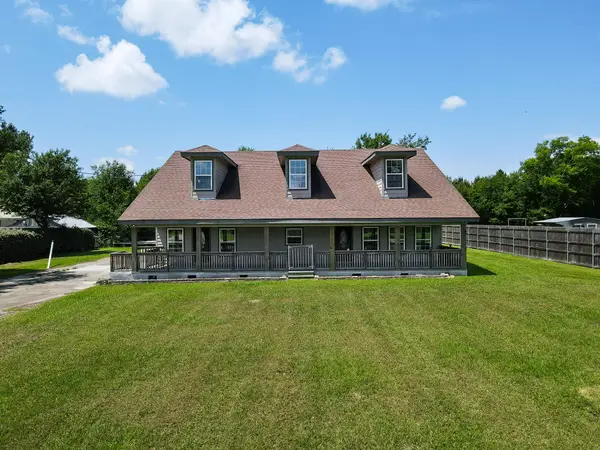 $288,000Active6 beds 4 baths3,505 sq. ft.
6356 Eldridge, Lake Charles, LA 70607
MLS# 39-411Listed by: CENTURY 21 BONO REALTY- New
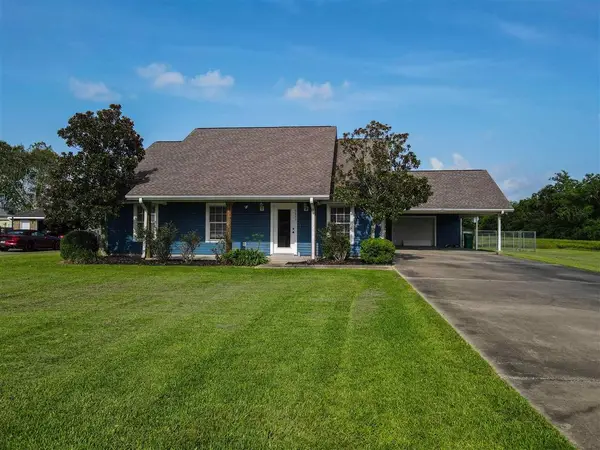
 $249,000Active3 beds 2 baths1,619 sq. ft.
5745 Birch Street, Lake Charles, LA 70605
MLS# SWL26003308Listed by: CENTURY 21 BONO REALTY - New
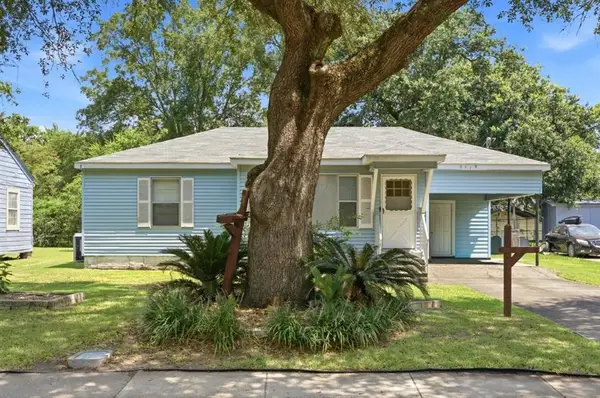 $89,990Active3 beds 2 baths1,450 sq. ft.
2019 Tulip Street, Lake Charles, LA 70601
MLS# SWL26003307Listed by: COMPASS-LC - New
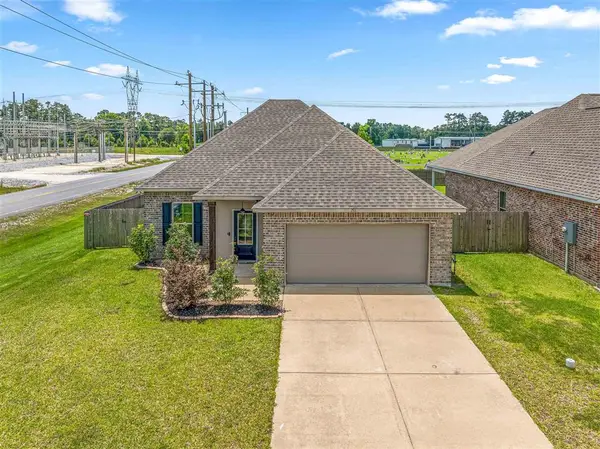 $235,000Active3 beds 2 baths1,629 sq. ft.
1511 Bowen Road, Lake Charles, LA 70611
MLS# SWL26003300Listed by: EXIT REALTY SOUTHERN - New
 $149,000Active3 beds 2 baths1,497 sq. ft.
407 E Hale Street E, Lake Charles, LA 70601
MLS# SWL26003295Listed by: RE/MAX ONE


Protect your home and budget from life's surprises with an Assurant Home Warranty, backed by a partner that supports you through every step of homeownership. Explore Plans.
©2026 Century 21 Real Estate LLC. All rights reserved. CENTURY 21®, the CENTURY 21 Logo and C21® are service marks owned by Century 21 Real Estate LLC. Century 21 Real Estate LLC fully supports the principles of the Fair Housing Act and the Equal Opportunity Act. Each office is independently owned and operated. Listing information is deemed reliable but not guaranteed accurate.