922 Cleveland Street, Lake Charles, LA 70601
Local realty services provided by:CENTURY 21 Bono Realty
922 Cleveland Street,Lake Charles, LA 70601
$465,000
- 8 Beds
- 8 Baths
- 2,590 sq. ft.
- Multi-family
- Active
Listed by:
 Larry Turner(337) 474 - 2185CENTURY 21 Bessette Flavin
Office: century 21 bessette flavin
MLS#:SWL26003415
Source:LA_SWLAR
Price summary
- Price:$465,000
- Price per sq. ft.:$129.17
About this home
Situated on the corner of Bank and Cleveland in the heart of the Garden District. There are eight one bedroom and one bath apartments. Ample off street parking and all currently rented. There is an onsite community laundry area. There is an additional storage building. All apartments have a range/oven and refrigerator with window units. Rents are as follows, 1 at $595.00, 4 at $600.00, 2 @ $625.00 and 1 @ $650.00. Please allow 48 hours for showings.
Contact an agent
Home facts
- Year built:1972
- Listing ID #:SWL26003415
- Added:40 day(s) ago
- Updated:August 31, 2026 at 10:01 PM
Rooms and interior
- Bedrooms:8
- Total bathrooms:8
- Full bathrooms:8
- Kitchen Description:Disposal, Refrigerator
- Living area:2,590 sq. ft.
Structure and exterior
- Roof:Slate
- Year built:1972
- Building area:2,590 sq. ft.
- Lot area:0.34 Acres
- Lot Features:City Lot, Yard
- Architectural Style:Colonial
- Construction Materials:Frame, Wood Siding
Schools
- High school:Washington-Marion
- Middle school:Molo
- Elementary school:Pearl Watson
Utilities
- Water:Public
Finances and disclosures
- Price:$465,000
- Price per sq. ft.:$129.17
Features and amenities
- Laundry features:Dryer
- Amenities:Ceiling Fans, Tub Shower
Parking
- Garage:Yes
- Garage spaces:8
New listings near 922 Cleveland Street
- New
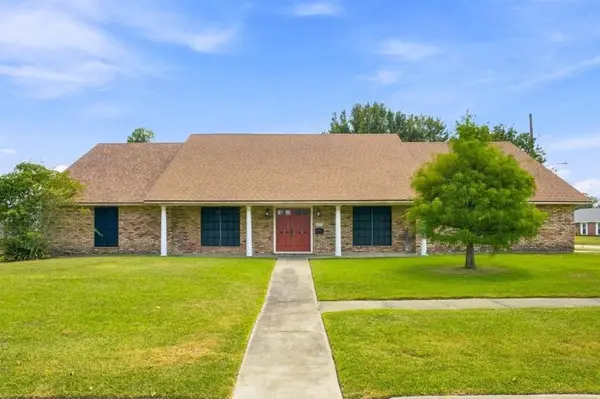 $330,000Active4 beds 3 baths3,343 sq. ft.
3499 Kingston Street, Lake Charles, LA 70605
MLS# SWL26004103Listed by: COMPASS-LC - New
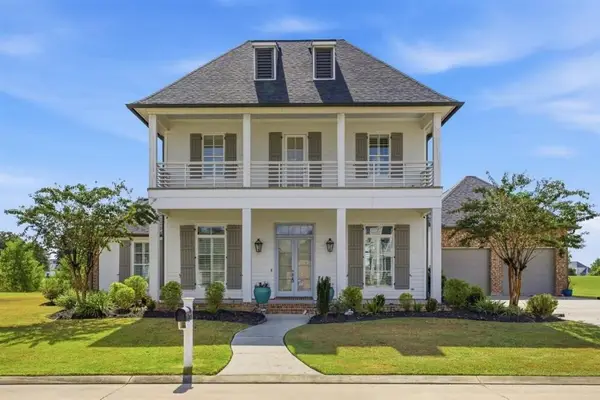 $829,000Active4 beds 4 baths3,537 sq. ft.
6415 White Oleander Circle, Lake Charles, LA 70605
MLS# SWL26004104Listed by: COMPASS-LC 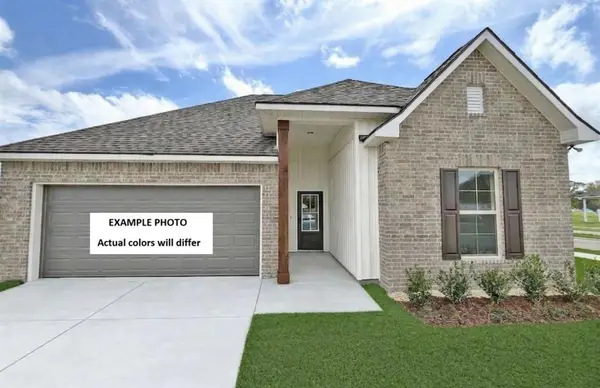 $252,365Pending3 beds 2 baths1,825 sq. ft.
4700 Calico Lane, Lake Charles, LA 70607
MLS# SWL26004102Listed by: CICERO REALTY, LLC- New
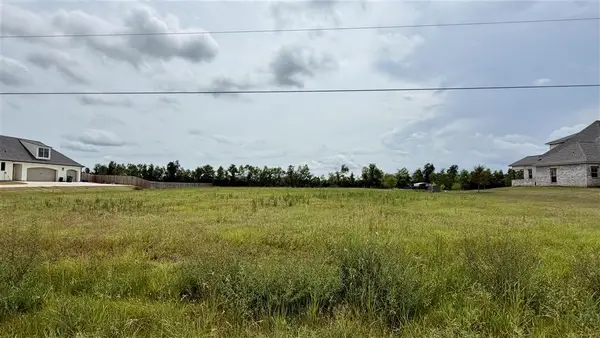 $69,900Active1.32 Acres
1067 Zoes Court, Lake Charles, LA 70605
MLS# SWL26004101Listed by: THE REAL ESTATE BROKERAGE - New
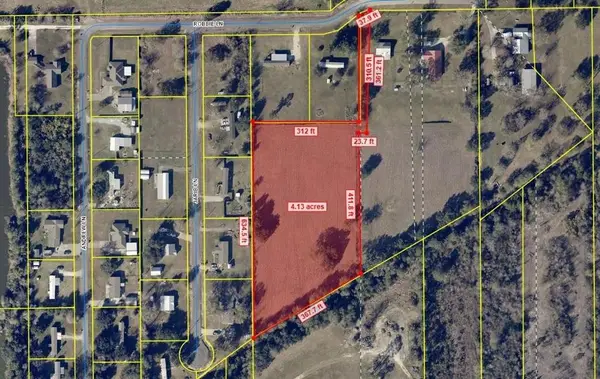 $106,000Active4.08 Acres
TBD Robbie Lane, Lake Charles, LA 70607
MLS# SWL26004099Listed by: CASTLE REAL ESTATE - New
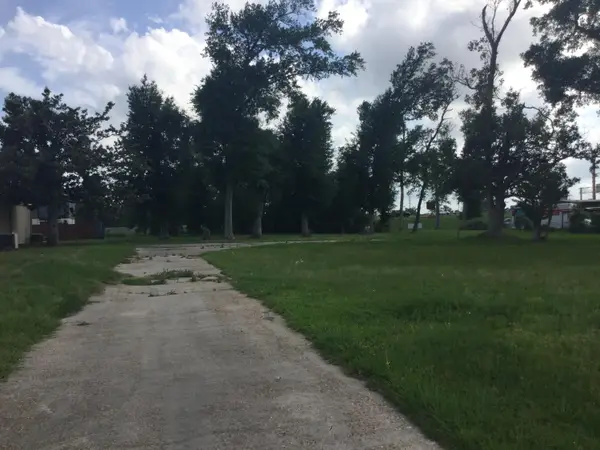 $960,400Active1.04 Acres
1802 E Prien Lake, Lake Charles, LA 70601
MLS# 45-764Listed by: RE/MAX ONE - New
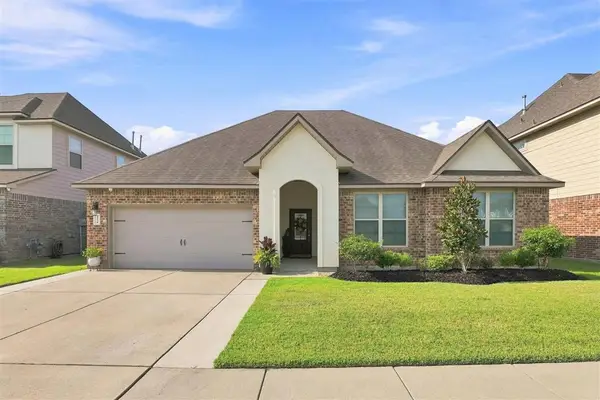
 $309,900Active4 beds 2 baths2,093 sq. ft.
3234 Lake Crest Drive, Lake Charles, LA 70607
MLS# SWL26004093Listed by: CENTURY 21 BESSETTE FLAVIN - New
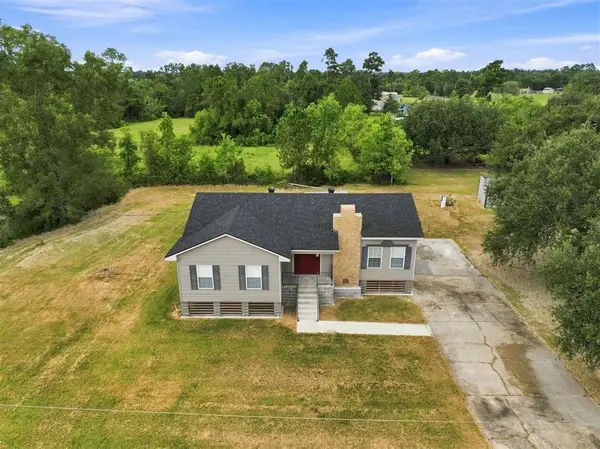 $187,000Active3 beds 2 baths1,608 sq. ft.
1673 Stout Street, Lake Charles, LA 70605
MLS# SWL26004094Listed by: RE/MAX ONE - New
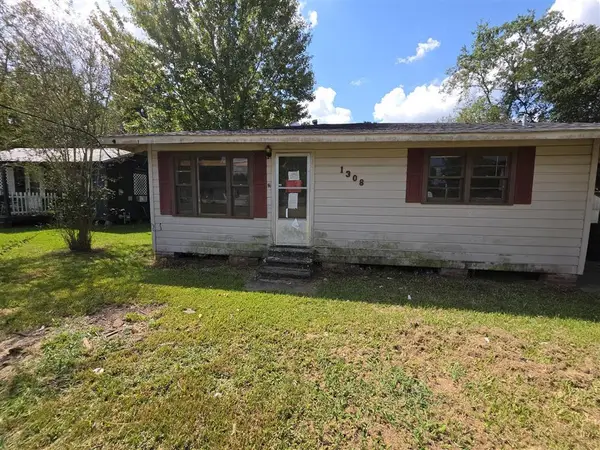 $29,000Active2 beds 1 baths944 sq. ft.
1308 Craft Street, Lake Charles, LA 70601
MLS# SWL26004096Listed by: BAYOU STATE R.E. GROUP, LLC - New
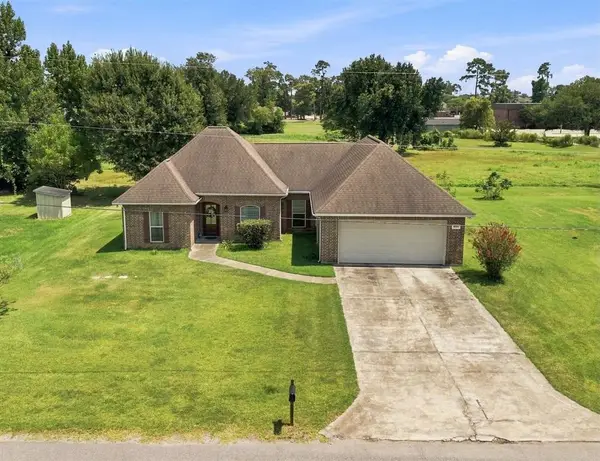 $289,000Active3 beds 2 baths1,634 sq. ft.
4005 Briarwood Road, Lake Charles, LA 70605
MLS# SWL26004087Listed by: COLDWELL BANKER INGLE SAFARI R


Protect your home and budget from life's surprises with an Assurant Home Warranty, backed by a partner that supports you through every step of homeownership. Explore Plans.
©2026 Century 21 Real Estate LLC. All rights reserved. CENTURY 21®, the CENTURY 21 Logo and C21® are service marks owned by Century 21 Real Estate LLC. Century 21 Real Estate LLC fully supports the principles of the Fair Housing Act and the Equal Opportunity Act. Each office is independently owned and operated. Listing information is deemed reliable but not guaranteed accurate.