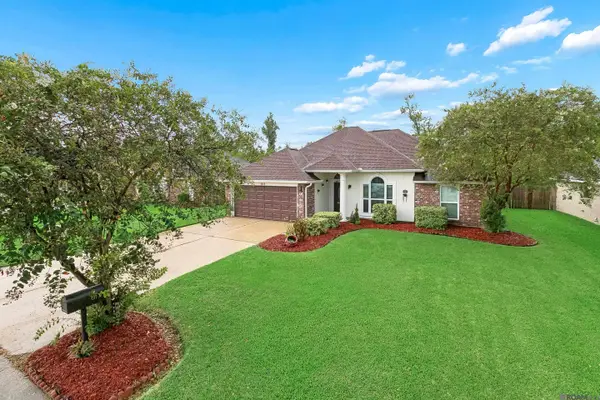
104 Oak Arbor Drive, Laplace, LA 70068
Local realty services provided by:CENTURY 21 Action Realty
104 Oak Arbor Drive,Laplace, LA 70068
$290,000
- 3 Beds
- 2 Baths
- 1,740 sq. ft.
- Single family
- Active
Listed by: christian matherne
Office: pennant real estate
MLS#:BR2026012114
Source:LA_RAAMLS
Price summary
- Price:$290,000
- Price per sq. ft.:$113.73
About this home
beautiful home in the desirable Live Oak Landing community of LaPlace. Thoughtfully updated throughout, this move-in-ready home offers modern finishes and a functional layout designed for comfortable living. The mostly finished garage provides incredible flexibility and can be used as a bonus room, home office, playroom, or easily converted back into a traditional garage. Outside, you'll find a spacious backyard with plenty of room for entertaining, relaxing, or enjoying outdoor activities. Conveniently located near local shopping, dining, and major highways, this home is one you won't want to miss!
Contact an agent
Home facts
- Year built:2001
- Subdivision & Development:Live Oak Landing
- Listing ID #:BR2026012114
- Added:64 day(s) ago
- Updated:August 25, 2026 at 03:58 PM
Rooms and interior
- Bedrooms:3
- Total bathrooms:2
- Full bathrooms:2
- Bathrooms Description:Bathroom 1, Bathroom 2, Bathroom 3, Bathroom 4, Bedroom 1, Bedroom 3, Double Vanity, Separate Shower
- Kitchen Description:Gas Cooktop
- Living area:1,740 sq. ft.
Heating and cooling
- Cooling:Central Air
- Heating:Central Heat
- Central air:Yes
Structure and exterior
- Roof:Composition
- Year built:2001
- Building area:1,740 sq. ft.
- Lot area:0.21 Acres
- Architectural Style:Traditional
- Construction Materials:Brick, Frame, Stucco
- Exterior Features:Covered Patio, Full Fenced
- Foundation Description:Slab
- Levels:1 Story
Finances and disclosures
- Price:$290,000
- Price per sq. ft.:$113.73
Features and amenities
- Amenities:Separate Shower, Walk-In Closet(s)
Parking
- Parking description:Garage
- Garage:Yes
New listings near 104 Oak Arbor Drive
- New
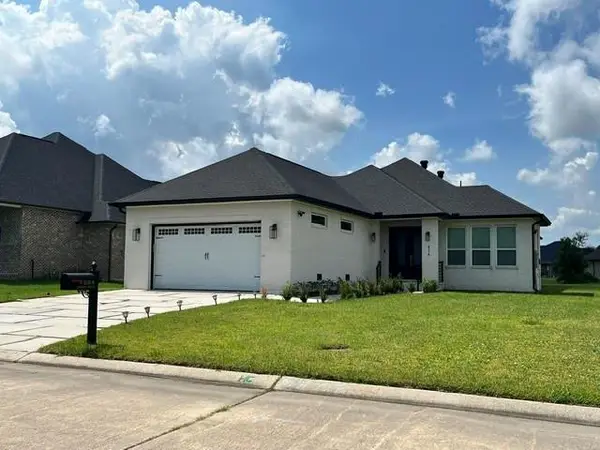 $400,000Active4 beds 4 baths2,410 sq. ft.
624 Desoto Drive, La Place, LA 70068
MLS# 2571798Listed by: NOLA'S BEST REALTY, LLC - New
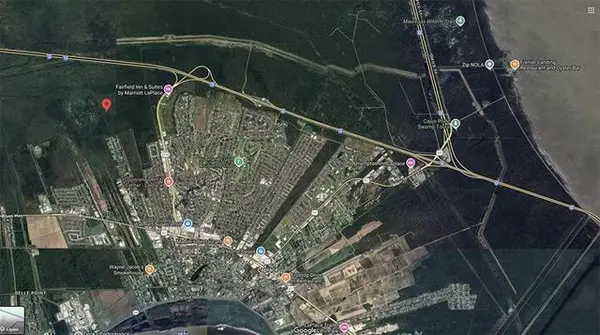 $18,000Active0.18 Acres
Magnolia Avenue, La Place, LA 70068
MLS# 2575589Listed by: KELLER WILLIAMS REALTY SERVICES - New
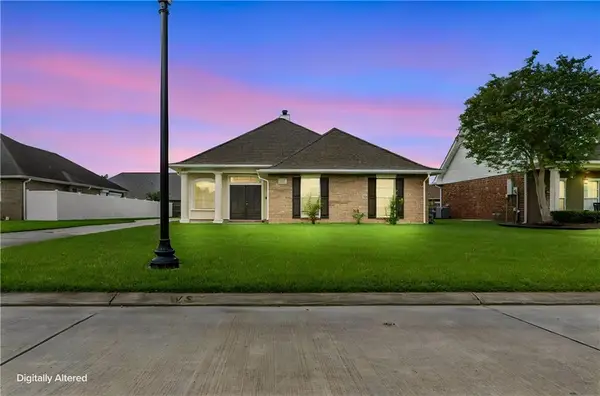 $260,000Active3 beds 2 baths1,697 sq. ft.
114 Portrush Drive, La Place, LA 70068
MLS# 2575532Listed by: EXP REALTY, LLC - New
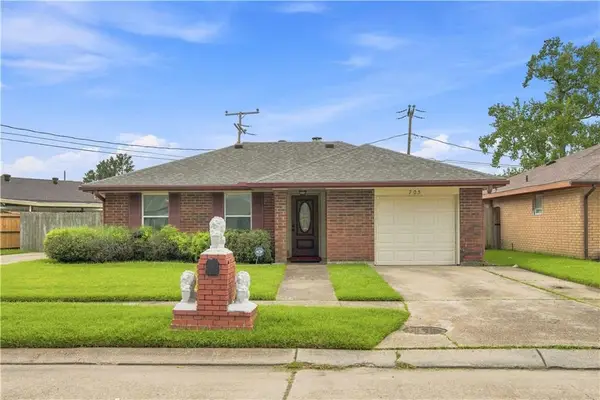 $168,000Active3 beds 2 baths1,561 sq. ft.
705 Saint Andrews Boulevard, La Place, LA 70068
MLS# 2575520Listed by: MIRAMBELL REALTY - New
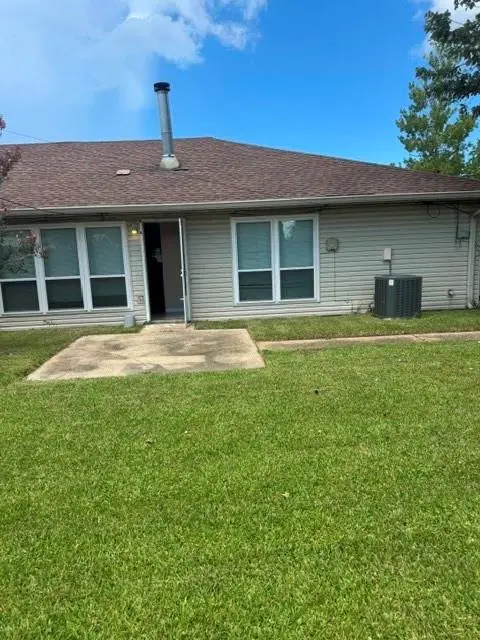 $125,000Active3 beds 2 baths1,212 sq. ft.
545 Heritage Cove, La Place, LA 70068
MLS# 2575459Listed by: KELLER WILLIAMS REALTY NEW ORLEANS - New
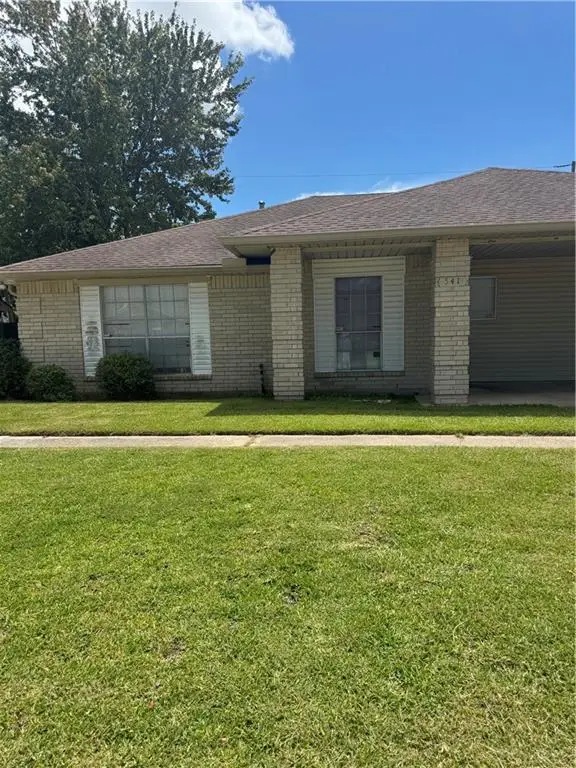 $125,000Active3 beds 2 baths1,216 sq. ft.
541 Heritage Cove, La Place, LA 70068
MLS# 2575097Listed by: KELLER WILLIAMS REALTY NEW ORLEANS - New
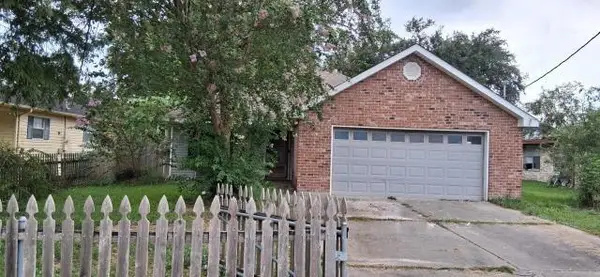
 $120,000Active3 beds 2 baths1,700 sq. ft.
433 E Maple Loop, La Place, LA 70068
MLS# 2575378Listed by: CENTURY 21 ACTION REALTY, INC. - New
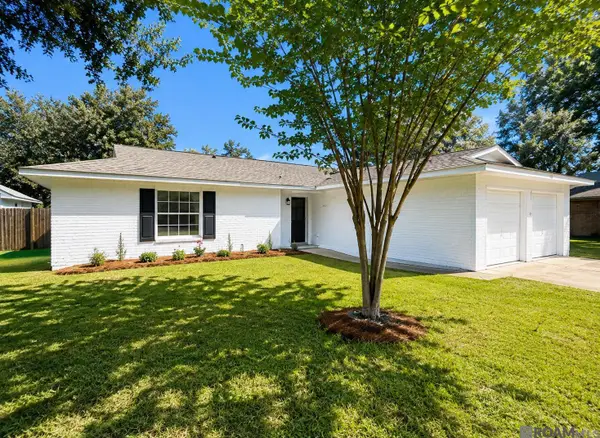 $230,000Active3 beds 2 baths1,756 sq. ft.
1725 Greenwood Dr, Laplace, LA 70068
MLS# 2026016170Listed by: SERVICE 1ST REAL ESTATE - New
 $245,000Active3 beds 2 baths1,467 sq. ft.
613 Foxwood Lane, Laplace, LA 70068
MLS# 2026016149Listed by: GOODWOOD REALTY - New
 $295,000Active4 beds 3 baths1,905 sq. ft.
382 Oak Tree Drive, La Place, LA 70068
MLS# 2574892Listed by: COMPASS KENNER


Protect your home and budget from life's surprises with an Assurant Home Warranty, backed by a partner that supports you through every step of homeownership. Explore Plans.
©2026 Century 21 Real Estate LLC. All rights reserved. CENTURY 21®, the CENTURY 21 Logo and C21® are service marks owned by Century 21 Real Estate LLC. Century 21 Real Estate LLC fully supports the principles of the Fair Housing Act and the Equal Opportunity Act. Each office is independently owned and operated. Listing information is deemed reliable but not guaranteed accurate.